This charming Dutch Colonial-style home is situated on a beautifully manicured corner lot, offering timeless character, exceptional curb appeal, and a wonderful blend of comfort and versatility. Pride of ownership shines throughout this meticulously maintained property, featuring inviting living spaces enhanced by two cozy gas fireplaces that provide warmth and ambiance. The heated garage adds year-round convenience, while the impressive bonus space just off the garage offers endless possibilities for a home office, hobby room, recreation area, or private retreat. Step directly from the bonus room onto a spacious, private patio, creating the perfect setting for outdoor entertaining, peaceful relaxation, or enjoying the beautifully maintained surroundings. With its classic architectural charm, manicured grounds, flexible living spaces, and convenient location near shopping, dining, and everyday amenities, this exceptional Vestal property is truly a must-see!
For sale
$264,000
1901 Vestal Rd, Vestal, NY 13850
3beds
1,902sqft
Single Family Residence
Built in 1940
0.29 Acres Lot
$-- Zestimate®
$139/sqft
$-- HOA
What's special
Heated garageTwo cozy gas fireplacesFlexible living spacesBeautifully maintained surroundingsSpacious private patioInviting living spacesExceptional curb appeal
- 1 day
- 398
- 44
Zillow last checked:
Listing updated:
Listed by:
EXIT REALTY FRONT AND CENTER 607-724-3948,
Keith R. Daniels
Source: GBMLS,MLS#: 338560 Originating MLS: Greater Binghamton Association of REALTORS
Facts & features
Interior
Bedrooms & bathrooms
- Bedrooms: 3
- Bathrooms: 2
- Full bathrooms: 2
Bedroom
- Level: Second
- Dimensions: 10' x 9'
Bedroom
- Level: Second
- Dimensions: 13'" x 10'7"
Primary bathroom
- Level: Second
- Dimensions: 11' x 14'6"
Bathroom
- Level: Second
- Dimensions: 12'4" x 7'10"
Bathroom
- Level: Lower
- Dimensions: 5'10" x 7'4"
Bonus room
- Level: Lower
- Dimensions: 23'5" x 22'8"
Bonus room
- Level: First
- Dimensions: 18'1" 10'2"
Dining room
- Level: First
- Dimensions: 11' x 11'4"
Kitchen
- Level: First
- Dimensions: 11' x 11'
Living room
- Level: First
- Dimensions: 13'3" x 22'8"
Utility room
- Level: Lower
- Dimensions: 7'1" x 16'2"
Heating
- Ductless, Forced Air
Cooling
- Ductless, Wall/Window Unit(s)
Appliances
- Included: Dryer, Dishwasher, Free-Standing Range, Gas Water Heater, Refrigerator, Range Hood, Washer
- Laundry: Gas Dryer Hookup
Features
- Flooring: Carpet, Hardwood, Tile, Vinyl
- Doors: Storm Door(s)
- Windows: Insulated Windows
- Number of fireplaces: 2
- Fireplace features: Bonus Room, Family Room, Gas
Interior area
- Total interior livable area: 1,902 sqft
- Finished area above ground: 1,028
- Finished area below ground: 689
Video & virtual tour
Property
Parking
- Total spaces: 1
- Parking features: Attached, Garage, One Car Garage
- Attached garage spaces: 1
Features
- Levels: Two
- Stories: 2
- Patio & porch: Open, Patio
- Exterior features: Landscaping, Mature Trees/Landscape, Patio, Shed
Lot
- Size: 0.29 Acres
- Dimensions: 50 x 50
- Features: Garden, Level, Landscaped
Details
- Additional structures: Shed(s)
- Parcel number: 03480015804500010220000000
Construction
Type & style
- Home type: SingleFamily
- Architectural style: Two Story
- Property subtype: Single Family Residence
Materials
- Vinyl Siding
- Foundation: Basement
Condition
- Year built: 1940
Utilities & green energy
- Sewer: Public Sewer
- Water: Public
Community & HOA
Community
- Subdivision: Twin Orchards Farms Co Sec 01
Location
- Region: Vestal
Financial & listing details
- Price per square foot: $139/sqft
- Tax assessed value: $169,500
- Annual tax amount: $4,541
- Date on market: 10/22/2026
- Listing agreement: Exclusive Right To Sell
- Inclusions: WINDOW TREATMENTS-ALL
- Ownership: OWNER
Estimated market value
Not available
Estimated sales range
Not available
Not available
Price history
| Date | Event | Price |
|---|---|---|
| 10/22/2026 | Listed for sale | $264,000+266.7%$139/sqft |
Source:  GBMLS #338560 Report a problem | ||
| 6/22/2012 | Sold | $72,000-3.9%$38/sqft |
Source: GBMLS #183124 Report a problem | ||
| 4/13/2012 | Pending sale | $74,900$39/sqft |
Source: Realty USA #183124 Report a problem | ||
| 2/14/2012 | Listed for sale | $74,900$39/sqft |
Source: Realty USA #183124 Report a problem | ||
Public tax history
| Year | Property taxes | Tax assessment |
|---|---|---|
| 2025 | -- | $160,500 +5% |
| 2024 | -- | $152,800 +10% |
| 2023 | -- | $138,900 +15.1% |
| 2022 | -- | $120,700 +5% |
| 2021 | -- | $114,900 +10.1% |
| 2020 | -- | $104,400 |
| 2019 | -- | $104,400 +18.1% |
| 2018 | -- | $88,400 |
| 2017 | $2,514 -40.3% | $88,400 |
| 2016 | $4,212 | $88,400 |
| 2015 | $4,212 | $88,400 |
| 2014 | $4,212 | $88,400 |
| 2013 | -- | $88,400 -4.9% |
| 2012 | -- | $93,000 -31.7% |
| 2011 | -- | $136,100 |
| 2010 | -- | $136,100 |
| 2009 | -- | $136,100 +3179.5% |
| 2008 | -- | $4,150 |
| 2007 | -- | $4,150 |
| 2006 | -- | $4,150 |
| 2005 | -- | $4,150 |
| 2004 | -- | $4,150 |
| 2003 | -- | $4,150 |
| 2002 | -- | $4,150 |
| 2001 | -- | $4,150 |
| 2000 | -- | $4,150 |
Find assessor info on the county website
Monthly payment
Climate risks
Neighborhood: 13850
Nearby schools
Schools provided by the listing agent
- Elementary: Clayton Avenue
- District: Vestal
Source: GBMLS. This data may not be complete. We recommend contacting the local school district to confirm school assignments for this home.

Similar homes
- $249,9004 bd2 ba2k sqft356 Oak St, Vestal, NY 13850For Sale
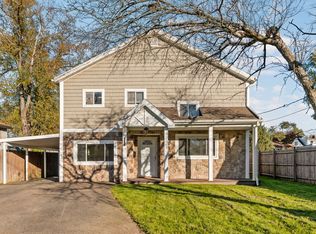 MLS ID #338342, Tyler Kisacky, Listing by: EXIT REALTY FRONT AND CENTER. GBMLS
- $275,0004 bd3 ba1.9k sqft124 Earl Rd, Vestal, NY 13850For Sale
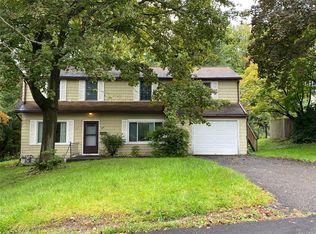 MLS ID #338448, Terri Fuller, Listing by: CENTURY 21 NORTH EAST. GBMLS
- $239,0003 bd2 ba1.7k sqft1629 Rita Rd, Vestal, NY 13850For Sale
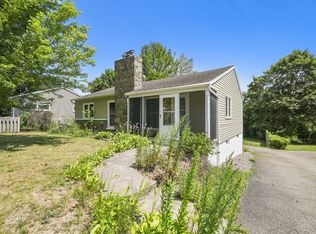 MLS ID #338569, Mohammad Hoque, Listing by: EXIT REALTY HOMEWARD BOUND. GBMLS
- $235,0003 bd2 ba1.9k sqft415 Crescent Pl, Endwell, NY 13760For Sale
 MLS ID #338502, Shirley Cundy, Listing by: HOWARD HANNA. GBMLS
