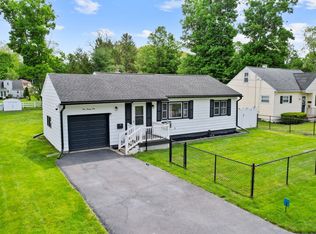
Immaculate ONE LEVEL LIVING townhouse ( NO HOA FEES) elegant yet so cozy. Walk in to the welcoming foyer which leads to the living room with gas fireplace, valutled ceilings and french doors to the covered pergola style back deck & beautiful fenced in flat backyard . The Eat-in kitchen has ample storage. Off the kitchen is a mud room/first floor laundry with yet again more storage and convenience! Oversized 2 car attached garage makes coming and going easy! There are two oversized bedrooms. The "primary" bedroom offers two closets an on suite full bath with walk-in shower and even more closet space there, The second bedroom offers a nice sized bedroom and the second full bath is steps away. Central Air, Generator hook up ready to go if need be (not in place or on-site) .If you are looking for a maintence free true luxury style living your home! Call your favorite agent today!
Pending
$229,900
225 Loretta Ln, Vestal, NY 13850
2beds
1,374sqft
Townhouse
Built in 1987
7,840.8 Square Feet Lot
$-- Zestimate®
$167/sqft
$-- HOA
What's special
Central airTwo oversized bedroomsWelcoming foyer
- 10 days |
- 484 |
- 10 |
Likely to sell faster than
Zillow last checked:
Listing updated:
Listing by:
HOWARD HANNA 607-754-2600,
Bernadette M. Giacovelli
Source: GBMLS,MLS#: 335942 Originating MLS: Greater Binghamton Association of REALTORS
Originating MLS: Greater Binghamton Association of REALTORSFacts & features
Interior
Bedrooms & bathrooms
- Bedrooms: 2
- Bathrooms: 2
- Full bathrooms: 2
Bedroom
- Level: First
- Dimensions: 15x13 + on suite bath&dbl closets
Bedroom
- Level: First
- Dimensions: 12x11
Bathroom
- Level: First
- Dimensions: 6x5
Kitchen
- Level: First
- Dimensions: 15x14 -w/ Eat In Area&Pantry
Laundry
- Level: First
- Dimensions: 9x3+ jog
Living room
- Level: First
- Dimensions: 24x16
Heating
- Electric, Forced Air
Cooling
- Central Air, Ceiling Fan(s)
Appliances
- Included: Built-In Oven, Dryer, Dishwasher, Exhaust Fan, Free-Standing Range, Disposal, Gas Water Heater, Refrigerator, Range Hood, Water Softener, Washer
- Laundry: Washer Hookup, Dryer Hookup, ElectricDryer Hookup
Features
- Cathedral Ceiling(s), Other, Pantry, See Remarks, Skylights, Vaulted Ceiling(s), Walk-In Closet(s)
- Flooring: Carpet, Hardwood, Tile
- Doors: Storm Door(s)
- Windows: Insulated Windows, Skylight(s)
- Number of fireplaces: 1
- Fireplace features: Living Room, Gas
Interior area
- Total interior livable area: 1,374 sqft
- Finished area above ground: 1,374
- Finished area below ground: 0
Video & virtual tour
Property
Parking
- Total spaces: 2
- Parking features: Attached, Driveway, Electricity, Garage, Two Car Garage, Garage Door Opener
- Attached garage spaces: 2
Accessibility
- Accessibility features: Accessible Entrance
Features
- Patio & porch: Covered, Porch
- Exterior features: Landscaping, Mature Trees/Landscape, Porch
- Fencing: Yard Fenced
Lot
- Size: 7,840.8 Square Feet
- Dimensions: 52 x 153
- Features: Level, Landscaped
Details
- Parcel number: 03480017200700010610000000
Construction
Type & style
- Home type: Townhouse
- Property subtype: Townhouse
Materials
- Vinyl Siding
- Foundation: Basement, Block, Concrete Perimeter
Condition
- Year built: 1987
Utilities & green energy
- Sewer: Public Sewer
- Water: Public
- Utilities for property: Cable Available
Community & HOA
Community
- Subdivision: Castle Park West Sub Sec 1
Location
- Region: Vestal
Financial & listing details
- Price per square foot: $167/sqft
- Tax assessed value: $211,000
- Annual tax amount: $5,577
- Date on market: 5/15/2026
- Listing agreement: Exclusive Right To Sell
- Inclusions: CARBON MONOXIDE DETECTOR, LIGHTING FIXTURE, MIRRORS-Perm affixed, OTHER SEE REMARKS, WINDOW TREATMENTS-ALL
- Ownership: OWNER
Estimated market value
Not available
Estimated sales range
Not available
Not available
Price history
| Date | Event | Price |
|---|---|---|
| 5/18/2026 | Pending sale | $229,900$167/sqft |
Source:  GBMLS #335942 Report a problem GBMLS #335942 Report a problem | ||
| 5/16/2026 | Listed for sale | $229,900$167/sqft |
Source: GBMLS #335942 Report a problem | ||
Public tax history
| Year | Property taxes | Tax assessment |
|---|---|---|
| 2025 | -- | $211,000 +5% |
| 2024 | -- | $200,900 +10% |
| 2023 | -- | $182,600 +20.1% |
| 2022 | -- | $152,100 +5% |
| 2021 | -- | $144,800 +5% |
| 2020 | -- | $137,900 |
| 2019 | -- | $137,900 |
| 2018 | -- | $137,900 |
| 2017 | $3,608 -12.8% | $137,900 |
| 2016 | $4,137 | $137,900 |
| 2015 | $4,137 | $137,900 |
| 2014 | $4,137 | $137,900 |
| 2013 | -- | $137,900 |
| 2012 | -- | $137,900 -10.2% |
| 2011 | -- | $153,600 |
| 2010 | -- | $153,600 |
| 2009 | -- | $153,600 +2033.3% |
| 2008 | -- | $7,200 |
| 2007 | -- | $7,200 |
| 2006 | -- | $7,200 |
| 2005 | -- | $7,200 |
| 2004 | -- | $7,200 |
| 2003 | -- | $7,200 |
| 2002 | -- | $7,200 |
| 2001 | -- | $7,200 |
| 2000 | -- | $7,200 |
Find assessor info on the county website
Monthly payment
Estimated monthly payment$1,822
All calculations are estimates and provided by Zillow, Inc. for informational purposes only. Actual amounts may vary.
HOA fees may include property taxes on listings classified as Co-Ops. Contact the listing agent and/or owner for fee details.
Mortgage interest rates are dependent on a number of factors, including credit score, down payment, and repayment length. Interest rate data provided by Zillow Group Marketplace, Inc. as of 1/1/1970 from various mortgage lenders with which we have lead or other similar arrangements; the Estimated Payment is an average of those rates.
See how much you could borrow to make a competitive offer.
Climate risks
Neighborhood: 13850
Nearby schools
GreatSchools rating
- 7/10Clayton Avenue Elementary SchoolGrades: K-5Distance: 1.7 mi
- 6/10Vestal Middle SchoolGrades: 6-8Distance: 3.5 mi
- 7/10Vestal Senior High SchoolGrades: 9-12Distance: 1.8 mi
Schools provided by the listing agent
- Elementary: Clayton Avenue
- District: Vestal
Source: GBMLS. This data may not be complete. We recommend contacting the local school district to confirm school assignments for this home.
A local agent can set up tours, give advice and negotiate with sellers.
- New York
- Broome County
- Vestal
- 13850
- 225 Loretta Ln
Nearby cities
Nearby zip codes
Other Vestal Topics
