Move right in to this extremely clean, well-maintained 2.5 Bed 1.5 Bath home at 208 Harding Ave in Vestal, where the big-ticket updates are already done. The kitchen was fully renovated in 2019, and the refinished hardwood floors, also from 2019, add warmth and character throughout. The half bath was renovated the same year.
The major systems have been updated, so there's little left to do. The home has a 200-amp electrical service (2019), a roof from 2017, and a water heater from 2023. The front bedroom windows were replaced in 2021, and custom radiator covers (2020) give the rooms a polished, finished look.
Outside, enjoy a fenced, level yard that's great for pets, play, gardening, or entertaining. The driveway was freshly redone in summer 2025, and the garage was painted in 2025. Extra storage space above the garage keeps tools, seasonal items, and gear out of the way. All of this is in a convenient Vestal location close to shopping, dining, schools, and Route 434.
For sale
$219,000
208 Harding Ave, Vestal, NY 13850
2beds
1,624sqft
Single Family Residence
Built in 1958
8,276 Square Feet Lot
$-- Zestimate®
$135/sqft
$-- HOA
What's special
Extremely clean well-maintainedFenced level yard
- 1 day
- 526
- 55
Zillow last checked:
Listing updated:
Listed by:
EXIT REALTY HOMEWARD BOUND 607-729-5500,
Santino M. Gance
Source: GBMLS,MLS#: 338381 Originating MLS: Greater Binghamton Association of REALTORS
Facts & features
Interior
Bedrooms & bathrooms
- Bedrooms: 2
- Bathrooms: 2
- Full bathrooms: 1
- 1/2 bathrooms: 1
Bedroom
- Level: Second
- Dimensions: 13x12
Bedroom
- Level: Second
- Dimensions: 13x17
Bathroom
- Level: Second
- Dimensions: 7x6
Dining room
- Level: First
- Dimensions: 11x12
Foyer
- Level: First
- Dimensions: 10x7
Half bath
- Level: First
- Dimensions: 4x4
Kitchen
- Level: First
- Dimensions: 8x12
Living room
- Level: First
- Dimensions: 20x11
Office
- Level: First
- Dimensions: 8x12
Heating
- Hot Water, Radiator(s)
Cooling
- Ceiling Fan(s), None
Appliances
- Included: Dryer, Dishwasher, Gas Water Heater, Microwave, Oven, Refrigerator, Washer
- Laundry: Washer Hookup, Dryer Hookup
Features
- Walk-In Closet(s), Workshop
- Flooring: Carpet, Hardwood, Tile
- Windows: Insulated Windows
- Number of fireplaces: 1
- Fireplace features: Living Room, Wood Burning
Interior area
- Total interior livable area: 1,624 sqft
- Finished area above ground: 1,624
- Finished area below ground: 0
Video & virtual tour
Property
Parking
- Total spaces: 2
- Parking features: Detached, Garage, Two Car Garage
- Garage spaces: 2
Features
- Patio & porch: Covered, Patio
- Exterior features: Landscaping, Mature Trees/Landscape, Patio, Outdoor Grill
- Fencing: Yard Fenced
Lot
- Size: 8,276 Square Feet
- Dimensions: 65 x 125
- Features: Level, Landscaped
Details
- Parcel number: 03480017203600020150000000
Construction
Type & style
- Home type: SingleFamily
- Architectural style: Cape Cod
- Property subtype: Single Family Residence
Materials
- Brick
- Foundation: Basement
Condition
- Year built: 1958
Utilities & green energy
- Sewer: Public Sewer
- Water: Public
Community & HOA
Location
- Region: Vestal
Financial & listing details
- Price per square foot: $135/sqft
- Tax assessed value: $187,800
- Annual tax amount: $5,030
- Date on market: 10/22/2026
- Listing agreement: Exclusive Right To Sell
- Inclusions: SUMP PUMP
- Ownership: OWNER
Estimated market value
Not available
Estimated sales range
Not available
Not available
Price history
| Date | Event | Price |
|---|---|---|
| 10/22/2026 | Listed for sale | $219,000+130.5%$135/sqft |
Source:  GBMLS #338381 Report a problem | ||
| 3/24/2021 | Listing removed | -- |
Source: Owner Report a problem | ||
| 5/22/2019 | Listing removed | $1,200$1/sqft |
Source: Owner Report a problem | ||
| 5/13/2019 | Listed for rent | $1,200$1/sqft |
Source: Owner Report a problem | ||
| 6/29/2016 | Sold | $95,000+41.6%$58/sqft |
Source: GBMLS #203812 Report a problem | ||
| 11/17/2000 | Sold | $67,100+11.8%$41/sqft |
Source: Public Record Report a problem | ||
| 4/12/1995 | Sold | $60,000$37/sqft |
Source: Public Record Report a problem | ||
Public tax history
| Year | Property taxes | Tax assessment |
|---|---|---|
| 2025 | -- | $187,800 +5% |
| 2024 | -- | $178,800 +10% |
| 2023 | -- | $162,500 +15% |
| 2022 | -- | $141,300 +7% |
| 2021 | -- | $132,000 +10% |
| 2020 | -- | $120,000 |
| 2019 | -- | $120,000 |
| 2018 | -- | $120,000 |
| 2017 | $4,422 +12.6% | $120,000 -15.6% |
| 2016 | $3,926 | $142,200 |
| 2015 | $3,926 | $142,200 |
| 2014 | $3,926 | $142,200 |
| 2013 | -- | $142,200 -2.9% |
| 2012 | -- | $146,500 |
| 2011 | -- | $146,500 |
| 2010 | -- | $146,500 |
| 2009 | -- | $146,500 +3388.1% |
| 2008 | -- | $4,200 |
| 2007 | -- | $4,200 |
| 2006 | -- | $4,200 |
| 2005 | -- | $4,200 |
| 2004 | -- | $4,200 |
| 2003 | -- | $4,200 |
| 2002 | -- | $4,200 |
| 2001 | -- | $4,200 |
| 2000 | -- | $4,200 |
Find assessor info on the county website
Monthly payment
Climate risks
Neighborhood: 13850
Nearby schools
Schools provided by the listing agent
- Elementary: Clayton Avenue
- District: Vestal
Source: GBMLS. This data may not be complete. We recommend contacting the local school district to confirm school assignments for this home.


Similar homes
- $239,0003 bd2 ba1.7k sqft1629 Rita Rd, Vestal, NY 13850For Sale
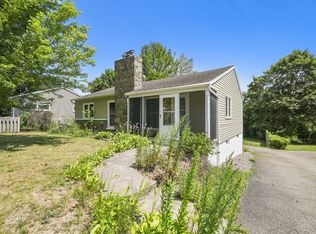 MLS ID #338569, Mohammad Hoque, Listing by: EXIT REALTY HOMEWARD BOUND. GBMLS
- $235,0003 bd2 ba1.7k sqft1448 Arch Dr, Vestal, NY 13850For Sale
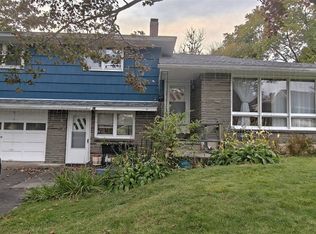 MLS ID #338390, Min (Susan) Zhou, Listing by: EXIT REALTY HOMEWARD BOUND. GBMLS
- $225,0002 bd1 ba1.2k sqft229 Wright Rd, Vestal, NY 13850For Sale
 MLS ID #337476, Pamela Williams, Listing by: YAMAN REAL ESTATE. GBMLS
- $249,9004 bd2 ba2k sqft356 Oak St, Vestal, NY 13850For Sale
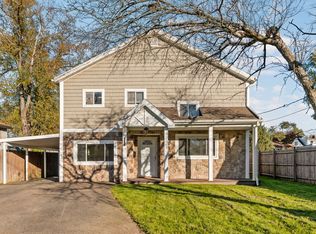 MLS ID #338342, Tyler Kisacky, Listing by: EXIT REALTY FRONT AND CENTER. GBMLS
