VALUE, LOCATION & LOW TAXES IN VESTAL SCHOOL DISTRICT! Welcome home to 321 Torrance Ave, a property that offers exceptional value and a ton of updates all situated on a spacious + flat 0.80-acre lot! The main level features 2 bedrooms, hardwood floors, abundant natural light, and a comfortable, functional layout, while a 3rd bedroom is located on the second floor, providing added privacy and flexibility. Enjoy a large, flat, partially fenced backyard, private covered concrete patio, and inviting covered front porch with durable, new Trex decking. The finished 392 sq. ft. basement adds valuable bonus space for a family room, office, gym, or recreation area. Recent updates include new vinyl siding, a roof less than 2 years old, and a radon mitigation system. Located in the Vestal School District and Clayton Ave Elementary area, w/ combined property and school taxes under 5k annually! Priced to sell at 10k below its January 2025 sale price—don’t miss this outstanding opportunity!
For sale
$170,000
321 Torrance Ave, Vestal, NY 13850
3beds
1,824sqft
Single Family Residence
Built in 1946
0.8 Acres Lot
$-- Zestimate®
$93/sqft
$-- HOA
What's special
Abundant natural lightHardwood floorsNew vinyl sidingComfortable functional layout
- 3 days |
- 1,012 |
- 76 |
Likely to sell faster than
Zillow last checked:
Listing updated:
Listed by:
eXp REALTY 888-276-0630,
Anthony James Giacovelli,
Samantha Giacovelli,
eXp REALTY
Source: GBMLS,MLS#: 337404 Originating MLS: Greater Binghamton Association of REALTORS
Originating MLS: Greater Binghamton Association of REALTORSFacts & features
Interior
Bedrooms & bathrooms
- Bedrooms: 3
- Bathrooms: 1
- Full bathrooms: 1
Bedroom
- Level: First
- Dimensions: 10 x 11
Bedroom
- Level: First
- Dimensions: 13 x 11
Bedroom
- Level: Second
- Dimensions: 17 x 9
Bathroom
- Level: First
- Dimensions: 6 x 7
Bonus room
- Level: Second
- Dimensions: 11 x 8
Bonus room
- Level: Lower
- Dimensions: 22 x 18
Dining room
- Level: First
- Dimensions: 9 x 8
Foyer
- Level: First
- Dimensions: 3 x 5
Kitchen
- Level: First
- Dimensions: 11 x 11
Laundry
- Level: Lower
- Dimensions: 7 x 5
Living room
- Level: First
- Dimensions: 11 x 17
Heating
- Forced Air, Gas
Appliances
- Included: Dishwasher, Free-Standing Range, Gas Water Heater, Microwave, Refrigerator
- Laundry: Washer Hookup, Dryer Hookup
Features
- Flooring: Carpet, Hardwood, Tile, Vinyl
- Doors: Storm Door(s)
- Windows: Insulated Windows
Interior area
- Total interior livable area: 1,824 sqft
- Finished area above ground: 1,432
- Finished area below ground: 392
Video & virtual tour
Property
Parking
- Total spaces: 1
- Parking features: Attached, Driveway, Garage, One Car Garage, Garage Door Opener
- Attached garage spaces: 1
Features
- Patio & porch: Covered, Deck, Open, Patio, Porch
- Exterior features: Deck, Porch, Patio, Storm Windows/Doors
Lot
- Size: 0.8 Acres
- Dimensions: 60 x 0
- Features: Level
Details
- Parcel number: 03480017329245
Construction
Type & style
- Home type: SingleFamily
- Architectural style: Cape Cod
- Property subtype: Single Family Residence
Materials
- Vinyl Siding
- Foundation: Basement
Condition
- Year built: 1946
Utilities & green energy
- Sewer: Public Sewer
- Water: Public
- Utilities for property: Cable Available
Community & HOA
Location
- Region: Vestal
Financial & listing details
- Price per square foot: $93/sqft
- Tax assessed value: $174,500
- Annual tax amount: $4,931
- Date on market: 8/12/2026
- Listing agreement: Exclusive Right To Sell
- Inclusions: CARBON MONOXIDE DETECTOR, SMOKE DETECTORS
- Ownership: OWNER
Estimated market value
Not available
Estimated sales range
Not available
Not available
Price history
| Date | Event | Price |
|---|---|---|
| 8/12/2026 | Listed for sale | $170,000-5.5%$93/sqft |
Source:  GBMLS #337404 Report a problem GBMLS #337404 Report a problem | ||
| 1/28/2026 | Sold | $179,900$99/sqft |
Source: GBMLS #333888 Report a problem | ||
| 1/9/2026 | Contingent | $179,900$99/sqft |
Source: GBMLS #333888 Report a problem | ||
| 12/20/2025 | Price change | $179,900-2.8%$99/sqft |
Source: GBMLS #333888 Report a problem | ||
| 11/26/2025 | Listed for sale | $185,000+65.6%$101/sqft |
Source: GBMLS #333888 Report a problem | ||
| 11/28/2018 | Sold | $111,702-2.9%$61/sqft |
Source: GBMLS #215631 Report a problem | ||
| 9/17/2018 | Price change | $115,000-3.4%$63/sqft |
Source: WARREN REAL ESTATE OF GREATER BINGHAMTON #215631 Report a problem | ||
| 7/9/2018 | Price change | $119,000-3.3%$65/sqft |
Source: WARREN REAL ESTATE OF GREATER BINGHAMTON #215631 Report a problem | ||
| 6/19/2018 | Listed for sale | $123,000+29.5%$67/sqft |
Source: WARREN REAL ESTATE OF GREATER BINGHAMTON #215631 Report a problem | ||
| 10/24/2012 | Sold | $95,000-4.9%$52/sqft |
Source: GBMLS #185835 Report a problem | ||
| 10/11/2012 | Pending sale | $99,900$55/sqft |
Source: Realty USA #185835 Report a problem | ||
| 8/17/2012 | Listed for sale | $99,900+66.5%$55/sqft |
Source: Realty USA #185835 Report a problem | ||
| 3/6/2000 | Sold | $60,000$33/sqft |
Source: Public Record Report a problem | ||
Public tax history
| Year | Property taxes | Tax assessment |
|---|---|---|
| 2025 | -- | $174,500 +5.1% |
| 2024 | -- | $166,100 +10% |
| 2023 | -- | $151,000 +15% |
| 2022 | -- | $131,300 +7% |
| 2021 | -- | $122,700 +10% |
| 2020 | -- | $111,500 |
| 2019 | -- | $111,500 |
| 2018 | -- | $111,500 |
| 2017 | $7,222 +144.2% | $111,500 |
| 2016 | $2,957 | $111,500 |
| 2015 | $2,957 | $111,500 |
| 2014 | $2,957 | $111,500 |
| 2013 | -- | $111,500 -3% |
| 2012 | -- | $114,900 |
| 2011 | -- | $114,900 |
| 2010 | -- | $114,900 |
| 2009 | -- | $114,900 +2808.9% |
| 2008 | -- | $3,950 |
| 2007 | -- | $3,950 |
| 2006 | -- | $3,950 |
| 2005 | -- | $3,950 |
| 2004 | -- | $3,950 |
| 2003 | -- | $3,950 |
| 2002 | -- | $3,950 |
| 2001 | -- | $3,950 |
| 2000 | -- | $3,950 |
Find assessor info on the county website
Monthly payment
Climate risks
Neighborhood: 13850
Nearby schools
GreatSchools rating
- 8/10Clayton Avenue Elementary SchoolGrades: K-5Distance: 0.8 mi
- 7/10Vestal Middle SchoolGrades: 6-8Distance: 2.6 mi
- 8/10Vestal Senior High SchoolGrades: 9-12Distance: 0.9 mi
Schools provided by the listing agent
- Elementary: Clayton Avenue
- District: Vestal
Source: GBMLS. This data may not be complete. We recommend contacting the local school district to confirm school assignments for this home.
- $218,1003 bd1 ba1.4k sqft317 Torrance Ave, Vestal, NY 13850Off Market
- $222,2004 bd2 ba1.3k sqft323 Torrance Ave, Vestal, NY 13850Off Market

- $196,1003 bd1 ba1k sqft327 Torrance Ave, Vestal, NY 13850Off Market
- $227,7003 bd1 ba1.5k sqft309 Torrance Ave, Vestal, NY 13850Off Market
- $243,8003 bd2 ba1.4k sqft313 Torrance Ave, Vestal, NY 13850Off Market
- $238,6003 bd1 ba1.3k sqft335 Torrance Ave, Vestal, NY 13850Off Market
- $227,0002 bd2 ba1.5k sqft331 Torrance Ave, Vestal, NY 13850Off Market
- $209,1003 bd1 ba1.5k sqft305 Torrance Ave, Vestal, NY 13850Off Market
A local agent can set up tours, give advice and negotiate with sellers.
Similar homes
- $185,0003 bd2 ba1.3k sqft208 Lewis St, Vestal, NY 13850For Sale
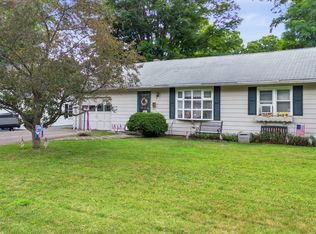 MLS ID #336912, Larry J Butts, Listing by: HOWARD HANNA. GBMLS
 - $229,9003 bd2 ba1.4k sqft217 Elizabeth St, Vestal, NY 13850For Sale
 MLS ID #337433, Aleya Majid, Listing by: EXIT REALTY HOMEWARD BOUND. GBMLS
 - $209,9993 bd2 ba1.9k sqft237 Kimble Rd, Vestal, NY 13850For Sale
 MLS ID #337133, Melissa A. Evans, Listing by: KELLER WILLIAMS REALTY GREATER BINGHAMTON. GBMLS
 - $179,9993 bd1 ba1.2k sqft325 2nd Ave, Vestal, NY 13850For Sale
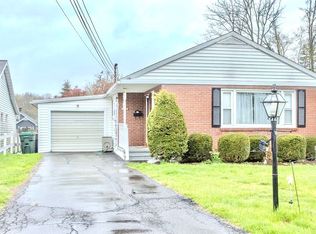 MLS ID #335670, Susan M Criscitello, Listing by: Kartar Realty. GBMLS
 - $234,2184 bd2 ba1.6k sqft112 Martha Rd, Vestal, NY 13850For SaleMLS ID #337437, Dildeep Singh, Listing by: KELLER WILLIAMS REALTY GREATER BINGHAMTON. GBMLS
- $204,9003 bd2 ba1.9k sqft125 Park Ave, Vestal, NY 13850For SaleMLS ID #337143, Phillip L. Horan, Listing by: EXIT REALTY FRONT AND CENTER. GBMLS
- $149,0003 bd3 ba1.5k sqft1468 Oakdale Rd, Johnson City, NY 13790For SaleMLS ID #337395, Paul R. Tracy, Listing by: HOWARD HANNA. GBMLS
- $219,0004 bd2 ba1.7k sqft1868 Castle Gardens Rd, Vestal, NY 13850For SaleMLS ID #336725, Jody Butts, Listing by: HOWARD HANNA. GBMLS
- $180,0003 bd2 ba1.6k sqft1006 Jenkins St, Endicott, NY 13760For SaleMLS ID #337394, Shannon DuMond, Listing by: EXIT REALTY HOMEWARD BOUND. GBMLS
- $195,0004 bd2 ba1.6k sqft317 Myrtle St, Vestal, NY 13850For SaleMLS ID #336313, Jessica L. Dillenbeck, Listing by: JESSICA DILLENBECK REAL ESTATE LLC. GBMLS
- $159,0004 bd2 ba1.7k sqft23 Massachusetts Ave, Johnson City, NY 13790For SaleMLS ID #337411, Imogene A Lockwood, Listing by: WARREN REAL ESTATE (Vestal). GBMLS
- $209,9003 bd1 ba1.1k sqft224 Garden Ln, Vestal, NY 13850For SaleMLS ID #336420, Jessica A Akshar, Listing by: HOWARD HANNA. GBMLS
- $250,0003 bd2 ba1.7k sqft1629 Rita Rd, Vestal, NY 13850For SaleMLS ID #337176, Mohammad Hoque, Listing by: EXIT REALTY HOMEWARD BOUND. GBMLS
- $169,9003 bd2 ba1.3k sqft91 Seminary Ave, Binghamton, NY 13905For SaleMLS ID #337008, Keith R. Daniels, Listing by: EXIT REALTY FRONT AND CENTER. GBMLS
- $249,0003 bd2 ba1.6k sqft645 June St, Endicott, NY 13760For SaleMLS ID #337387, Michele L DePrato, Listing by: 4HG Real Estate. GBMLS
- $240,0003 bd2 ba1.4k sqft2711 Crescent Dr, Endwell, NY 13760For SaleMLS ID #337429, Lisa Norton, Listing by: HOWARD HANNA. GBMLS
- $249,9003 bd2 ba1.7k sqft710 University Ave, Endwell, NY 13760For SaleMLS ID #337320, Andrea Brown, Listing by: HOWARD HANNA. GBMLS
- $175,0003 bd2 ba1.7k sqft14 Broome St, Binghamton, NY 13903For SaleMLS ID #336829, Santino M. Gance, Listing by: EXIT REALTY HOMEWARD BOUND. GBMLS
- $165,0003 bd3 ba2.3k sqft818 N McKinley Ave, Endicott, NY 13760For SaleMLS ID #336831, Tara Cataldi, Listing by: EXIT REALTY HOMEWARD BOUND. GBMLS
- $179,9002 bd2 ba1.5k sqft1708 Witherill St, Endicott, NY 13760For SaleMLS ID #337095, Anthony James Giacovelli, Listing by: eXp REALTY. GBMLS
