Stunning custom-built Vestal home on a private 2.01-acre parcel with scenic views, exceptional privacy and incredible potential! The Italian marble foyer welcomes you into an open-concept layout featuring a spacious kitchen with large island, butcher-block countertops and new stainless appliances flowing into the dining and living areas. Enjoy refinished hardwood floors, cathedral ceilings, expansive arched windows, modern lighting, fresh neutral paint and a gas fireplace. The luxurious primary suite overlooks the landscaped, fully fenced backyard and deck, with a spa-like bath featuring walk-in closets, stone shower and gorgeous dark tile. Generously sized bedrooms each offer walk-in closets, plus a Jack & Jill bath and additional full bath upstairs. First-floor laundry and nearly 700 SF attached 3-car garage add convenience. Nearly 3,000 SF unfinished lower level offers endless possibilities! Roof & HVAC/central air 2016. Don’t miss this exceptional Vestal property- call today!
For sale
$895,000
313 Brook Hill Ave, Vestal, NY 13850
5beds
4,246sqft
Single Family Residence
Built in 1992
2.01 Acres Lot
$-- Zestimate®
$211/sqft
$-- HOA
What's special
Modern lightingGas fireplaceScenic viewsFirst-floor laundryGenerously sized bedroomsExceptional privacyOpen-concept layout
- 2 days |
- 1,612 |
- 54 |
Zillow last checked:
Listing updated:
Listed by:
eXp REALTY 888-276-0630,
Anthony James Giacovelli,
Michael L DeRosa,
MICHAEL DEROSA EXCHANGE, LLC
Source: GBMLS,MLS#: 337463 Originating MLS: Greater Binghamton Association of REALTORS
Originating MLS: Greater Binghamton Association of REALTORSFacts & features
Interior
Bedrooms & bathrooms
- Bedrooms: 5
- Bathrooms: 4
- Full bathrooms: 3
- 1/2 bathrooms: 1
Primary bedroom
- Level: First
- Dimensions: 16 x 21
Bedroom
- Level: First
- Dimensions: 13 x 13
Bedroom
- Level: Second
- Dimensions: 17 x 14 + 7 x 8 closet
Bedroom
- Level: Second
- Dimensions: 17 x 12 + 6 x 7 closet
Bedroom
- Level: Second
- Dimensions: 17 x 22 + 8 x 7 closet
Primary bathroom
- Level: First
- Dimensions: 15 x 22
Bathroom
- Level: Second
- Dimensions: 9 x 15
Bathroom
- Level: Second
- Dimensions: 9 x 6
Bonus room
- Level: Lower
- Dimensions: 63 x 42 (unfinished basement)
Den
- Level: First
- Dimensions: 17 x 11
Dining room
- Level: First
- Dimensions: 17 x 13
Foyer
- Level: First
- Dimensions: 14 x 18
Great room
- Level: First
- Dimensions: 17 x 19
Half bath
- Level: First
- Dimensions: 6 x 6
Kitchen
- Level: First
- Dimensions: 17 x 11
Laundry
- Level: First
- Dimensions: 15 x 9
Living room
- Level: First
- Dimensions: 26 x 16
Heating
- Forced Air, Gas
Cooling
- Central Air, Ceiling Fan(s)
Appliances
- Included: Built-In Oven, Cooktop, Dryer, Dishwasher, Exhaust Fan, Disposal, Gas Water Heater, Microwave, Oven, Range, Refrigerator, Water Softener Owned, Washer
- Laundry: Washer Hookup, Dryer Hookup
Features
- Cathedral Ceiling(s), Pantry, Skylights, Vaulted Ceiling(s), Walk-In Closet(s), Central Vacuum
- Flooring: Hardwood, Tile
- Doors: Storm Door(s)
- Windows: Insulated Windows, Skylight(s)
- Number of fireplaces: 1
- Fireplace features: Living Room, Gas
Interior area
- Total interior livable area: 4,246 sqft
- Finished area above ground: 4,246
- Finished area below ground: 0
Video & virtual tour
Property
Parking
- Total spaces: 3
- Parking features: Attached, Driveway, Garage, Three Car Garage, Garage Door Opener, Oversized
- Attached garage spaces: 3
Accessibility
- Accessibility features: Accessible Entrance
Features
- Patio & porch: Covered, Deck, Open, Porch
- Exterior features: Deck, Landscaping, Mature Trees/Landscape, Porch
- Fencing: Yard Fenced
- Has view: Yes
Lot
- Size: 2.01 Acres
- Dimensions: 629 x 0
- Features: Cul-De-Sac, Level, Sloped Up, Views, Landscaped
Details
- Parcel number: 03480019001226
Construction
Type & style
- Home type: SingleFamily
- Architectural style: Contemporary
- Property subtype: Single Family Residence
Materials
- Brick
- Foundation: Basement, Poured
Condition
- Year built: 1992
Utilities & green energy
- Sewer: Public Sewer
- Water: Public
- Utilities for property: Cable Available
Community & HOA
Location
- Region: Vestal
Financial & listing details
- Price per square foot: $211/sqft
- Tax assessed value: $797,000
- Annual tax amount: $23,725
- Date on market: 8/13/2026
- Listing agreement: Exclusive Right To Sell
- Inclusions: CARBON MONOXIDE DETECTOR, PLAYGROUND EQUIPMENT, SECURITY SYSTEM, SMOKE DETECTORS
- Ownership: OWNER
Estimated market value
Not available
Estimated sales range
Not available
Not available
Price history
| Date | Event | Price |
|---|---|---|
| 8/13/2026 | Listed for sale | $895,000+26.1%$211/sqft |
Source:  GBMLS #337463 Report a problem GBMLS #337463 Report a problem | ||
| 8/5/2024 | Sold | $710,000-2.1%$167/sqft |
Source: GBMLS #325781 Report a problem | ||
| 7/20/2024 | Pending sale | $725,000$171/sqft |
Source: GBMLS #325781 Report a problem | ||
| 7/5/2024 | Contingent | $725,000$171/sqft |
Source: GBMLS #325781 Report a problem | ||
| 5/31/2024 | Listed for sale | $725,000+11.5%$171/sqft |
Source: GBMLS #325781 Report a problem | ||
| 8/2/2021 | Sold | $650,000$153/sqft |
Source: GBMLS #311322 Report a problem | ||
| 5/15/2021 | Pending sale | $650,000+34%$153/sqft |
Source: dnu-Greater Binghamton broker feed #311322 Report a problem | ||
| 9/30/2014 | Sold | $485,000-6.7%$114/sqft |
Source: GBMLS #192566 Report a problem | ||
| 7/17/2014 | Pending sale | $520,000$122/sqft |
Source: RealtyUSA #192566 Report a problem | ||
| 6/10/2014 | Price change | $520,000-5.3%$122/sqft |
Source: RealtyUSA #192566 Report a problem | ||
| 4/26/2014 | Price change | $549,000-7.7%$129/sqft |
Source: RealtyUSA #192566 Report a problem | ||
| 2/18/2014 | Listed for sale | $595,000$140/sqft |
Source: Realty USA #192566 Report a problem | ||
Public tax history
| Year | Property taxes | Tax assessment |
|---|---|---|
| 2025 | -- | $797,000 +5% |
| 2024 | -- | $759,000 +10% |
| 2023 | -- | $690,000 +13% |
| 2022 | -- | $610,600 +5% |
| 2021 | -- | $581,500 +7% |
| 2020 | -- | $543,400 |
| 2019 | -- | $543,400 |
| 2018 | -- | $543,400 |
| 2017 | $19,267 +3.4% | $543,400 |
| 2016 | $18,625 | $543,400 |
| 2015 | $18,625 | $543,400 |
| 2014 | $18,625 | $543,400 |
| 2013 | -- | $543,400 -7% |
| 2012 | -- | $584,300 -5% |
| 2011 | -- | $615,000 |
| 2010 | -- | $615,000 -5.6% |
| 2009 | -- | $651,700 +3624% |
| 2008 | -- | $17,500 |
| 2007 | -- | $17,500 |
| 2006 | -- | $17,500 |
| 2005 | -- | $17,500 |
| 2004 | -- | $17,500 |
| 2003 | -- | $17,500 |
| 2002 | -- | $17,500 |
| 2001 | -- | $17,500 |
| 2000 | -- | $17,500 |
Find assessor info on the county website
Monthly payment
Climate risks
Neighborhood: 13850
Getting around
5 / 100
Car-DependentNearby schools
GreatSchools rating
- 3/10Glenwood Elementary SchoolGrades: K-5Distance: 1.3 mi
- 7/10Vestal Middle SchoolGrades: 6-8Distance: 2.5 mi
- 8/10Vestal Senior High SchoolGrades: 9-12Distance: 2.5 mi
Schools provided by the listing agent
- Elementary: Glenwood
- District: Vestal
Source: GBMLS. This data may not be complete. We recommend contacting the local school district to confirm school assignments for this home.
- $656,6003 bd3 ba3.9k sqft437 Brook Hill Ave, Vestal, NY 13850Off Market
- $39,100-- bd-- ba-- sqft80 Sheedy Rd, Vestal, NY 13850Off Market
- $799,0004 bd4 ba4.3k sqft401 Brook Hill Ave, Vestal, NY 13850Off Market
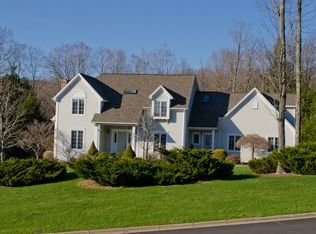
- $524,4004 bd3 ba2.9k sqft400 Brook Hill Ave, Vestal, NY 13850Off Market
- $640,9003 bd2 ba3.4k sqft433 Brook Hill Ave, Vestal, NY 13850Off Market
- $292,1003 bd1 ba1.5k sqft301 Brook Hill Ave, Vestal, NY 13850Off Market
- $295,1003 bd2 ba1.6k sqft1760 Terrace Dr, Vestal, NY 13850Off Market
- $552,9004 bd4 ba3.8k sqft428 Brook Hill Ave, Vestal, NY 13850Off Market
A local agent can set up tours, give advice and negotiate with sellers.
Similar homes
- $499,0008 bd7 ba4.4k sqft453 Grippen Hill Rd, Vestal, NY 13850For Sale
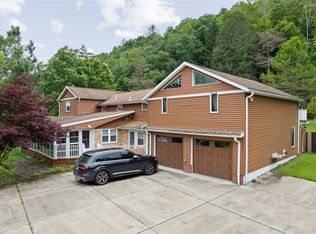 MLS ID #337489, Daniel Schmitt, Listing by: CENTURY 21 NORTH EAST. GBMLS
 - $765,0004 bd4 ba5.4k sqft1013 Gabriella Ave, Endicott, NY 13760For Sale
 MLS ID #337486, John J. Farrell, Listing by: EXIT REALTY HOMEWARD BOUND. GBMLS
 - $710,0004 bd3 ba4.6k sqft1333 Cameron Ln, Vestal, NY 13850For Sale
 MLS ID #337309, Christopher Ingraham, Listing by: HOWARD HANNA. GBMLS
 - $525,0003 bd4 ba3.5k sqft209 Manchester Rd, Vestal, NY 13850For Sale
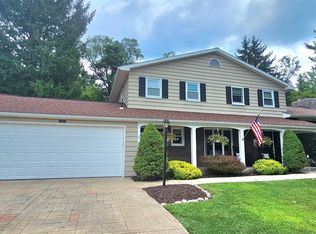 MLS ID #337423, Kevin O'Neill, Listing by: WARREN REAL ESTATE (FRONT STREET). GBMLS
 - $1,190,0004 bd4 ba2.5k sqft212 Meeker Rd, Vestal, NY 13850For Sale
 MLS ID #R1678577, James S. Ritter, Listing by: Payne Team, LLC. NYSAMLSs
 - $450,0004 bd4 ba3k sqft256 Knight Rd, Vestal, NY 13850For SaleMLS ID #337305, Theresa Rathke, Listing by: THERESA RATHKE. GBMLS
- $460,0003 bd4 ba3.7k sqft1801 Cummings Rd, Endwell, NY 13760For SaleMLS ID #337473, Erin Cosgriff, Listing by: eXp REALTY. GBMLS
- $479,9004 bd2 ba4.5k sqft239 Rockwell Rd, Vestal, NY 13850For SaleMLS ID #336884, Derek Schoenfeldt, Listing by: HOWARD HANNA. GBMLS
- $575,0004 bd3 ba2.9k sqft640 Powderhouse Rd, Vestal, NY 13850For SaleMLS ID #336198, Dunja Hadziabdic, Listing by: CENTURY 21 NORTH EAST. GBMLS
- $549,0004 bd3 ba3.2k sqft3852 Pembrooke Ln, Vestal, NY 13850For SaleMLS ID #336481, Christine Siock, Listing by: WARREN REAL ESTATE (FRONT STREET). GBMLS
- $550,0004 bd4 ba3.5k sqft49 Riverside Dr, Binghamton, NY 13905For SaleMLS ID #337479, Mary Kay McKinney, Listing by: eXp REALTY. GBMLS
- $450,0008 bd4 ba3.9k sqft2221 Vestal Rd, Vestal, NY 13850For SaleMLS ID #335782, Heriberto E Pezzino, Listing by: YAMAN REAL ESTATE. GBMLS
- $750,0004 bd6 ba5.8k sqft197 Riverside Dr, Binghamton, NY 13905For SaleMLS ID #336232, Mary Kay McKinney, Listing by: eXp REALTY. GBMLS
- $--4 bd2 ba3.4k sqft333 Front St, Owego, NY 13827AuctionAuction.com 2
- $479,9004 bd4 ba3k sqft31 Avon Rd, Binghamton, NY 13905For SaleMLS ID #337077, Jessica A Akshar, Listing by: HOWARD HANNA. GBMLS
- $524,9004 bd4 ba3.3k sqft939 Gillen Dr, Binghamton, NY 13903For SaleMLS ID #337392, Amanda Faatz, Listing by: ACROPOLIS REALTY GROUP LLC. GBMLS
- $469,0004 bd3 ba2.1k sqft4504 Oxford Pl, Vestal, NY 13850For SaleMLS ID #335475, Debbie L Ryer, Listing by: NORA M. E. DAVIS REAL ESTATE. GBMLS
- $669,5005 bd5 ba4.8k sqft827 Skylane Ter, Endwell, NY 13760For SaleMLS ID #336275, Colleen Goldstone, Listing by: HOWARD HANNA. GBMLS
- $649,9994 bd2 ba2.1k sqft4063 Brinkman Rd, Binghamton, NY 13903For Sale By Owner
- $515,0005 bd4 ba3.6k sqft514 Harnecky Rd, Newark Valley, NY 13811For SaleMLS ID #337399, Dennis A. Tchir, Listing by: TCHIR REALTY. GBMLS
