Open House Saturday 10/24 2-4pm! Discover this beautifully updated, one-story home on an OVERSIZED CORNER LOT in the gated community of Spring Creek Pines near The Woodlands! Featuring 4 bedrooms, 2.5 baths, and an oversized garage, this home offers a spacious, inviting layout with a cozy gas fireplace and wood-look tile flooring (GREAT for allergy sufferers and pets). The updated kitchen features granite countertops and stainless steel appliances, while the remodeled primary bathroom adds a touch of luxury. Major improvements include a NEW ROOF (2020), NEW FENCE (2022), and NEW A/C (2023)! OPEN CONCEPT & LOW TAX rate make this home affordable & functional. Enjoy outdoor living beneath mature trees with a covered patio and fire pit. Additional features include a whole-home water softener and recessed lighting. Convenient access to Rayford Road, I-45, Grand Parkway (99), and The Woodlands makes commuting, shopping, and dining a breeze. Schedule your private showing today!
Coming soon
$285,000
29823 Spring Acres Dr, Spring, TX 77386
4beds
1,968sqft
Single Family Residence
Built in 1998
0.25 Acres Lot
$289,400 Zestimate®
$145/sqft
$55/mo HOA
What's special
- 4 days
- 434
- 51
Zillow last checked:
Listing updated:
Listed by:
DJ Arsenault TREC #0636126 281-989-6934,
Diamond Homes Realty
Source: HAR,MLS#: 54415230
Facts & features
Interior
Bedrooms & bathrooms
- Bedrooms: 4
- Bathrooms: 3
- Full bathrooms: 2
- 1/2 bathrooms: 1
Primary bedroom
- Level: First
- Area: 180
- Dimensions: 15x12
Bedroom
- Level: First
- Area: 121
- Dimensions: 11x11
Bedroom
- Level: First
- Area: 121
- Dimensions: 11x11
Bedroom
- Level: First
- Area: 132
- Dimensions: 12x11
Other
- Level: First
- Area: 216
- Dimensions: 18x12
Breakfast
- Level: First
- Area: 110
- Dimensions: 11x10
Kitchen
- Level: First
- Area: 176
- Dimensions: 16x11
Living room
- Level: First
- Area: 260
- Dimensions: 20x13
Heating
- Natural Gas
Cooling
- Ceiling Fan(s), Electric
Appliances
- Included: Disposal, Water Softener, Freestanding Oven, Gas Oven, Microwave, Free-Standing Range, Gas Range, Dishwasher
- Laundry: Electric Dryer Hookup, Gas Dryer Hookup, Washer Hookup
Features
- Formal Entry/Foyer, High Ceilings, 2 Bedrooms Down, All Bedrooms Down, Primary Bed - 1st Floor, Walk-In Closet(s)
- Flooring: Carpet, Tile
- Doors: Insulated Doors
- Windows: Insulated/Low-E windows
- Number of fireplaces: 1
- Fireplace features: Gas
Interior area
- Total structure area: 1,968
- Total interior livable area: 1,968 sqft
Video & virtual tour
Property
Parking
- Total spaces: 2
- Parking features: Attached, Oversized, Garage Door Opener, Double-Wide Driveway, Workshop in Garage
- Attached garage spaces: 2
Features
- Stories: 1
- Patio & porch: Covered, Patio/Deck, Porch
- Exterior features: Side Yard
- Fencing: Back Yard
Lot
- Size: 0.25 Acres
- Features: Back Yard, Corner Lot, Subdivided, 1/4 Up to 1/2 Acre
Details
- Parcel number: 246672
Construction
Type & style
- Home type: SingleFamily
- Architectural style: Ranch,Traditional
- Property subtype: Single Family Residence
Materials
- Blown-In Insulation, Brick
- Foundation: Slab
- Roof: Composition,Energy Star/Reflective Roof
Condition
- New construction: No
- Year built: 1998
Utilities & green energy
- Sewer: Public Sewer
- Water: Public, Water District
Green energy
- Energy efficient items: Attic Vents, Thermostat, HVAC
Community & HOA
Community
- Subdivision: Spring Creek Pines
HOA
- Has HOA: Yes
- Amenities included: Controlled Access, Trail(s)
- HOA fee: $661 annually
Location
- Region: Spring
Financial & listing details
- Price per square foot: $145/sqft
- Tax assessed value: $294,763
- Annual tax amount: $6,645
- Date on market: 10/15/2026
- Listing terms: Cash,Conventional,FHA,Investor,VA Loan
- Exclusions: See Attcahed
- Road surface type: Concrete
Estimated market value
$289,400
$272,000 - $307,000
$2,236/mo
Price history
| Date | Event | Price |
|---|---|---|
| 4/2/2014 | Sold | -- |
Source: Agent Provided Report a problem | ||
Public tax history
| Year | Property taxes | Tax assessment |
|---|---|---|
| 2025 | $2,970 -0.1% | $292,312 +10% |
| 2024 | $2,972 +14.3% | $265,738 +10% |
| 2023 | $2,600 | $241,580 +0.8% |
| 2022 | -- | $239,580 +20% |
| 2021 | $3,186 +7.5% | $199,650 +10% |
| 2020 | $2,963 +9.3% | $181,500 +10% |
| 2019 | $2,711 -50.1% | $165,000 -22.7% |
| 2018 | $5,434 +5.1% | $213,400 +7% |
| 2017 | $5,170 +4.7% | $199,530 +10% |
| 2016 | $4,940 -1.2% | $181,390 -4% |
| 2015 | $5,000 | $188,990 +14.6% |
| 2014 | $5,000 | $164,920 +14.6% |
| 2013 | -- | $143,850 |
| 2012 | -- | $143,850 |
| 2011 | -- | $143,850 |
| 2010 | -- | $143,850 |
| 2009 | -- | $143,850 |
| 2008 | -- | $143,850 |
| 2007 | -- | $143,850 +8.7% |
| 2006 | -- | $132,290 |
| 2005 | -- | $132,290 |
| 2004 | -- | $132,290 |
| 2003 | -- | $132,290 |
| 2002 | -- | $132,290 |
| 2001 | -- | $132,290 |
Find assessor info on the county website
Monthly payment
Est. payment
Payment breakdown
Explore the cost of this home by adjusting the details. Changes won't be saved.Climate risks
Neighborhood: 77386
Nearby schools
Schools provided by the listing agent
- Elementary: Ford Elementary School (Conroe)
- Middle: York Junior High School
- High: Grand Oaks High School
Source: HAR. This data may not be complete. We recommend contacting the local school district to confirm school assignments for this home.
- $411,5004 bd3 ba2.4k sqft29811 Spring Terrace Dr #0, Spring, TX 77386Off Market
- $359,0004 bd2 ba2.1k sqft29811 Spring Terrace Dr #00, Spring, TX 77386Off Market
- $338,7004 bd2 ba3.1k sqft29819 Spring Acres Dr, Spring, TX 77386Off Market
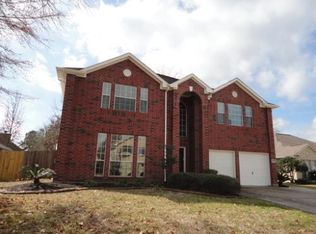
- $357,5004 bd4 ba2.8k sqft2603 Spring Bend Dr, Spring, TX 77386Off Market
Similar homes
- $279,5004 bd3 ba2.4k sqft29023 Fox Fountain Ln, Spring, TX 77386For Sale
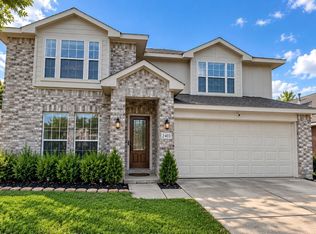 MLS ID #4677663, Aaron Jistel, Listing Spark. HAR
 - $305,0004 bd4 ba2k sqft25107 Alina Ln, Spring, TX 77386For SaleMLS ID #67520239, Maria Acosta, Vive Realty LLC. HAR
- $274,9004 bd3 ba1.8k sqft28838 Frio River Loop, Spring, TX 77386For Sale
 MLS ID #60558453, Eddie Weir, RE/MAX Signature. HAR
 - $--4 bd2 ba1.9k sqft1502 Sungail Dr, Spring, TX 77386Auction
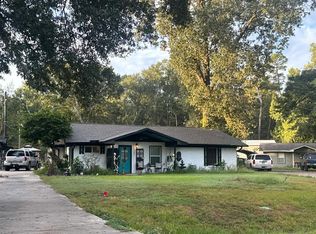 Auction.com 2
