Welcome to this exceptional custom-built 4-bedroom, 4.1 bath colonial located on nearly an acre in the highly sought-after Rochester Community School District. Offering over 2,900 square feet of beautifully designed living space, this home combines luxury finishes with a functional layout perfect for everyday living and entertaining.
Each spacious bedroom features its own private ensuite bath, while the main level showcases exquisite porcelain tile flooring, 8-foot solid-core doors, architectural ceilings, crown molding throughout, and a stunning wrought iron staircase with wood treads.
The gourmet kitchen is equipped with LaFata custom cabinetry, quartz countertops, LG stainless steel appliances, a large walk-in pantry, and an expansive dining area. A dedicated office/flex-room provides the perfect work-from-home space, while the family room features a beautiful direct-vent fireplace with a custom stone surround and mantel.
Step outside onto the oversized Trex deck overlooking a peaceful backyard and plenty of room to entertain, play, or relax. The covered patio below offers additional outdoor living space. The walk-out basement is already insulated and drywalled and includes two finished rooms, offering endless possibilities for future living space.
Additional features include a 3-car attached garage, EV charging port, Andersen 100 Series windows, insulated garage doors, first-floor laundry, 200-amp electrical service, and a 50-gallon water heater.
This beautifully maintained home offers luxury, privacy, and an unbeatable location just minutes from shopping, dining, parks, and everything Washington Township has to offer. A rare opportunity to own a move-in-ready home with premium finishes, generous living space.
There is a small cemetery located across the street next to a church. Please take this into consideration before scheduling a showing if this may be a concern.
For sale
Price cut: $20K (10/5)
$619,900
2983 28 Mile Rd, Washington, MI 48094
4beds
4,422sqft
Single Family Residence
Built in 2021
0.89 Acres Lot
$-- Zestimate®
$140/sqft
$-- HOA
What's special
- 84 days
- 3,095
- 222
Zillow last checked:
Listing updated:
Listed by:
William Shepherd 248-517-4763,
Real Estate One-W Blmfld 248-851-4100
Source: Realcomp II,MLS#: 20261054171
Facts & features
Interior
Bedrooms & bathrooms
- Bedrooms: 4
- Bathrooms: 5
- Full bathrooms: 4
- 1/2 bathrooms: 1
Primary bedroom
- Level: Second
- Area: 306
- Dimensions: 18 X 17
Bedroom
- Level: Second
- Area: 143
- Dimensions: 11 X 13
Bedroom
- Level: Second
- Area: 110
- Dimensions: 11 X 10
Bedroom
- Level: Second
- Area: 132
- Dimensions: 11 X 12
Primary bathroom
- Level: Second
- Area: 117
- Dimensions: 9 X 13
Other
- Level: Second
- Area: 56
- Dimensions: 7 X 8
Other
- Level: Second
- Area: 64
- Dimensions: 8 X 8
Other
- Level: Second
- Area: 50
- Dimensions: 5 X 10
Other
- Level: Entry
- Area: 48
- Dimensions: 8 X 6
Bonus room
- Level: Basement
- Area: 208
- Dimensions: 13 X 16
Bonus room
- Level: Basement
- Area: 192
- Dimensions: 12 X 16
Dining room
- Level: Entry
- Area: 247
- Dimensions: 13 X 19
Family room
- Level: Entry
- Area: 324
- Dimensions: 18 X 18
Flex room
- Level: Entry
- Area: 216
- Dimensions: 18 X 12
Great room
- Level: Basement
- Area: 320
- Dimensions: 16 X 20
Kitchen
- Level: Entry
- Area: 224
- Dimensions: 14 X 16
Laundry
- Level: Entry
- Area: 80
- Dimensions: 10 X 8
Other
- Level: Basement
- Area: 150
- Dimensions: 10 X 15
Heating
- Forced Air, Natural Gas
Cooling
- Central Air
Appliances
- Included: Dishwasher, Disposal, Dryer, Exhaust Fan, Free Standing Gas Range, Free Standing Refrigerator, Washer
Features
- Basement: Partially Finished
- Has fireplace: Yes
- Fireplace features: Family Room, Gas
Interior area
- Total interior livable area: 4,422 sqft
- Finished area above ground: 3,100
- Finished area below ground: 1,322
Property
Parking
- Total spaces: 3
- Parking features: Three Car Garage, Attached, Electric Vehicle Charging Stations, Direct Access, Garage Door Opener, Side Entrance
- Garage spaces: 3
Features
- Levels: Two
- Stories: 2
- Entry location: GroundLevelwSteps
- Patio & porch: Deck, Patio
- Pool features: None
Lot
- Size: 0.89 Acres
- Dimensions: 184.9 x 316
Details
- Parcel number: 0419451012
- Special conditions: Short Sale No,Standard
Construction
Type & style
- Home type: SingleFamily
- Architectural style: Colonial
- Property subtype: Single Family Residence
Materials
- Block, Brick, Stone, Vinyl Siding
- Foundation: Basement, Poured
- Roof: Asphalt
Condition
- New construction: No
- Year built: 2021
Details
- Warranty included: Yes
Utilities & green energy
- Electric: Volts 220, Circuit Breakers
- Sewer: Septic Tank
- Water: Well
Community & HOA
Community
- Subdivision: S/P # 06 ROMEO/WASH
HOA
- Has HOA: No
Location
- Region: Washington
Financial & listing details
- Price per square foot: $140/sqft
- Tax assessed value: $287,828
- Annual tax amount: $7,927
- Date on market: 7/14/2026
- Cumulative days on market: 84 days
- Listing agreement: Exclusive Right To Sell
- Listing terms: Cash,Conventional,FHA,Va Loan
Estimated market value
Not available
Estimated sales range
Not available
$5,452/mo
Price history
| Date | Event | Price |
|---|---|---|
| 10/5/2026 | Price change | $619,900-3.1%$140/sqft |
Source:  Realcomp II #20261054171 Report a problem Realcomp II #20261054171 Report a problem | ||
| 9/23/2026 | Price change | $639,900-3%$145/sqft |
Source: Realcomp II #20261054171 Report a problem | ||
| 9/1/2026 | Price change | $659,900-2.9%$149/sqft |
Source: Realcomp II #20261054171 Report a problem | ||
| 8/13/2026 | Price change | $679,900-2.9%$154/sqft |
Source: Realcomp II #20261054171 Report a problem | ||
| 8/2/2026 | Price change | $699,900-2.8%$158/sqft |
Source: Realcomp II #20261054171 Report a problem | ||
| 7/20/2026 | Price change | $719,900-5.3%$163/sqft |
Source: Realcomp II #20261054171 Report a problem | ||
| 7/14/2026 | Listed for sale | $759,900+11.8%$172/sqft |
Source: Realcomp II #20261054171 Report a problem | ||
| 12/9/2021 | Sold | $679,800$154/sqft |
Source: Public Record Report a problem | ||
Public tax history
| Year | Property taxes | Tax assessment |
|---|---|---|
| 2026 | $7,927 +2.8% | $356,100 +2.4% |
| 2025 | $7,715 +2.5% | $347,900 +18.9% |
| 2024 | $7,524 +7.9% | $292,600 +6% |
| 2023 | $6,976 +412.4% | $276,100 +10.6% |
| 2022 | $1,361 | $249,600 +743.2% |
| 2021 | -- | $29,600 -40.2% |
| 2020 | -- | $49,500 +14.8% |
| 2019 | $1,474 | $43,100 +21.1% |
| 2018 | -- | $35,600 |
Find assessor info on the county website
Monthly payment
Est. payment
Payment breakdown
Explore the cost of this home by adjusting the details. Changes won't be saved.Climate risks
Neighborhood: 48094

Similar homes
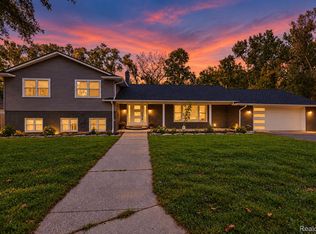
- $674,5004 bd4 ba4.6k sqft8828 Grace St, Shelby Township, MI 48317For Sale

 MLS ID #20261080140, Kyle M Lang, RE/MAX Dream Properties. Realcomp II
 - $599,9994 bd3 ba4.6k sqft15879 Millar Rd, Clinton Township, MI 48036For Sale
 MLS ID #20261079770, Bashar Jani, Community Choice Realty Inc. Realcomp II
 - $675,0004 bd3 ba4.1k sqft1854 Ludgate Ln, Rochester Hills, MI 48309For Sale
 MLS ID #20261079561, Kathleen Doran, Real Estate One-Rochester. Realcomp II
 - $739,0004 bd3 ba2.9k sqft8700-30 Mile Rd, Washington, MI 48095For Sale
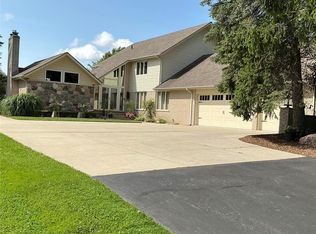 MLS ID #20261069687, Steve Koleno, Beycome Brokerage Realty LLC. Realcomp II
 - $574,9003 bd3 ba3.4k sqft17076-27 Mile Rd, Ray, MI 48096For SaleMLS ID #20261074719, Justin Williams, Wallace and Associates Real Estate. Realcomp II
- $574,9004 bd3 ba3.5k sqft335 Fordcroft Dr, Rochester Hills, MI 48309For SaleMLS ID #20261078546, Mary Michalek, Real Estate One-Rochester. Realcomp II
- $569,9004 bd4 ba3.5k sqft2328 Chestnut Cir, Lake Orion, MI 48360For SaleMLS ID #20261059533, Ryan E Kain, RE/MAX Leading Edge. Realcomp II
- $635,0004 bd3 ba2.3k sqft4582 18 1/2 Mile Rd, Sterling Heights, MI 48314For SaleMLS ID #20261073997, Sana Brikho, St Jude Realty. Realcomp II
- $595,0004 bd3 ba3.7k sqft1621 Ray Rd, Oxford, MI 48371For SaleMLS ID #20261061321, Megan Spencer, RE/MAX Eclipse. Realcomp II
- $650,0004 bd3 ba3.4k sqft757 Foxhall Rd, Bloomfield Hills, MI 48304For SaleMLS ID #20261079006, Meg Stenger, KW Domain. Realcomp II
- $614,9004 bd3 ba3.2k sqft4430 Sedona Dr, Clarkston, MI 48348For SaleMLS ID #20261076430, Michelle Geiger, RE/MAX Eclipse. Realcomp II
- $654,9004 bd4 ba4.6k sqft35754 Addison Dr, New Baltimore, MI 48047For SaleMLS ID #20261079638, Ryan Maceri, KW Platinum. Realcomp II
- $599,9994 bd4 ba3.2k sqft1650 Cobblestone Ln, Oxford, MI 48371For SaleMLS ID #20261057450, Leila Modetz, EXP Realty Main. Realcomp II
- $570,0005 bd4 ba5.3k sqft11584 Chicago Rd, Warren, MI 48093For SaleMLS ID #20261064775, Lynn L Stange, Real Estate One-Troy. Realcomp II
- $695,0004 bd3 ba3.1k sqft716 Bristol Ln, Clarkston, MI 48348For SaleMLS ID #20261077087, Linda K Rea, Real Estate One-Rochester. Realcomp II
- $569,0004 bd3 ba4k sqft6827 Blackwell, Utica, MI 48317For SaleMLS ID #20261059039, Shuab Miah, Home Pride Realty. Realcomp II
- $624,9994 bd3 ba2.9k sqft2185 Brenthaven Dr, Bloomfield Hills, MI 48304For SaleMLS ID #20261074843, Parker McInnis, Oak and Stone Real Estate. Realcomp II
- $719,9004 bd4 ba4.3k sqft1781 S Shore Dr, Rochester Hills, MI 48307For SaleMLS ID #20261071061, Lyle G Schaefer, NHL Real Estate. Realcomp II
- $620,0004 bd3 ba2.7k sqft2937 Waterloo Dr, Troy, MI 48084For SaleMLS ID #20261074338, Meg Stenger, KW Domain. Realcomp II
- $675,0003 bd3 ba2.5k sqft2100 Shane Ct, Oxford, MI 48370For SaleMLS ID #20261045971, Joseph Delia, Keller Williams Paint Creek. Realcomp II
