Positioned on 21.59 acres between Jupiter and Hobe Sound within the gated 41-parcel equestrian community of Trailside, this property offers a rare opportunity in an area where large acreage is increasingly limited. Trailside is known for its private, peaceful setting, spacious 20-30 acre parcels, and access to nearby riding and nature trails—all within a short drive to beaches, golf, and conveniences. Currently configured as a turnkey equestrian property, the property includes over 7,000 sqft of 2020-built CBS construction, featuring a well-equipped 13-stall center-aisle barn and two-story living quarters. A designated homesite with underground power allows for a future main residence, while existing improvements, including reverse osmosis to the home and paddocks, a generator, and quality infrastructure, support immediate use as a private retreat or working equestrian estate. The grounds are fully fenced and cross-fenced with multiple paddocks, a lit arena, round pen, and a mile-long riding trail. The surrounding area continues to see growth with new luxury golf courses and private club communities, while remaining nearby to Jupiter and Hobe Sound.
Pending
$2,500,000
2986 SW Trailside Path, Stuart, FL 34997
2beds
2,002sqft
Single Family Residence
Built in 2019
21.59 Acres Lot
$2,307,600 Zestimate®
$1,249/sqft
$767/mo HOA
What's special
Lit arenaPrivate peaceful settingRound penTwo-story living quartersMile-long riding trail
- 101 days
- 143
- 3
Zillow last checked:
Listing updated:
Listed by:
Kesa Clark Longfellow 561-365-6148,
Waterfront Properties & Club C
Source: BeachesMLS,MLS#: R11125709 Originating MLS: BeachesMLS
Originating MLS: BeachesMLSFacts & features
Interior
Bedrooms & bathrooms
- Bedrooms: 2
- Bathrooms: 2
- Full bathrooms: 2
- Main level bathrooms: 1
- Main level bedrooms: 1
Primary bedroom
- Level: Upper
- Area: 196
- Dimensions: 14 X 14
Kitchen
- Level: Main
- Area: 168
- Dimensions: 14 X 12
Living room
- Level: Main
- Area: 224
- Dimensions: 16 X 14
Heating
- Central, Electric
Cooling
- Central Air, Ceiling Fan(s), Electric
Appliances
- Included: Dryer, Dishwasher, Electric Range, Electric Water Heater, Disposal, Microwave, Refrigerator, Water Softener, Water Heater, Washer
- Laundry: Inside
Features
- Breakfast Area, Dual Sinks, Eat-in Kitchen, High Ceilings, Living/Dining Room, Pantry, Storage, Separate Shower, Upper Level Primary, Walk-In Closet(s)
- Windows: Storm Window(s)
Interior area
- Total structure area: 2,957
- Total interior livable area: 2,002 sqft
Video & virtual tour
Property
Parking
- Total spaces: 27
- Parking features: Attached, Carport, Garage, Garage Door Opener, Guest, Open, RV Access/Parking
- Attached garage spaces: 3
- Carport spaces: 4
- Covered spaces: 7
- Uncovered spaces: 20
- Details: CarportSpaces:4.00
Features
- Levels: Two
- Stories: 2
- Entry location: Entry Level Living Area Y
- Patio & porch: Covered, Open, Patio, Porch, Balcony
- Exterior features: Balcony, Lighting, Outdoor Living Area, Room For Pool
- Fencing: Fenced
- Has view: Yes
- View description: Pond, Preserve
- Has water view: Yes
- Water view: Pond
- Waterfront features: None
Lot
- Size: 21.59 Acres
- Dimensions: 21.59 Acres
- Features: Fruit Trees, Sprinkler System
Details
- Additional structures: Barn(s)
- Parcel number: 014040001000003500
- Zoning: AR
- Special conditions: Listed As-Is
- Other equipment: Fuel Tank(s)
- Horses can be raised: Yes
- Horse amenities: Boarding Facilities, Hay Storage, Lounge, Loafing Shed, Office, Pasture, Paddocks, Regulation Dressage, Round Pen, Riding Ring
Construction
Type & style
- Home type: SingleFamily
- Architectural style: Florida
- Property subtype: Single Family Residence
Materials
- CBS (Concrete Block Structure), Block, Concrete
- Roof: Metal
Condition
- Resale
- New construction: No
- Year built: 2019
Utilities & green energy
- Electric: 3 Phase
- Sewer: Septic Tank
- Water: Well
- Utilities for property: Cable Available, Water Available
Community & HOA
Community
- Features: Home Owners Association, Equestrian Facilities, Gated
- Security: Security System Owned, Fire Alarm, Fire Sprinkler System, Gated Community, Smoke Detector(s)
- Subdivision: Trailside
HOA
- Has HOA: Yes
- Services included: Common Areas, Security
- HOA fee: $767 monthly
Location
- Region: Stuart
Financial & listing details
- Price per square foot: $1,249/sqft
- Tax assessed value: $1,321,040
- Annual tax amount: $6,221
- Date on market: 7/11/2026
- Cumulative days on market: 302 days
- Listing terms: Cash,Conventional
- Road surface type: Paved
Estimated market value
$2,307,600
$2.19M - $2.42M
$3,267/mo
Price history
| Date | Event | Price |
|---|---|---|
| 9/22/2026 | Pending sale | $2,500,000$1,249/sqft |
Source:  BeachesMLS #R11125709 Report a problem BeachesMLS #R11125709 Report a problem | ||
| 7/11/2026 | Listed for sale | $2,500,000+11.1%$1,249/sqft |
Source: BeachesMLS #R11125709 Report a problem | ||
| 9/22/2025 | Listed for sale | $2,250,000-10%$1,124/sqft |
Source: BeachesMLS #RX-11125709 Report a problem | ||
| 8/2/2025 | Listing removed | $2,500,000$1,249/sqft |
Source: BeachesMLS #RX-10963776 Report a problem | ||
| 3/30/2025 | Price change | $2,500,000-9.1%$1,249/sqft |
Source: BeachesMLS #RX-10963776 Report a problem | ||
| 12/11/2024 | Listed for sale | $2,750,000-5.2%$1,374/sqft |
Source: BeachesMLS #RX-10970873 Report a problem | ||
| 5/6/2024 | Price change | $2,900,000-3.3%$1,449/sqft |
Source: BeachesMLS #RX-10970873 Report a problem | ||
| 3/2/2024 | Listed for sale | $3,000,000-14.3%$1,499/sqft |
Source: BeachesMLS #RX-10963776 Report a problem | ||
| 12/18/2023 | Listing removed | -- |
Source:  Martin County REALTORS® of the Treasure Coast (MCRTC) #M20039790 Report a problem Martin County REALTORS® of the Treasure Coast (MCRTC) #M20039790 Report a problem | ||
| 6/19/2023 | Listed for sale | $3,500,000+900%$1,748/sqft |
Source: Martin County REALTORS® of the Treasure Coast (MCRTC) #M20039790 Report a problem | ||
| 6/19/2017 | Sold | $350,000+100%$175/sqft |
Source: Public Record Report a problem | ||
| 6/7/2001 | Sold | $175,000$87/sqft |
Source: Public Record Report a problem | ||
Public tax history
| Year | Property taxes | Tax assessment |
|---|---|---|
| 2025 | $6,218 -0.1% | $383,983 +5.5% |
| 2024 | $6,221 +8.5% | $363,962 +1.1% |
| 2023 | $5,732 +8.5% | $359,915 +7.6% |
| 2022 | $5,282 -0.4% | $334,382 +3% |
| 2021 | $5,301 +2.1% | $324,787 +1.4% |
| 2020 | $5,193 +1209.9% | $320,371 +1327.7% |
| 2019 | $396 | $22,440 +333.2% |
| 2018 | $396 +335.5% | $5,180 |
| 2017 | $91 | $5,180 |
| 2016 | -- | $5,180 +32.1% |
| 2015 | -- | $3,920 |
| 2014 | -- | $3,920 |
Find assessor info on the county website
Monthly payment
Est. payment
Payment breakdown
Explore the cost of this home by adjusting the details. Changes won't be saved.Climate risks
Neighborhood: 34997
Nearby schools
Schools provided by the listing agent
- Elementary: Crystal Lake (Martin)
- Middle: Dr. David L. Anderson
- High: South Fork
Source: BeachesMLS. This data may not be complete. We recommend contacting the local school district to confirm school assignments for this home.
- $2,709,8005 bd1 ba5k sqft2912 SW Trailside Path, Stuart, FL 34997Off Market
- $1,721,1005 bd4 ba4.6k sqft1876 SW Trailside Path, Stuart, FL 34997Off Market
- $1,968,1001 bd2 ba1.9k sqft2838 SW Trailside Path, Stuart, FL 34997Off Market
- $5,132,3007 bd8 ba7.5k sqft2985 SW Trailside Path, Stuart, FL 34997Off Market

Similar homes
- $2,495,0004 bd4 ba2.9k sqft3120 SE Downwinds Road, Jupiter, FL 33478For Sale

 MLS ID #B26056658, Rita Dickinson, The Keyes Company (Tequesta). BeachesMLS
 - $1,879,0003 bd3 ba2.6k sqft5297 SW Anhinga Avenue, Palm City, FL 34990For Sale
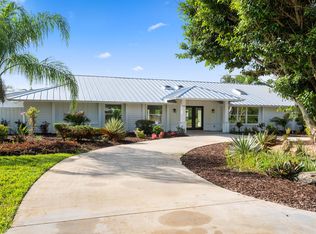 MLS ID #B26086760, Christopher S Flaherty, Cornerstone Coastal Realty. BeachesMLS
 - $2,087,0005 bd3 ba2.1k sqft2070 NW PINE TREE Way, Stuart, FL 34994For Sale
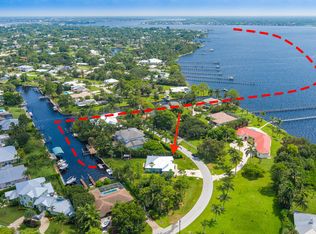 MLS ID #B26067084, Michael McCreary, Real Estate of Florida. BeachesMLS
 - $3,500,0003 bd3 ba2.2k sqft2602 SW 64th Court, Palm City, FL 34990For Sale
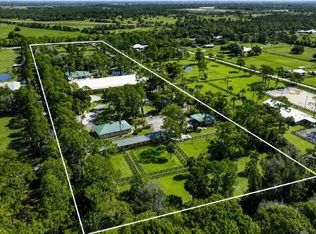 MLS ID #B26047355, Dawn Monette, Berkshire Hathaway Florida Rea. BeachesMLS
 - $3,195,0003 bd2 ba2.1k sqft16411 Jupiter Farms Road, Jupiter, FL 33478For SaleMLS ID #B26015773, Erica Wolfe, Real Broker, LLC. BeachesMLS
- $1,500,0003 bd2 ba1.8k sqft4916 SE MANATEE COVE Road, Stuart, FL 34997For SaleMLS ID #B26068405, Christine C Sheehan, The Corcoran Group. BeachesMLS
- $2,775,0004 bd3 ba2.7k sqft2672 NW South Shore Road, Stuart, FL 34994For SaleMLS ID #B26036155, Bernadette M Bunch, LoKation. BeachesMLS
- $2,999,9993 bd3 ba2.4k sqft2 ISLAND Road, Sewalls Point, FL 34996For SaleMLS ID #B26067115, Patrick A Stracuzzi Sr, RE/MAX Select Group. BeachesMLS
- $1,999,0004 bd3 ba2.1k sqft911 NW Sunset Terrace, Stuart, FL 34994For SaleMLS ID #B26045189, Dennis St Germain, Lehmann Realty Inc.. BeachesMLS
- $1,870,0005 bd3 ba3k sqft14024 Wind Flower Drive, Palm Beach Gardens, FL 33418For SaleMLS ID #B26065736, Cynthia E Stage, RE/MAX Ocean Properties. BeachesMLS
- $1,499,0003 bd2 ba1.6k sqft14654 Peace River Way, Palm Beach Gardens, FL 33418For SaleMLS ID #B26062006, Cynthia E Stage, RE/MAX Ocean Properties. BeachesMLS
- $2,500,0003 bd3 ba2.3k sqft149 JUPITER KEY Road, Jupiter, FL 33477For SaleMLS ID #B26070988, Maureen Haworth, Coastal Realty Group Sales & M. BeachesMLS
- $1,600,0002 bd2 ba1.2k sqft9576 171st Street N, Jupiter, FL 33478For SaleMLS ID #R11147440, Andrea Sue Roth PA, Echo Fine Properties. BeachesMLS
- $1,925,0003 bd3 ba2.8k sqft18456 SE Heritage Oaks Lane, Tequesta, FL 33469For SaleMLS ID #B26084275, George M Richetelli, Compass Florida LLC. BeachesMLS
- $1,250,0003 bd3 ba2.5k sqft11065 164th Court N, Jupiter, FL 33478For SaleMLS ID #B26032865, Sophie Schneeberger, Echo Fine Properties. BeachesMLS
- $2,295,0004 bd3 ba2.4k sqft12870 La Rochelle Circle, Palm Beach Gardens, FL 33410For SaleMLS ID #B26076736, Carmella Smith, The Keyes Company. BeachesMLS
- $1,400,0004 bd3 ba1.6k sqft16762 131st Way N, Jupiter, FL 33478For SaleMLS ID #B26044219, Gregory Pappas, High Tides Realty Group. BeachesMLS
- $2,695,0003 bd5 ba2.8k sqft13740 Le Havre Drive, Palm Beach Gardens, FL 33410For SaleMLS ID #B26084139, Michael L Leibowitz, Leibowitz Realty Group, LLC./P. BeachesMLS
- $1,289,9993 bd3 ba2.6k sqft1608 SW CATTAIL Court, Palm City, FL 34990For SaleMLS ID #B26076951, Patricia Griffith, Realty One Group Engage. BeachesMLS
- $1,625,0003 bd2 ba2k sqft10644 Avenue Of The Pga, Palm Beach Gardens, FL 33418For SaleMLS ID #B26041223, Scott D Smith PA, Compass Florida LLC. BeachesMLS
