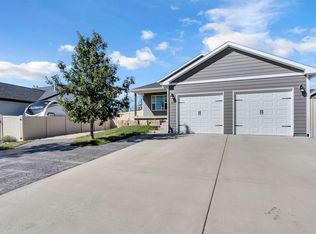
Beautifully maintained and thoughtfully designed, this inviting five-bedroom home offers the perfect balance of comfort, style, and functionality. Sunlight fills the open living area, where a gas fireplace and custom built-ins create a warm, welcoming centerpiece. The kitchen features stainless steel appliances, generous cabinetry, and a spacious island that flows effortlessly into the dining area and covered patio. Three upstairs bedrooms include a private primary suite with a walk-in closet, double vanity, and tiled shower. Downstairs, enjoy a large family room, two additional bedrooms, a full bathroom, and a built-in desk. A beautifully landscaped, fully fenced backyard completes this exceptional move-in-ready home.
For sale
Price cut: $25K (10/9)
$550,000
2989 W Copper Ridge Loop, Billings, MT 59106
5beds
2,784sqft
Single Family Residence
Built in 2016
0.26 Acres Lot
$572,100 Zestimate®
$198/sqft
$-- HOA
What's special
Gas fireplaceCustom built-insDouble vanityTiled showerBuilt-in deskSpacious islandGenerous cabinetry
- 46 days
- 311
- 31
Zillow last checked:
Listing updated:
Listed by:
Stetson Zumbrun 406-698-5534,
Berkshire Hathaway HS Floberg
Source: BMTMLS,MLS#: 361452 Originating MLS: Billings Association Of REALTORS
Originating MLS: Billings Association Of REALTORSFacts & features
Interior
Bedrooms & bathrooms
- Bedrooms: 5
- Bathrooms: 4
- Full bathrooms: 3
- 1/2 bathrooms: 1
- Main level bathrooms: 1
Primary bedroom
- Description: Suite,Flooring: Carpet
- Features: Walk-In Closet(s)
- Level: Upper
Bedroom
- Description: Flooring: Carpet
- Level: Upper
Bedroom
- Description: Flooring: Carpet
- Level: Upper
Bedroom
- Description: Flooring: Carpet
- Level: Basement
Bedroom
- Description: Flooring: Carpet
- Level: Basement
Dining room
- Description: Flooring: Laminate
- Features: Chandelier
- Level: Main
Family room
- Description: Flooring: Carpet
- Features: Recessed Lighting
- Level: Basement
Kitchen
- Description: Breakfast Bar,Island,Flooring: Laminate
- Features: Granite Counters, Recessed Lighting
- Level: Main
Laundry
- Description: Mud Room,Flooring: Vinyl
- Features: Sink
- Level: Main
Living room
- Description: Flooring: Laminate
- Features: Bookcases, Fireplace, Other, Recessed Lighting
- Level: Main
Heating
- Forced Air, Gas
Cooling
- Central Air
Appliances
- Included: Dishwasher, Free-Standing Range, Gas Range, Microwave, None, Oven, Range
Features
- Pantry
- Basement: Partial
- Number of fireplaces: 1
Interior area
- Total interior livable area: 2,784 sqft
- Finished area above ground: 1,821
Video & virtual tour
Property
Parking
- Total spaces: 3
- Parking features: Attached
- Attached garage spaces: 3
Features
- Levels: Three Or More
- Stories: 3
- Patio & porch: Covered, Patio
- Exterior features: Fence, IrrigationSprinklers, Patio
- Fencing: Fenced
Lot
- Size: 0.26 Acres
- Features: Interior Lot, Landscaped, Sprinklers In Ground
Details
- Parcel number: A35330
- Zoning description: N3 - Suburban Neighborhood Residential
Construction
Type & style
- Home type: SingleFamily
- Property subtype: Single Family Residence
Materials
- Hardboard
- Roof: Asphalt,Shingle
Condition
- Resale
- Year built: 2016
Utilities & green energy
- Electric: 220 Volts
- Sewer: Public Sewer
- Water: Public
Community & HOA
Community
- Subdivision: Copper Ridge Sub 5th Filing
HOA
- Has HOA: Yes
- Services included: Other
Location
- Region: Billings
Financial & listing details
- Price per square foot: $198/sqft
- Tax assessed value: $634,625
- Annual tax amount: $4,665
- Date on market: 8/25/2026
- Listing terms: Cash,Conventional,FHA,VA Loan
Estimated market value
$572,100
$543,000 - $601,000
$3,948/mo
Price history
| Date | Event | Price |
|---|---|---|
| 10/9/2026 | Price change | $550,000-4.3%$198/sqft |
Source:  BMTMLS #361452 Report a problem BMTMLS #361452 Report a problem | ||
| 9/29/2026 | Price change | $575,000-1.7%$207/sqft |
Source: BMTMLS #361452 Report a problem | ||
| 9/22/2026 | Price change | $585,000-2.5%$210/sqft |
Source: BMTMLS #361452 Report a problem | ||
| 8/25/2026 | Listed for sale | $599,900+7.1%$215/sqft |
Source: BMTMLS #361452 Report a problem | ||
| 4/30/2025 | Sold | -- |
Source: Agent Provided Report a problem | ||
| 3/21/2025 | Contingent | $559,900$201/sqft |
Source: BMTMLS #351132 Report a problem | ||
| 3/7/2025 | Listed for sale | $559,900+38.2%$201/sqft |
Source: BMTMLS #351132 Report a problem | ||
| 10/11/2018 | Sold | -- |
Source: Agent Provided Report a problem | ||
| 9/20/2018 | Pending sale | $405,000$145/sqft |
Source: 4 Seasons Real Estate #288678 Report a problem | ||
| 8/16/2018 | Listed for sale | $405,000$145/sqft |
Source: 4 Seasons Real Estate #288678 Report a problem | ||
Public tax history
| Year | Property taxes | Tax assessment |
|---|---|---|
| 2025 | $4,006 -14.9% | $604,300 +16% |
| 2024 | $4,706 +1.2% | $521,100 |
| 2023 | $4,650 +13.5% | $521,100 +26.3% |
| 2022 | $4,095 +5.1% | $412,500 |
| 2021 | $3,895 +4% | $412,500 +4.2% |
| 2020 | $3,746 -1.9% | $395,900 |
| 2019 | $3,818 -4.3% | $395,900 +3.7% |
| 2018 | $3,990 +20.5% | $381,800 +18.5% |
| 2017 | $3,310 +346.8% | $322,319 +419.5% |
| 2016 | $741 | $62,048 |
| 2015 | $741 | $62,048 |
Find assessor info on the county website
Monthly payment
Est. payment
Payment breakdown
Explore the cost of this home by adjusting the details. Changes won't be saved.Climate risks
Neighborhood: West End
Nearby schools
Schools provided by the listing agent
- Elementary: Boulder
- Middle: Ben Steele
- High: West
Source: BMTMLS. This data may not be complete. We recommend contacting the local school district to confirm school assignments for this home.
- $465,6005 bd3 ba3k sqft2991 W Copper Ridge Loop, Billings, MT 59106Off Market
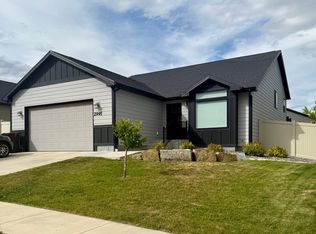
- $404,3003 bd2 ba1.5k sqft2985 W Copper Ridge Loop, Billings, MT 59106Off Market
- $402,0003 bd2 ba1.4k sqft2993 W Copper Ridge Loop, Billings, MT 59106Off Market
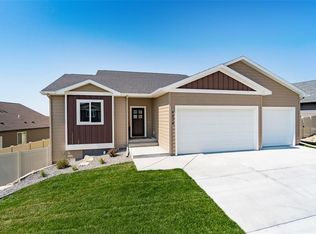
- $530,1006 bd3 ba3.3k sqft6874 Copper Ridge Loop, Billings, MT 59106Off Market
Similar homes
- $500,0005 bd3 ba3k sqft3090 W Copper Ridge Loop, Billings, MT 59106For Sale

 MLS ID #360813, Wayne Wilcox, Century 21 Americana. BMTMLS
 - $614,9005 bd3 ba3.1k sqft3083 W Copper Ridge Loop, Billings, MT 59106For Sale
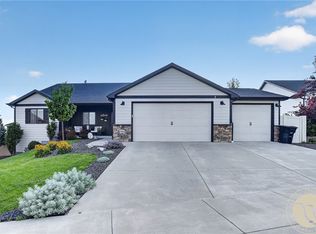 MLS ID #361123, Shawna Morales, Engel & Voelkers. BMTMLS
 - $495,0005 bd3 ba2.4k sqft3150 Copper Ridge Loop, Billings, MT 59106For Sale
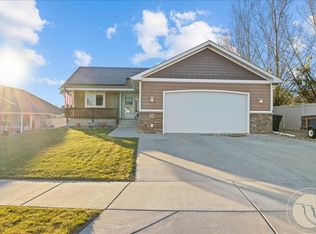 MLS ID #361048, Alicia Donovan, Live Laugh Montana Real Estate. BMTMLS
 - $499,0004 bd3 ba2.1k sqft3073 W Copper Ridge Loop, Billings, MT 59106For Sale
 MLS ID #361395, Amber Martinez, Rock Star Realty Montana. BMTMLS
 - $559,9004 bd4 ba2.6k sqft7049 Copper Sunset Dr, Billings, MT 59106For SaleMLS ID #361217, Kelley Armstrong, eXp Realty, LLC - Billings. BMTMLS
- $670,0006 bd3 ba4.1k sqft3071 Western Blfs, Billings, MT 59106For SaleMLS ID #362027, Polly Kovash, Metro, REALTORS L.L.P. BMTMLS
- $585,0005 bd3 ba3k sqft5314 N Castle Stone Sq, Billings, MT 59106For SaleMLS ID #361781, Kendal Mayer, Metro, REALTORS L.L.P. BMTMLS
- $565,0005 bd3 ba2.4k sqft6840 Lakeshore Dr, Billings, MT 59106For SaleMLS ID #361793, Heidi Brosovich, Montana Real Estate Brokers. BMTMLS
- $569,5004 bd3 ba2.2k sqft6870 Sandysprings Cir, Billings, MT 59106For SaleMLS ID #361677, Lance Egan, Berkshire Hathaway HS Floberg. BMTMLS
- $529,9004 bd3 ba2.4k sqft5429 Corner Stone Ave, Billings, MT 59106For SaleMLS ID #358960, Gunnar Gillespie, eXp Realty, LLC - Billings. BMTMLS
- $599,9004 bd3 ba2.7k sqft7429 Barbed Wire Dr, Billings, MT 59106For SaleMLS ID #362238, Brem Fellman, Metro, REALTORS L.L.P. BMTMLS
- $600,0003 bd2 ba3.4k sqft7644 White Pine Cir, Billings, MT 59106For SaleMLS ID #361130, Tana Lee, eXp Realty, LLC - Billings. BMTMLS
- $649,0005 bd3 ba3.3k sqft4118 Woodcreek Dr, Billings, MT 59106For SaleMLS ID #358736, Debbie Letsinger, Engel & Voelkers. BMTMLS
- $614,0003 bd2 ba2.5k sqft509 Zebra St, Billings, MT 59106For SaleMLS ID #358831, Callie Kenyon, eXp Realty, LLC - Billings. BMTMLS
- $649,5004 bd3 ba3.9k sqft6286 Ironwood Dr, Billings, MT 59106For SaleMLS ID #361156, Lance Egan, Berkshire Hathaway HS Floberg. BMTMLS
- $479,0004 bd3 ba2.7k sqft3354 Dunlop Ave, Billings, MT 59106For SaleMLS ID #360090, Korinne Rice, Berkshire Hathaway HS Floberg. BMTMLS
- $799,9994 bd2 ba2.2k sqft2605 62nd St W, Billings, MT 59106For SaleMLS ID #362202, Brian Huskey, ERA American Real Estate. BMTMLS
- $625,0004 bd3 ba2.3k sqft5332 Dovetail Ave, Billings, MT 59106For SaleMLS ID #360337, Rachel Court, Coldwell Banker The Brokers. BMTMLS
- $599,0004 bd3 ba3.2k sqft3011 Reimers Park Dr, Billings, MT 59102For SaleMLS ID #361699, Brian Huskey, ERA American Real Estate. BMTMLS
- $470,3504 bd3 ba1.9k sqft7065 Copper Bend Blvd, Billings, MT 59106New ConstructionMLS ID #361070, Jeff Berger, NextHome Peaks to Prairie. BMTMLS
