Welcome to 299 Public Well Rd, a spacious 3-bedroom, 2-bath brick and vinyl home situated on just over an acre in a convenient Anderson location. From the moment you step inside, you'll notice the thoughtful details, quality finishes, and recent updates throughout.
The formal dining room features custom-painted accents and beautiful hardwood floors, while the breakfast nook provides a comfortable space for casual meals. The well-appointed kitchen offers custom cabinetry, granite countertops, stainless steel appliances, and ceramic tile flooring. The inviting living area is enhanced by custom-painted built-in cabinetry, a fireplace, and beautiful hardwood floors beneath the existing carpet.
The spacious primary suite is a true retreat, featuring a double tray ceiling and a generously sized ensuite bath. The primary bath includes granite countertops, double sinks, a jetted tub, separate walk-in shower, private water closet, and a large walk-in closet. The second full bath also features granite countertops and double sinks. The additional bedrooms are spacious, offer ample storage, and provide plenty of room for family, guests, or a home office.
Recent updates include a new HVAC system and new water heater, providing added peace of mind for the next homeowner. Outside, enjoy the brand-new covered rear deck overlooking the expansive lot, perfect for relaxing, entertaining, or simply enjoying the privacy that comes with more than an acre. Additional features include a fully enclosed attached two-car garage and a detached outdoor storage building.
Conveniently located near downtown Anderson and just minutes from Lake Hartwell, this home offers the space, comfort, and location you've been looking for.
For sale
$560,000
299 Public Well Rd, Anderson, SC 29626
3beds
2,069sqft
Single Family Residence
Built in 2003
1.5 Acres Lot
$543,500 Zestimate®
$271/sqft
$-- HOA
What's special
Custom-painted built-in cabinetryJust over an acreExpansive lotStainless steel appliancesWell-appointed kitchenGenerously sized ensuite bathJetted tub
- 12 days
- 367
- 14
Likely to sell faster than
Zillow last checked:
Listing updated:
Listed by:
Jennifer Elgin 864-844-3925,
Coldwell Banker Caine - Anderson
Source: WUMLS,MLS#: 20308801 Originating MLS: Western Upstate Association of Realtors
Facts & features
Interior
Bedrooms & bathrooms
- Bedrooms: 3
- Bathrooms: 3
- Full bathrooms: 2
- 1/2 bathrooms: 1
- Main level bathrooms: 2
- Main level bedrooms: 3
Rooms
- Room types: Breakfast Room/Nook, Dining Room, Laundry
Primary bedroom
- Level: Main
- Dimensions: 17x16
Bedroom 2
- Level: Main
- Dimensions: 15x13
Bedroom 3
- Level: Main
- Dimensions: 13x16
Primary bathroom
- Level: Main
- Dimensions: 13x13
Bathroom
- Level: Main
- Dimensions: 13x5
Breakfast room nook
- Level: Main
- Dimensions: 11x12
Dining room
- Level: Main
- Dimensions: 11x15
Kitchen
- Level: Main
- Dimensions: 11x13
Living room
- Level: Main
- Dimensions: 17x21
Other
- Level: Main
- Dimensions: 6x13
Heating
- Heat Pump
Cooling
- Heat Pump
Appliances
- Included: Dishwasher, Electric Oven, Electric Range, Electric Water Heater, Microwave, Refrigerator
- Laundry: Electric Dryer Hookup
Features
- Bookcases, Built-in Features, Tray Ceiling(s), Cathedral Ceiling(s), Dual Sinks, Fireplace, Granite Counters, Garden Tub/Roman Tub, High Ceilings, Jetted Tub, Bath in Primary Bedroom, Main Level Primary, Pull Down Attic Stairs, Smooth Ceilings, Separate Shower, Vaulted Ceiling(s), Walk-In Closet(s), Walk-In Shower, Window Treatments, Breakfast Area
- Flooring: Carpet, Ceramic Tile, Hardwood
- Windows: Blinds, Tilt-In Windows, Vinyl
- Basement: None,Crawl Space
- Has fireplace: Yes
Interior area
- Total structure area: 2,069
- Total interior livable area: 2,069 sqft
Property
Parking
- Total spaces: 2
- Parking features: Attached, Garage, Driveway, Garage Door Opener
- Attached garage spaces: 2
Accessibility
- Accessibility features: Low Threshold Shower
Features
- Levels: One
- Stories: 1
- Patio & porch: Deck
- Exterior features: Deck
Lot
- Size: 1.5 Acres
- Features: Level, Not In Subdivision, Outside City Limits
Details
- Parcel number: 0480004036000
Construction
Type & style
- Home type: SingleFamily
- Architectural style: Traditional
- Property subtype: Single Family Residence
Materials
- Brick, Vinyl Siding
- Foundation: Crawlspace
- Roof: Architectural,Shingle
Condition
- Year built: 2003
Utilities & green energy
- Sewer: Private Sewer
- Water: Public
- Utilities for property: Cable Available, Electricity Available, Septic Available, Water Available
Community & HOA
HOA
- Has HOA: No
Location
- Region: Anderson
Financial & listing details
- Price per square foot: $271/sqft
- Tax assessed value: $403,980
- Annual tax amount: $1,910
- Date on market: 10/29/2026
- Cumulative days on market: 12 days
- Listing agreement: Exclusive Right To Sell
- Listing terms: USDA Loan
Estimated market value
$543,500
$516,000 - $571,000
$1,806/mo
Price history
| Date | Event | Price |
|---|---|---|
| 10/29/2026 | Listed for sale | $560,000+38.3%$271/sqft |
Source:  Greater Greenville AOR #1607999 Report a problem | ||
| 3/25/2022 | Sold | $405,000+82.4%$196/sqft |
Source: Public Record Report a problem | ||
| 11/21/2013 | Sold | $222,000$107/sqft |
Source: Public Record Report a problem | ||
Public tax history
| Year | Property taxes | Tax assessment |
|---|---|---|
| 2025 | $5,266 -0.3% | $16,160 |
| 2024 | $5,283 +0.6% | $16,160 |
| 2023 | $5,250 +74.8% | $16,160 +61.6% |
| 2022 | $3,004 +2.8% | $10,000 +14.3% |
| 2021 | $2,921 +175.9% | $8,750 |
| 2020 | $1,059 | $8,750 |
| 2019 | $1,059 | $8,750 |
| 2018 | $1,059 -1.7% | $8,750 |
| 2017 | $1,077 | $8,750 -1.1% |
| 2016 | -- | $8,850 -33.3% |
| 2015 | -- | $13,270 +28.6% |
| 2014 | -- | $10,320 |
| 2013 | -- | $10,320 |
Find assessor info on the county website
Monthly payment
Est. payment
Payment breakdown
Explore the cost of this home by adjusting the details. Changes won't be saved.Climate risks
Neighborhood: 29626
Nearby schools
Schools provided by the listing agent
- Elementary: Mclees Elem
- Middle: Robert Anderson Middle
- High: Westside High
Source: WUMLS. This data may not be complete. We recommend contacting the local school district to confirm school assignments for this home.
Similar homes
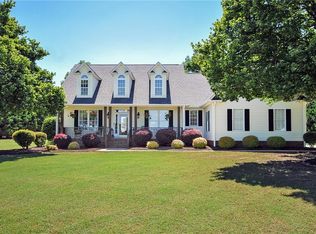
- $529,0004 bd4 ba2.6k sqft534 Broadwater Cir, Anderson, SC 29626For Sale
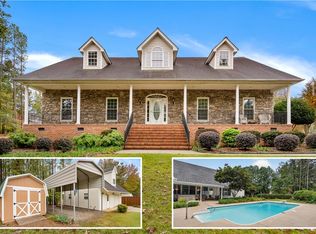 MLS ID #20309127, Berenice Ramage, Western Upstate Keller William. WUMLS
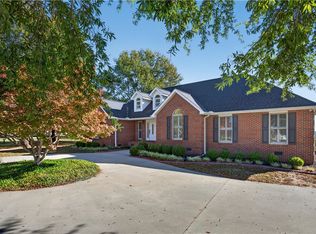
- $535,0004 bd2 ba2.3k sqft239 Public Well Rd, Anderson, SC 29626For Sale
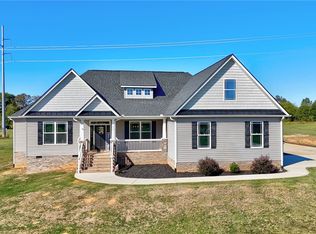 MLS ID #20307311, Kim Austin, Realty One Group Freedom Easley. WUMLS
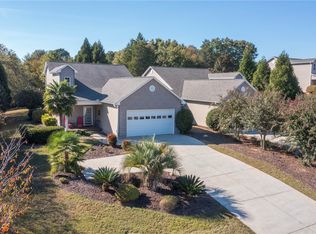
- $559,0003 bd3 ba2.3k sqft112 Harbour Springs Way, Anderson, SC 29626For Sale
 MLS ID #20308868, Rhonda Collins, Western Upstate Keller William. WUMLS
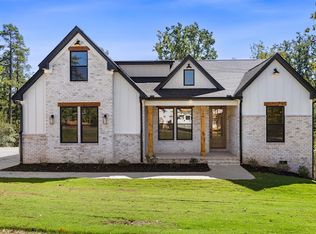
- $549,9004 bd3 ba2.4k sqft199 Shirley Cir, Anderson, SC 29621New Construction
 MLS ID #20308898, Milana Yuriychuk, Reznik Real Estate LLC. WUMLS
- $460,0003 bd2 ba2.1k sqft351 Peninsula Dr, Anderson, SC 29626Active
 MLS ID #10840879, Kyle Corbett, BuyHartwellLake. GAMLS
