Welcome to the country! This budget friendly well-loved manufactured home is ready for a new owner. Find covered parking for 2, spacious yard to enjoy from the 8x18 screened porch. 3 bed 2 bath, cozy kitchen open to the living room, with an added 16x18 bonus room/finished back porch. Inside, updated easy to maintain vinyl flooring and outside, added shingle roof and utility shed. Don't let this one get away. Schedule an appointment today.
For sale
$125,000
2990 Junius Lee Rd, Ripley, TN 38063
3beds
1,328sqft
Single Family Residence
Built in 1993
1.51 Acres Lot
$116,500 Zestimate®
$94/sqft
$-- HOA
What's special
Utility shedAdded shingle roofSpacious yard
- 52 days
- 341
- 13
Zillow last checked:
Listing updated:
Listed by:
Sarah H Webb,
Epique Realty 888-893-3537
Source: MAAR,MLS#: 10227711
Facts & features
Interior
Bedrooms & bathrooms
- Bedrooms: 3
- Bathrooms: 2
- Full bathrooms: 2
Rooms
- Room types: Bonus Room
Primary bedroom
- Features: Carpet
- Area: 300
- Dimensions: 15 x 20
Bedroom 2
- Features: Carpet, Shared Bath
- Area: 99
- Dimensions: 9 x 11
Bedroom 3
- Features: Carpet, Shared Bath
- Area: 120
- Dimensions: 15 x 8
Primary bathroom
- Features: Separate Shower
Dining room
- Dimensions: 0 x 0
Kitchen
- Features: Eat-in Kitchen
- Area: 135
- Dimensions: 9 x 15
Living room
- Features: Separate Living Room
- Area: 240
- Dimensions: 15 x 16
Den
- Dimensions: 0 x 0
Heating
- Central, Natural Gas, Wall Furnace
Cooling
- Central Air, Window Unit(s)
Appliances
- Included: Electric Water Heater, Vent Hood/Exhaust Fan, Dishwasher, Range/Oven, Refrigerator
- Laundry: Laundry Closet
Features
- Split Bedroom Plan, Textured Ceiling, Square Feet Source: AutoFill (MAARdata) or Public Records (Cnty Assessor Site)
- Flooring: Part Carpet, Vinyl
- Windows: Aluminum Frames
- Basement: Crawl Space
- Has fireplace: Yes
- Fireplace features: Living Room, Ventless
Interior area
- Total interior livable area: 1,328 sqft
Property
Parking
- Total spaces: 2
- Parking features: Driveway/Pad
- Covered spaces: 2
- Has uncovered spaces: Yes
Features
- Stories: 1
- Patio & porch: Screen Porch
- Pool features: None
Lot
- Size: 1.51 Acres
- Dimensions: 65775.6
- Features: Corner Lot, Some Trees
Details
- Additional structures: Storage
- Parcel number: 102 001.02
Construction
Type & style
- Home type: SingleFamily
- Architectural style: Traditional
- Property subtype: Single Family Residence
Materials
- Aluminum/Steel Siding
- Roof: Composition Shingles
Condition
- New construction: No
- Year built: 1993
Utilities & green energy
- Sewer: Septic Tank
- Water: Public
Community & HOA
Community
- Subdivision: None
Location
- Region: Ripley
Financial & listing details
- Price per square foot: $94/sqft
- Tax assessed value: $23,700
- Annual tax amount: $150
- Price range: $125K - $125K
- Date on market: 8/5/2026
- Listing terms: Other (See REMARKS)
Estimated market value
$116,500
$108,000 - $123,000
$1,250/mo
Price history
| Date | Event | Price |
|---|---|---|
| 8/5/2026 | Listed for sale | $125,000+2400%$94/sqft |
Source:  MAAR #10227711 Report a problem MAAR #10227711 Report a problem | ||
| 2/24/2006 | Sold | $5,000-66.7%$4/sqft |
Source: Agent Provided Report a problem | ||
| 9/13/1996 | Sold | $15,000$11/sqft |
Source: Agent Provided Report a problem | ||
Public tax history
| Year | Property taxes | Tax assessment |
|---|---|---|
| 2025 | $150 | $5,925 |
| 2024 | $150 | $5,925 |
| 2023 | $150 | $5,925 |
| 2022 | $150 | $5,925 +11.3% |
| 2021 | -- | $5,325 +24.6% |
| 2020 | $126 | $4,275 |
| 2019 | $126 | $4,275 |
| 2018 | $126 +0.2% | $4,275 |
| 2017 | $126 -0.8% | $4,275 +1.2% |
| 2016 | $127 -14.8% | $4,225 |
| 2015 | $149 | $4,225 -18% |
| 2014 | $149 | $5,150 +0.1% |
| 2013 | $149 +7.3% | $5,145 |
| 2012 | $139 +0.1% | $5,145 |
| 2011 | $139 -19.6% | $5,145 -15.1% |
| 2009 | $173 | $6,058 |
| 2008 | $173 | $6,058 |
| 2007 | $173 +11.8% | $6,058 |
| 2006 | $154 +6.8% | $6,058 -2.4% |
| 2005 | $145 +84.2% | $6,205 +66.8% |
| 2004 | $78 | $3,720 |
| 2002 | $78 | $3,720 |
| 2001 | -- | $3,720 -75% |
| 2000 | -- | $14,881 |
Find assessor info on the county website
Monthly payment
Est. payment
Payment breakdown
Explore the cost of this home by adjusting the details. Changes won't be saved.Climate risks
Neighborhood: 38063
Similar homes
- $135,0003 bd2 ba1.1k sqft584 Chisholm Lake Rd, Ripley, TN 38063For Sale
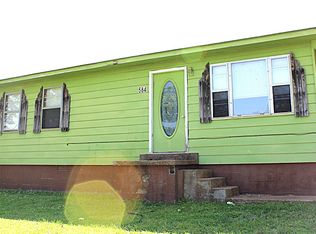 MLS ID #10221453, Pamela H Worley, Unique Properties. MAAR
 - $182,0003 bd1 ba1.2k sqft7030 Asbury Glimp Rd, Ripley, TN 38063For Sale
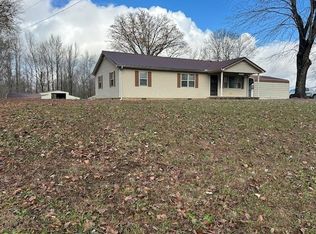 MLS ID #10224414, June T Bates, Unique Properties. MAAR
 - $130,0002 bd2 ba1.1k sqft143 Lake Dr, Ripley, TN 38063For Sale
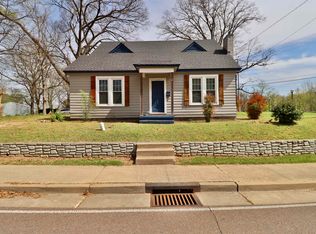 MLS ID #10218208, Emma M Simpson, Unique Properties. MAAR
 - $150,0003 bd1 ba1k sqft80 Long Hole Rd, Ripley, TN 38063For Sale
 MLS ID #10225497, Emma M Simpson, Unique Properties. MAAR
