Sansom Park is on the move. New construction is going up in the neighborhood, larger lots are getting snapped up, and this corner sits minutes from Loop 820, Jacksboro Highway, Lake Worth, Marion Sansom Park trails and downtown Fort Worth. Get in now and bring your business with you.
This is a double lot, sold together as 5522 and 5524 Scoggins, on a high visibility corner with Biway Street frontage. The Biway corridor falls within the area covered by the Sansom Park Neighborhood Mixed Use district, which can allow small commercial, office and service uses on Biway frontage and corner lots, some through a Specific Use Permit. Commercial and industrial neighbors are directly across the street. Buyer to verify zoning and intended use with the City of Sansom Park.
The home is a renovated 2 bed 1 bath with granite countertops, fresh paint, new flooring, updated fixtures and new smoke detectors. It is move in ready for you, a tenant or an onsite office.
The real draw is outside. A large detached shop with electrical is ready for tools, equipment or projects, and it has an attached two car carport. Behind the gate you get a covered metal carport for four vehicles, a shipping container for secure storage and a large enclosed yard. Room for work trucks, trailers, a boat or the whole fleet.
Contractor, small business owner, collector or investor, this one flexes to fit. Live in front and work out back, run your operation from the shop, rent the house and keep the yard, or hold the land on a growing corridor.
Owner finance is available and preferred by seller. Ask agent for terms.
A double lot, a powered shop, gated parking and seller financing rarely show up in one package in Sansom Park. Schedule your showing and come see what you could build here.
For sale
$225,000
5524 Scoggins St, Fort Worth, TX 76114
2beds
948sqft
Single Family Residence
Built in 1954
6,246 Square Feet Lot
$177,000 Zestimate®
$237/sqft
$-- HOA
What's special
Fresh paintUpdated fixturesNew flooringGranite countertopsAttached two car carportDouble lotLarge enclosed yard
- 1 day
- 29
- 8
Zillow last checked:
Listing updated:
Listed by:
Casey Smith 0693210 682-429-9942,
Texcel Real Estate, LLC 682-429-9942
Source: NTREIS,MLS#: 21414628
Facts & features
Interior
Bedrooms & bathrooms
- Bedrooms: 2
- Bathrooms: 1
- Full bathrooms: 1
Primary bedroom
- Level: First
- Dimensions: 0 x 0
Living room
- Level: First
- Dimensions: 0 x 0
Heating
- Central
Cooling
- Central Air
Features
- Eat-in Kitchen, High Speed Internet, Other, Cable TV
- Flooring: Carpet, Tile, Vinyl
- Has basement: No
- Has fireplace: No
Interior area
- Total interior livable area: 948 sqft
Video & virtual tour
Property
Parking
- Total spaces: 6
- Parking features: Additional Parking, Covered, Carport, Detached Carport, Driveway, Oversized, Garage Faces Rear, See Remarks, Workshop in Garage
- Carport spaces: 6
Features
- Levels: One
- Stories: 1
- Patio & porch: Rear Porch
- Pool features: None
- Fencing: Chain Link,Metal
Lot
- Size: 6,246 Square Feet
- Features: Corner Lot
Details
- Additional structures: Garage(s), Other, See Remarks, Storage, Workshop
- Parcel number: 2481480
Construction
Type & style
- Home type: SingleFamily
- Architectural style: Traditional,Detached
- Property subtype: Single Family Residence
Materials
- Foundation: Pillar/Post/Pier
- Roof: Other
Condition
- Resale
- Year built: 1954
Utilities & green energy
- Sewer: Public Sewer
- Water: Public
- Utilities for property: Sewer Available, Water Available, Cable Available
Community & HOA
Community
- Subdivision: Robertson-Hunter
HOA
- Has HOA: No
Location
- Region: Fort Worth
Financial & listing details
- Price per square foot: $237/sqft
- Tax assessed value: $103,000
- Annual tax amount: $2,633
- Date on market: 10/17/2026
- Listing terms: Cash,Conventional,FHA,Owner Will Carry,VA Loan
- Exclusions: nothing
Estimated market value
$177,000
$145,000 - $209,000
$1,571/mo
Price history
| Date | Event | Price |
|---|---|---|
| 10/17/2026 | Listed for sale | $225,000$237/sqft |
Source: NTREIS #21414628 Report a problem | ||
Public tax history
| Year | Property taxes | Tax assessment |
|---|---|---|
| 2025 | $2,633 -5.2% | $103,000 -7% |
| 2024 | $2,778 +11.1% | $110,727 +4.9% |
| 2023 | $2,499 +15.9% | $105,539 +31.7% |
| 2022 | $2,156 +21.2% | $80,121 +15.7% |
| 2021 | $1,778 -2.4% | $69,259 -3.1% |
| 2020 | $1,821 -2% | $71,451 |
| 2019 | $1,859 +10.4% | $71,451 +17.7% |
| 2018 | $1,684 -0.5% | $60,712 |
| 2017 | $1,693 +6.1% | $60,712 +5.4% |
| 2016 | $1,595 -4.6% | $57,587 -5.5% |
| 2015 | $1,672 | $60,908 |
| 2014 | $1,672 | $60,908 +2.9% |
| 2009 | -- | $59,200 -5.6% |
| 2008 | -- | $62,700 +25.9% |
| 2007 | -- | $49,800 |
| 2006 | -- | $49,800 +28% |
| 2005 | -- | $38,900 |
| 2004 | -- | $38,900 |
| 2003 | -- | $38,900 +2.9% |
| 2002 | -- | $37,800 +16.7% |
| 2001 | -- | $32,400 |
| 2000 | -- | $32,400 |
Find assessor info on the county website
Monthly payment
Est. payment
Payment breakdown
Explore the cost of this home by adjusting the details. Changes won't be saved.Climate risks
Neighborhood: 76114
Nearby schools
Schools provided by the listing agent
- Elementary: James
- Middle: Marsh
- High: Castleberr
- District: Castleberry ISD
Source: NTREIS. This data may not be complete. We recommend contacting the local school district to confirm school assignments for this home.
Similar homes
- $252,0002 bd1 ba810 sqft4821 Langley Rd, River Oaks, TX 76114For Sale
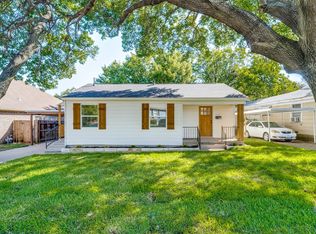 MLS ID #21405358, David Holder Jr. NTREIS
- $199,9992 bd1 ba890 sqft5225 Urbanview St, Fort Worth, TX 76114For Sale
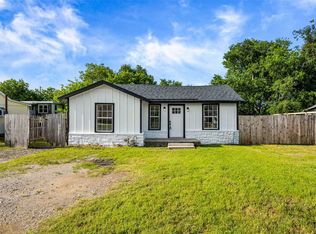 MLS ID #21254206, Nadia Nagib. NTREIS
- $200,0003 bd1 ba1k sqft800 Lynda Dr, River Oaks, TX 76114For Sale
 MLS ID #21401566, Sara Mason. NTREIS
- $255,0003 bd2 ba1.2k sqft1607 Laura Rd, River Oaks, TX 76114For Sale
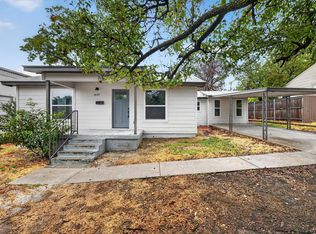 MLS ID #21393947, Tom Harms. NTREIS
