
Pride of ownership shows throughout this well-maintained Beaverton ranch, situated on a beautiful .75-acre corner lot. The inviting living room features a natural wood-burning fireplace, while the basement provides excellent additional storage and a dedicated workshop area. Outside, the fenced backyard offers plenty of usable space accented by established lilacs, a newer 12x25 shed, plus an additional 8x10 shed with new flooring. The roof was replaced in 2018 with lifetime shingles, and some newer copper and PEX plumbing has also been installed. Additional features include a reverse-osmosis water system, natural gas forced-air heat, well and septic, and an attached one-car garage. Conveniently located near Beaverton schools, this well cared-for home offers a comfortable combination of indoor living space, workshop and storage options, and an attractive yard. Schedule your personal showing today!
For sale
$179,900
2991 Blades Rd, Beaverton, MI 48612
2beds
978sqft
Single Family Residence
Built in 1955
0.75 Acres Lot
$169,700 Zestimate®
$184/sqft
$-- HOA
What's special
Attractive yardReverse-osmosis water systemDedicated workshop areaAttached one-car garageNatural gas forced-air heatEstablished lilacsNatural wood-burning fireplace
- 27 days
- 385
- 18
Zillow last checked:
Listing updated:
Listed by:
KIMBERLY A STURGIS 989-387-4728,
RE/MAX RIVER HAVEN 989-426-6893
Source: MiRealSource,MLS#: 50222944 Originating MLS: Clare Gladwin Board of REALTORS
Originating MLS: Clare Gladwin Board of REALTORSFacts & features
Interior
Bedrooms & bathrooms
- Bedrooms: 2
- Bathrooms: 1
- Full bathrooms: 1
- Main level bathrooms: 1
- Main level bedrooms: 2
Bedroom 1
- Features: Carpet
- Level: Main
- Area: 90
- Dimensions: 10 x 9
Bedroom 2
- Features: Carpet
- Level: Main
- Area: 130
- Dimensions: 13 x 10
Bathroom 1
- Features: Vinyl
- Level: Main
- Area: 42
- Dimensions: 7 x 6
Dining room
- Features: Laminate
- Level: Main
- Area: 285
- Dimensions: 19 x 15
Kitchen
- Features: Laminate
- Level: Main
- Area: 180
- Dimensions: 10 x 18
Living room
- Features: Carpet
- Level: Main
- Area: 195
- Dimensions: 13 x 15
Heating
- Forced Air, Natural Gas
Cooling
- Ceiling Fan(s)
Appliances
- Included: Dryer, Freezer, Range/Oven, Refrigerator, Washer
Features
- Sump Pump
- Flooring: Carpet, Laminate, Vinyl
- Basement: Block,Partial,Unfinished
- Number of fireplaces: 1
- Fireplace features: Living Room, Natural Fireplace
Interior area
- Total structure area: 1,722
- Total interior livable area: 978 sqft
- Finished area above ground: 978
- Finished area below ground: 0
Property
Parking
- Total spaces: 1
- Parking features: Attached
- Attached garage spaces: 1
Features
- Levels: One
- Stories: 1
- Fencing: Fenced
- Has view: Yes
- View description: Rural View
- Frontage type: Road
- Frontage length: 363
Lot
- Size: 0.75 Acres
- Dimensions: 198 x 165
- Features: Corner Lot, Main Street, Rural
Details
- Additional structures: Shed(s)
- Parcel number: 15001820000400
- Zoning description: Residential
- Special conditions: Private
Construction
Type & style
- Home type: SingleFamily
- Architectural style: Ranch
- Property subtype: Single Family Residence
Materials
- Brick
- Foundation: Basement
Condition
- New construction: No
- Year built: 1955
Utilities & green energy
- Sewer: Septic Tank
- Water: Private Well
- Utilities for property: Cable/Internet Avail., Cable Available
Community & HOA
Community
- Subdivision: Beaverton
HOA
- Has HOA: No
Location
- Region: Beaverton
Financial & listing details
- Price per square foot: $184/sqft
- Tax assessed value: $156,000
- Annual tax amount: $1,185
- Date on market: 9/25/2026
- Cumulative days on market: 155 days
- Listing agreement: Exclusive Right To Sell
- Listing terms: Cash,Conventional,FHA,VA Loan,USDA Loan
- Road surface type: Paved
Estimated market value
$169,700
$161,000 - $178,000
$1,734/mo
Price history
| Date | Event | Price |
|---|---|---|
| 9/25/2026 | Listed for sale | $179,900$184/sqft |
Source:  MiRealSource #50222944 Report a problem MiRealSource #50222944 Report a problem | ||
| 8/29/2026 | Listing removed | $179,900$184/sqft |
Source:  MichRIC #26021702 Report a problem MichRIC #26021702 Report a problem | ||
| 7/6/2026 | Price change | $179,900-1.4%$184/sqft |
Source: MichRIC #26021702 Report a problem | ||
| 6/8/2026 | Price change | $182,500-1.3%$187/sqft |
Source: MichRIC #26021702 Report a problem | ||
| 5/26/2026 | Price change | $184,900-2.2%$189/sqft |
Source: MichRIC #26021702 Report a problem | ||
| 5/12/2026 | Price change | $189,000-3.1%$193/sqft |
Source: MichRIC #26021702 Report a problem | ||
| 4/24/2026 | Listed for sale | $195,000+333.3%$199/sqft |
Source: MichRIC #26017685 Report a problem | ||
| 12/3/2014 | Sold | $45,000-40%$46/sqft |
Source: Agent Provided Report a problem | ||
| 1/2/2004 | Sold | $75,000$77/sqft |
Source: MiRealSource #41000948 Report a problem | ||
Public tax history
| Year | Property taxes | Tax assessment |
|---|---|---|
| 2026 | $1,021 -15.6% | $78,000 +6.6% |
| 2025 | $1,209 +24.7% | $73,200 +12.1% |
| 2024 | $970 | $65,300 +19.8% |
| 2023 | -- | $54,500 +53.5% |
| 2022 | -- | $35,500 +8.9% |
| 2021 | -- | $32,600 -4.4% |
| 2020 | -- | $34,100 +17.6% |
| 2018 | -- | $29,000 +3.6% |
| 2017 | -- | $28,000 +8.5% |
| 2016 | -- | $25,800 |
| 2015 | -- | -- |
| 2014 | -- | $24,700 -1.2% |
| 2013 | -- | $25,000 -6.4% |
| 2011 | -- | $26,700 -7% |
| 2010 | -- | $28,700 |
Find assessor info on the county website
Monthly payment
Est. payment
Payment breakdown
Explore the cost of this home by adjusting the details. Changes won't be saved.Climate risks
Neighborhood: 48612
Nearby schools
Schools provided by the listing agent
- District: Beaverton Rural Schools
Source: MiRealSource. This data may not be complete. We recommend contacting the local school district to confirm school assignments for this home.
Similar homes
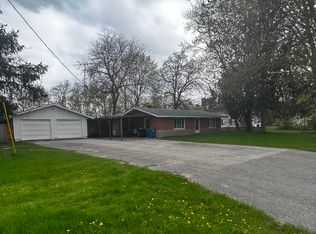
- $199,0002 bd2 ba1.1k sqft408 Glidden Rd, Beaverton, MI 48612For Sale
 MLS ID #50206797, Nick L McNamara, RE/MAX RIVERHAVEN--SS. MiRealSource
 - $172,8003 bd2 ba1.4k sqft409 W Knox St, Beaverton, MI 48612For Sale
 MLS ID #50216206, KIMBERLY A STURGIS, RE/MAX RIVER HAVEN. MiRealSource
 - $189,9003 bd2 ba1.2k sqft1215 Dale Rd, Beaverton, MI 48612For Sale

 MLS ID #26042006, Vaughn Greathouse, Five Star Real Estate (Grandv). MichRIC
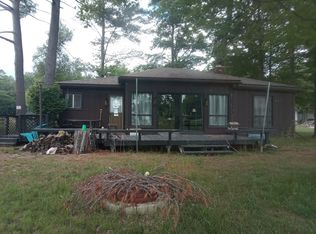
 - $--3 bd1 ba1.1k sqft558 Manzer Rd, Beaverton, MI 48612Auction
 ServiceLink Auction
 - $234,9003 bd1 ba1.3k sqft1517 S Whitney Rd, Beaverton, MI 48612For SaleMLS ID #50225463, Calyb A Shaw, Berkshire Hathaway HomeServices, Bay City. MiRealSource
- $198,8233 bd2 ba1.2k sqft700 Hayes Rd, Beaverton, MI 48612For SaleMLS ID #50220041, IVIE BAKER, Baker-Kehoe Realty LLC. MiRealSource
- $239,9002 bd2 ba1k sqft5738 Roehrs Rd, Beaverton, MI 48612For SaleMLS ID #50212121, Linda L Anderson, Bay Area Real Estate. MiRealSource
- $149,9003 bd2 ba1.4k sqft2511 Rhodes Rd, Rhodes, MI 48652For SaleMLS ID #50225328, Linda L Anderson, Bay Area Real Estate. MiRealSource
- $120,0001 bd1 ba665 sqft101 Riverside Dr, Beaverton, MI 48612For SaleMLS ID #50211886, KATHRYN DOWNING, RE/MAX RIVER HAVEN. MiRealSource
- $225,0001 bd1 ba550 sqft3385 Jones Rd, Beaverton, MI 48612For SaleMLS ID #50223841, SONYA LOOSE, CENTURY 21 SIGNATURE - MIDLAND. MiRealSource
- $149,0003 bd1 ba1k sqft1654 Opland Rd, Gladwin, MI 48624For SaleMLS ID #50225202, Philip Essenmacher, SUGAR SPRINGS REAL ESTATE. MiRealSource
- $130,0003 bd1 ba1.1k sqft4305 Anderson Dr, Beaverton, MI 48612For SaleMLS ID #50222066, Jennafer Tipton, Modern Realty. MiRealSource
- $174,0003 bd2 ba1.2k sqft4800 Maxson Dr, Hope, MI 48628For SaleMLS ID #50214947, Francesca Krause, RE/MAX Advisors. MiRealSource
- $154,9002 bd1 ba1.1k sqft213 E Maple St, Gladwin, MI 48624For SaleMLS ID #50223896, KEVIN MORSE, REAL ESTATE ONE - GLADWIN. MiRealSource
- $169,9003 bd1 ba1k sqft5453 Darby Way, Gladwin, MI 48624For SaleMLS ID #50219777, Philip Essenmacher, SUGAR SPRINGS REAL ESTATE. MiRealSource
- $197,5002 bd1 ba1k sqft3697 N Sturgeon Rd, Midland, MI 48642For SaleMLS ID #50224229, Jennafer Tipton, Modern Realty. MiRealSource
