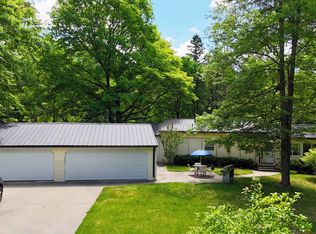
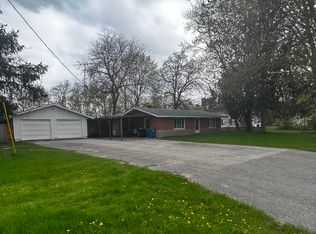
Wixom Lake Waterfront living is making a comeback! This beautifully updated home offers almost 130 feet of waterfront on a quiet channel of Wixom Lake, providing an incredible opportunity to own a piece of this highly desirable lake community. The interior has been completely gutted and redone, creating a fresh, modern feel throughout. Updates include new drywall, new wood laminate flooring throughout, a beautifully updated kitchen, remodeled bathroom, and a new roof in 2020. The open-concept living area features vaulted ceilings, creating a bright and spacious atmosphere, while the primary bedroom suite offers a comfortable private retreat. The kitchen provides plenty of counter space and is ready for your finishing touches. Appliances are not currently included, but a virtually staged photo has been provided in the listing to give you an idea of how the kitchen could look once furnished. You'll love that all of the bedrooms have spacious walk-in closets for plenty of personal storage! Outside, you'll find a spacious 24x32 pole-building garage, offering plenty of room for vehicles, boats, lake toys, and storage, plus an additional nice-sized shed for even more space. With Wixom Lake estimated to begin refilling in spring 2028, this is a fantastic opportunity to get ahead of the return of the water and enjoy lakefront living once again. Whether you're looking for a year-round home, weekend getaway, or investment opportunity, this property offers the space, updates, and waterfront setting to make it your own! (Additional 0.45 acre parcel available next door for $48,518) Take a Virtual Tour: https://idx.paradym.com/idx/4980799 (Disclaimer: "Some photos may be digitally-enhanced")
For sale
$198,823
700 Hayes Rd, Beaverton, MI 48612
3beds
1,232sqft
Single Family Residence, Manufactured Home
Built in 1994
0.69 Acres Lot
$-- Zestimate®
$161/sqft
$-- HOA
What's special
Wixom lake waterfrontAdditional nice-sized shedRemodeled bathroomComfortable private retreatPrimary bedroom suiteVaulted ceilingsBeautifully updated home
- 46 days
- 413
- 24
Likely to sell faster than
Zillow last checked:
Listing updated:
Listed by:
IVIE BAKER 989-429-0124,
Baker-Kehoe Realty LLC 989-426-0664
Source: MiRealSource,MLS#: 50220041 Originating MLS: Clare Gladwin Board of REALTORS
Originating MLS: Clare Gladwin Board of REALTORSFacts & features
Interior
Bedrooms & bathrooms
- Bedrooms: 3
- Bathrooms: 2
- Full bathrooms: 2
- Main level bathrooms: 2
- Main level bedrooms: 3
Bedroom 1
- Features: Laminate
- Level: Main
- Area: 182
- Dimensions: 13 x 14
Bedroom 2
- Features: Laminate
- Level: Main
- Area: 117
- Dimensions: 13 x 9
Bedroom 3
- Features: Laminate
- Level: Main
- Area: 104
- Dimensions: 13 x 8
Bathroom 1
- Features: Laminate
- Level: Main
- Area: 45
- Dimensions: 9 x 5
Bathroom 2
- Features: Laminate
- Level: Main
- Area: 56
- Dimensions: 8 x 7
Dining room
- Features: Laminate
- Level: Main
- Area: 81
- Dimensions: 9 x 9
Kitchen
- Features: Laminate
- Level: Main
- Area: 99
- Dimensions: 11 x 9
Living room
- Features: Laminate
- Level: Main
- Area: 208
- Dimensions: 16 x 13
Heating
- Forced Air, Propane
Appliances
- Included: Electric Water Heater
- Laundry: Main Level
Features
- Cathedral/Vaulted Ceiling
- Flooring: Laminate
- Basement: None,Crawl Space
- Has fireplace: No
Interior area
- Total structure area: 1,232
- Total interior livable area: 1,232 sqft
- Finished area above ground: 1,232
- Finished area below ground: 0
Video & virtual tour
Property
Parking
- Total spaces: 4
- Parking features: 3 or More Spaces, Garage, Detached
- Garage spaces: 4
Features
- Levels: One
- Stories: 1
- Patio & porch: Deck, Porch
- Has view: Yes
- View description: Canal, Rural View
- Has water view: Yes
- Water view: Canal
- Waterfront features: All Sports Lake, Canal Front, Lake Front, Seawall, Waterfront, Interior Lake
- Body of water: Wixom Lake
- Frontage length: 138
Lot
- Size: 0.69 Acres
- Dimensions: 127.43 x 157 x 193.75 x 209
- Features: Deep Lot - 150+ Ft., Wooded, Unpaved, Dead End, Rural, Subdivision, Platted
Details
- Additional structures: Pole Barn, Shed(s)
- Parcel number: 15003510100602 & part lot3
- Zoning description: Residential
- Special conditions: Private
Construction
Type & style
- Home type: MobileManufactured
- Architectural style: Ranch
- Property subtype: Single Family Residence, Manufactured Home
Materials
- Vinyl Siding
Condition
- Year built: 1994
Utilities & green energy
- Sewer: Septic Tank
- Water: Private Well, Point Well
- Utilities for property: Electricity Connected, Propane Tank Leased
Community & HOA
Community
- Subdivision: Rural Beavertom
HOA
- Has HOA: No
Location
- Region: Beaverton
Financial & listing details
- Price per square foot: $161/sqft
- Annual tax amount: $2,543
- Date on market: 8/27/2026
- Cumulative days on market: 47 days
- Listing agreement: Exclusive Right To Sell
- Listing terms: Cash,Conventional
- Road surface type: Gravel
- Body type: Double Wide,Manufactured After 1976
Estimated market value
Not available
Estimated sales range
Not available
Not available
Price history
| Date | Event | Price |
|---|---|---|
| 8/27/2026 | Listed for sale | $198,823$161/sqft |
Source:  MiRealSource #50220041 Report a problem MiRealSource #50220041 Report a problem | ||
Public tax history
Tax history is unavailable.
Monthly payment
Climate risks
Neighborhood: 48612
Nearby schools

Similar homes
- $189,9003 bd2 ba1.2k sqft1215 Dale Rd, Beaverton, MI 48612For Sale

 MLS ID #26042006, Vaughn Greathouse, Five Star Real Estate (Grandv). MichRIC
 - $199,0003 bd1 ba1.6k sqft836 Poquonnock Dr, Hope, MI 48628For Sale
 MLS ID #50221792, Connie J Allen, Century 21 Signature Realty - Bay City. MiRealSource
 - $199,0002 bd2 ba1.1k sqft408 Glidden Rd, Beaverton, MI 48612For Sale
 MLS ID #50206797, Nick L McNamara, RE/MAX RIVERHAVEN--SS. MiRealSource
 - $180,0002 bd2 ba904 sqft2438 S Long Rd, Beaverton, MI 48612For Sale
 MLS ID #50223824, Erin Peffer, Five Star Real Estate. MiRealSource
 - $172,8003 bd2 ba1.4k sqft409 W Knox St, Beaverton, MI 48612For SaleMLS ID #50216206, KIMBERLY A STURGIS, RE/MAX RIVER HAVEN. MiRealSource
- $204,3283 bd2 ba1.4k sqft1245 Chappel Valley Rd, Gladwin, MI 48624For SaleMLS ID #50211495, IVIE BAKER, Baker-Kehoe Realty LLC. MiRealSource
- $179,9002 bd1 ba978 sqft2991 Blades Rd, Beaverton, MI 48612For SaleMLS ID #50222944, KIMBERLY A STURGIS, RE/MAX RIVER HAVEN. MiRealSource
- $199,0003 bd2 ba1.7k sqft3840 N Water Rd, Sanford, MI 48657For SaleMLS ID #50219691, Matt Smith, Modern Realty. MiRealSource
- $143,9003 bd2 ba1k sqft1096 E Walnut St, Beaverton, MI 48612For SaleMLS ID #50216607, Philip Essenmacher, SUGAR SPRINGS REAL ESTATE. MiRealSource
- $234,9003 bd1 ba1.3k sqft1517 S Whitney Rd, Beaverton, MI 48612For SaleMLS ID #50220798, Calyb A Shaw, Berkshire Hathaway HomeServices, Bay City. MiRealSource
- $169,9002 bd2 ba1.1k sqft4960 N Skenes Rd, Sanford, MI 48657For SaleMLS ID #50221299, Justin McGregor, MI Skye Realty LLC. MiRealSource
- $159,0003 bd1 ba1.5k sqft6015 N Water Rd, Sanford, MI 48657For SaleMLS ID #50222841, Jim Swanton, Modern Realty. MiRealSource
- $239,9002 bd2 ba1k sqft5738 Roehrs Rd, Beaverton, MI 48612For SaleMLS ID #50212121, Linda L Anderson, Bay Area Real Estate. MiRealSource
- $249,9003 bd2 ba1.2k sqft5994 N Lake Sanford Rd, Sanford, MI 48657For Sale
 MLS ID #20261075089, Salwan Salmo, Golden Key Realty Group LLC. Realcomp II
 - $140,0003 bd2 ba1.3k sqft4742 W Curtis Rd, Coleman, MI 48618For Sale
 MLS ID #50199836, Yafreisy Melo Castillo, Century 21 Signature Realty Midland. MIDMLS
 - $189,9902 bd1 ba850 sqft3964 N West River Rd, Sanford, MI 48657For SaleMLS ID #50221818, Matt Smith, Modern Realty. MiRealSource
- $174,0003 bd2 ba1.2k sqft4800 Maxson Dr, Hope, MI 48628For SaleMLS ID #50214947, Francesca Krause, RE/MAX Advisors. MiRealSource
