
Step into this like new 3-bedroom, 2.5-bathroom townhouse in the Southpoint Trails community, you will feel right at home. The open floor plan of the living room, dining, and kitchen offers practical and comfortable arrangement. Granite countertops, stainless steel appliances, and the wall oven give the gourmet cook the perfect setting. The living room is great for gathering and relaxing. The dining area leads to a screened in porch that has a wooded view for bird watching. Upstairs, the primary bedroom is spacious with a large bathroom and walk-in closet. The two additional bedrooms can be as flexible as you desire: guest rooms, office, and/or workout room. The Southpoint Trail community is small and quiet, in a great location that easily connect to HWY 40, close to Southpoint Mall, downtown Durham, Chapel Hill, and Jordan Lake. This is the one you've been looking for! Elms Lane doesn't hold EMD.This is the one you've been seeking, as you wanted it!
Coming soon 08/21
$425,000
1352 Southpoint Trl, Durham, NC 27713
3beds
1,957sqft
Townhouse, Residential
Built in 2019
2,178 Square Feet Lot
$403,700 Zestimate®
$217/sqft
$148/mo HOA
What's special
- 1 day |
- 35 |
- 2 |
Zillow last checked:
Listing updated:
Listed by:
Kim Satterfield 919-428-3135,
Elms Lane LLC
Source: Doorify MLS,MLS#: 10186238
Facts & features
Interior
Bedrooms & bathrooms
- Bedrooms: 3
- Bathrooms: 3
- Full bathrooms: 2
- 1/2 bathrooms: 1
Heating
- Forced Air, Natural Gas, None
Cooling
- Central Air
Appliances
- Included: Cooktop, Dishwasher, Disposal, Dryer, Electric Oven, Gas Cooktop, Gas Water Heater, Microwave, Oven, Range Hood, Refrigerator, Stainless Steel Appliance(s), Vented Exhaust Fan, Washer, Washer/Dryer
- Laundry: Inside, Laundry Room, Sink, Upper Level
Features
- Crown Molding, Double Vanity, Entrance Foyer, Granite Counters, High Ceilings, Kitchen Island, Open Floorplan, Pantry, Recessed Lighting, Stone Counters, Tray Ceiling(s), Walk-In Closet(s)
- Flooring: Carpet, Hardwood, Tile, Vinyl, Wood
- Common walls with other units/homes: 2+ Common Walls, No One Above, No One Below
Interior area
- Total structure area: 1,957
- Total interior livable area: 1,957 sqft
- Finished area above ground: 1,957
- Finished area below ground: 0
Video & virtual tour
Property
Parking
- Total spaces: 3
- Parking features: Attached, Driveway, Garage
- Attached garage spaces: 1
- Uncovered spaces: 2
Features
- Levels: Two
- Stories: 2
- Patio & porch: Enclosed, Porch, Screened
- Exterior features: Rain Gutters
- Has view: Yes
- View description: Trees/Woods
Lot
- Size: 2,178 Square Feet
Details
- Parcel number: 222531
- Zoning: PDR
- Special conditions: Standard
Construction
Type & style
- Home type: Townhouse
- Architectural style: Craftsman, Transitional
- Property subtype: Townhouse, Residential
- Attached to another structure: Yes
Materials
- Board & Batten Siding, Fiber Cement, Stone, Vertical Siding
- Foundation: Slab
- Roof: Shingle
Condition
- New construction: No
- Year built: 2019
Utilities & green energy
- Sewer: Public Sewer
- Water: Public
Community & HOA
Community
- Features: Sidewalks
- Subdivision: Southpoint Trails
HOA
- Has HOA: Yes
- Services included: Maintenance Grounds, Maintenance Structure
- HOA fee: $445 quarterly
Location
- Region: Durham
Financial & listing details
- Price per square foot: $217/sqft
- Tax assessed value: $446,733
- Annual tax amount: $4,428
- Date on market: 8/21/2026
- Road surface type: Asphalt
Estimated market value
$403,700
$384,000 - $424,000
$2,216/mo
Price history
| Date | Event | Price |
|---|---|---|
| 5/31/2019 | Sold | $294,000$150/sqft |
Source: Public Record Report a problem | ||
Public tax history
| Year | Property taxes | Tax assessment |
|---|---|---|
| 2025 | $4,428 +10.2% | $446,733 +55% |
| 2024 | $4,020 +6.5% | $288,163 |
| 2023 | $3,775 +2.3% | $288,163 |
| 2022 | $3,688 +0.5% | $288,163 |
| 2021 | $3,671 +2.4% | $288,163 |
| 2020 | $3,584 +380.3% | $288,163 +380.3% |
| 2019 | $746 | $60,000 -7.7% |
| 2018 | $746 | $65,000 |
Find assessor info on the county website
Monthly payment
Est. payment
Payment breakdown
Explore the cost of this home by adjusting the details. Changes won't be saved.Climate risks
Neighborhood: 27713
Nearby schools
GreatSchools rating
- 9/10Lyons Farm ElementaryGrades: PK-5Distance: 2.2 mi
- 2/10Lowe's Grove MiddleGrades: 6-8Distance: 3.9 mi
- 2/10Hillside HighGrades: 9-12Distance: 5.4 mi
Schools provided by the listing agent
- Elementary: Durham - Lyons Farm Elementary School
- Middle: Durham - Lowes Grove Middle
- High: Durham - Charles E Jordan Sr High School
Source: Doorify MLS. This data may not be complete. We recommend contacting the local school district to confirm school assignments for this home.
- $457,4003 bd3 ba1.9k sqft1354 Southpoint Trl, Durham, NC 27713Off Market
- $470,0003 bd3 ba2.2k sqft1350 Southpoint Trl, Durham, NC 27713Off Market
- $471,4004 bd3 ba2.3k sqft1356 Southpoint Trl, Durham, NC 27713Off Market
- $510,0003 bd3 ba2.2k sqft1346 Southpoint Trl, Durham, NC 27713Off Market
- $459,6003 bd4 ba2.5k sqft1344 Southpoint Trl, Durham, NC 27713Off Market
- $448,6003 bd3 ba2.3k sqft1360 Southpoint Trl, Durham, NC 27713Off Market
- $426,0003 bd3 ba1.9k sqft1342 Southpoint Trl, Durham, NC 27713Off Market
- $387,7003 bd2 ba1.9k sqft1362 Southpoint Trl, Durham, NC 27713Off Market
A local agent can set up tours, give advice and negotiate with sellers.
Similar homes
- $400,0003 bd3 ba1.7k sqft219 Colvard Farms Rd, Durham, NC 27713For Sale
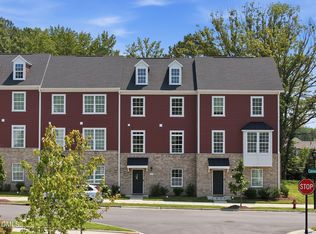
 MLS ID #10186221, Brian Holt. Doorify MLS
 - $420,0003 bd3 ba2.1k sqft6523 Amber Springs Dr, Durham, NC 27713For Sale
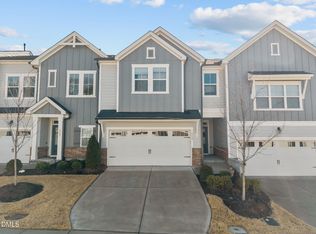 MLS ID #10184087, Warren Adamson. Doorify MLS
 - $439,9003 bd4 ba1.9k sqft1221 Bradburn Dr, Durham, NC 27713For Sale
 MLS ID #10153032, Corean Hamlin. Doorify MLS
 - $380,0003 bd2 ba1.2k sqft1434 Sedwick Rd, Durham, NC 27713For Sale
 MLS ID #10185569, Elizabeth Stitt. Doorify MLS
 - $425,0003 bd3 ba2.2k sqft213 Colvard Farms Rd, Durham, NC 27713For SaleMLS ID #10184922, Kim Satterfield. Doorify MLS
- $439,9003 bd2 ba1.7k sqft807 Yosemite Cir, Durham, NC 27713For SaleMLS ID #10184910, Stephanie Anson. Doorify MLS
- $440,0003 bd3 ba2.3k sqft1544 Catch Fly Ln, Durham, NC 27713For SaleMLS ID #10181107, Terri Turner. Doorify MLS
- $425,0003 bd3 ba2.1k sqft3019 Dunnock Dr, Durham, NC 27713For SaleMLS ID #10160566, Christine Menear. Doorify MLS
- $525,0003 bd4 ba2.6k sqft1212 Great Egret Way, Durham, NC 27713For SaleMLS ID #10180378, Sam Poole. Doorify MLS
- $535,0004 bd3 ba2.7k sqft114 Brookview St, Durham, NC 27713For SaleMLS ID #10186320, Lisa Ellis. Doorify MLS
- $414,0003 bd3 ba2k sqft6500 Amber Springs Dr, Durham, NC 27713For SaleMLS ID #10179747, Chris Morton. Doorify MLS
- $432,0004 bd3 ba1.9k sqft6506 Caverstone Ln, Durham, NC 27713For SaleMLS ID #10185202, Wendy Tanson. Doorify MLS
- $465,0004 bd4 ba2.3k sqft1010 Kentlands Dr, Durham, NC 27713For SaleMLS ID #10183237, Pat Sosa. Doorify MLS
- $450,0003 bd3 ba2.2k sqft1316 Catch Fly Ln, Durham, NC 27713For SaleMLS ID #10167539, Anita Oxford. Doorify MLS
- $515,0004 bd4 ba2.2k sqft2120 Opulent Oaks Ln, Durham, NC 27713For SaleMLS ID #10185622, Nate Zarzar. Doorify MLS
- $419,9993 bd3 ba2k sqft1003 Canary Pepper Dr, Durham, NC 27713For SaleMLS ID #10149435, Laura Meredith Ivey. Doorify MLS
- $454,9003 bd3 ba2.2k sqft1538 Catch Fly Ln, Durham, NC 27713For SaleMLS ID #10169314, Matthew Peedin. Doorify MLS
- $400,0003 bd2 ba1.2k sqft2304 Nelson Hwy, Chapel Hill, NC 27517For SaleMLS ID #10186567, Inna Shapiro. Doorify MLS
- $450,0003 bd3 ba1.6k sqft102 College Ave, Durham, NC 27713For SaleMLS ID #10130592, Steven Norris. Doorify MLS
- $514,0004 bd4 ba2.5k sqft1136 Southpoint Trl, Durham, NC 27713For SaleMLS ID #10153881, Lia Williams. Doorify MLS
