Welcome to 790 Bear Swamp Road in Peru -- a spacious 4-bedroom, 1.5-bath home offering a comfortable layout and plenty of room both inside and out. The fully enclosed backyard provides a private space to relax, entertain, or enjoy the dedicated play area. Recent updates include newer appliances and newer water heater, adding convenience for the next owner. Located just 1 mile from the interstate, the property offers easy access to nearby amenities while still enjoying the rural character of Peru and its surrounding apple orchards. With four bedrooms, a generous yard, and a convenient location, this home offers plenty of potential to make it your own.
For sale
$235,000
790 Bear Swamp Rd, Peru, NY 12972
4beds
1,118sqft
Single Family Residence
Built in 1958
7,092 Acres Lot
$228,600 Zestimate®
$210/sqft
$-- HOA
What's special
Fully enclosed backyardGenerous yardDedicated play areaNewer appliancesComfortable layout
- 1 day |
- 396 |
- 21 |
Zillow last checked:
Listing updated:
Listed by:
BHHS Blake Realtors 518-452-4298,
Kyle Matthews
Source: ACVMLS,MLS#: 208134
Facts & features
Interior
Bedrooms & bathrooms
- Bedrooms: 4
- Bathrooms: 2
- Full bathrooms: 1
- 1/2 bathrooms: 1
Primary bedroom
- Features: Luxury Vinyl
- Level: First
- Area: 168 Square Feet
- Dimensions: 14 x 12
Bedroom 1
- Features: Hardwood
- Level: Second
- Area: 224 Square Feet
- Dimensions: 16 x 14
Bedroom 3
- Features: Luxury Vinyl
- Level: First
- Area: 90 Square Feet
- Dimensions: 9 x 10
Primary bathroom
- Features: Ceramic Tile
- Level: Second
- Area: 40 Square Feet
- Dimensions: 8 x 5
Bathroom 2
- Features: Hardwood
- Level: Second
- Area: 216 Square Feet
- Dimensions: 12 x 18
Bathroom 2
- Description: 1/2 bath
- Features: Ceramic Tile
- Level: First
- Area: 48.75 Square Feet
- Dimensions: 6.5 x 7.5
Kitchen
- Features: Luxury Vinyl
- Level: First
- Area: 170 Square Feet
- Dimensions: 10 x 17
Living room
- Features: Hardwood
- Level: First
- Area: 280 Square Feet
- Dimensions: 20 x 14
Other
- Description: hall way
- Features: Hardwood
- Level: Second
- Area: 24 Square Feet
- Dimensions: 8 x 3
Other
- Description: bedroom closet
- Features: Luxury Vinyl
- Level: First
- Area: 8 Square Feet
- Dimensions: 2 x 4
Other
- Description: primary bed closet
- Features: Luxury Vinyl
- Level: First
- Area: 13 Square Feet
- Dimensions: 6.5 x 2
Other
- Description: 1st floor wallway
- Features: Luxury Vinyl
- Level: First
- Area: 27 Square Feet
- Dimensions: 9 x 3
Other
- Description: 1sr floor hallway
- Features: Luxury Vinyl
- Level: First
- Area: 9 Square Feet
- Dimensions: 3 x 3
Other
- Description: converted garage space
- Level: First
- Area: 407 Square Feet
- Dimensions: 22 x 18.5
Cooling
- Ductless
Appliances
- Included: Dishwasher, Dryer, Electric Range, Electric Water Heater, Free-Standing Refrigerator, Washer/Dryer
Features
- Flooring: Hardwood, Luxury Vinyl, Tile
- Basement: Crawl Space
Interior area
- Total structure area: 1,118
- Total interior livable area: 1,118 sqft
- Finished area above ground: 1,118
- Finished area below ground: 0
Property
Features
- Patio & porch: Deck
Lot
- Size: 7,092 Acres
Details
- Parcel number: Tax ID: 280.1640.1
Construction
Type & style
- Home type: SingleFamily
- Architectural style: Cape Cod
- Property subtype: Single Family Residence
Materials
- Vinyl Siding
- Foundation: Block
- Roof: Metal
Condition
- Year built: 1958
Utilities & green energy
- Sewer: Public Sewer
- Water: Public
- Utilities for property: Cable Available, Cable Connected, Electricity Connected, Internet Available, Internet Connected, Sewer Connected, Water Connected
Community & HOA
Location
- Region: Peru
Financial & listing details
- Price per square foot: $210/sqft
- Tax assessed value: $209,500
- Annual tax amount: $4,932
- Date on market: 8/14/2026
- Listing agreement: Exclusive Right To Sell
- Listing terms: Cash,Conventional,FHA
- Lease term: Short Term Lease
- Electric utility on property: Yes
Estimated market value
$228,600
$203,000 - $254,000
$2,378/mo
Price history
| Date | Event | Price |
|---|---|---|
| 8/14/2026 | Listed for sale | $235,000+95.8%$210/sqft |
Source:  ACVMLS #208134 Report a problem ACVMLS #208134 Report a problem | ||
| 3/24/2021 | Listing removed | -- |
Source: Owner Report a problem | ||
| 8/2/2019 | Sold | $120,000-14.3%$107/sqft |
Source: Public Record Report a problem | ||
| 10/6/2018 | Listing removed | $140,000$125/sqft |
Source: Owner Report a problem | ||
| 7/2/2018 | Listed for sale | $140,000+106.8%$125/sqft |
Source: Owner Report a problem | ||
| 8/14/1998 | Sold | $67,700$61/sqft |
Source: Public Record Report a problem | ||
Public tax history
| Year | Property taxes | Tax assessment |
|---|---|---|
| 2025 | -- | $209,500 |
| 2024 | -- | $209,500 |
| 2023 | -- | $209,500 +14.7% |
| 2022 | -- | $182,600 |
| 2021 | -- | $182,600 |
| 2020 | -- | $182,600 +57.4% |
| 2019 | -- | $116,000 |
| 2018 | -- | $116,000 +3.1% |
| 2017 | $1,631 | $112,500 |
| 2016 | -- | $112,500 |
| 2015 | -- | $112,500 |
| 2014 | -- | $112,500 |
| 2013 | -- | $112,500 |
| 2012 | -- | $112,500 |
| 2011 | -- | $112,500 +5.5% |
| 2010 | -- | $106,600 |
| 2009 | -- | $106,600 |
| 2008 | -- | $106,600 +19.8% |
| 2007 | -- | $89,000 +8.7% |
| 2006 | -- | $81,900 +4.1% |
| 2005 | -- | $78,700 +8.6% |
| 2004 | -- | $72,500 |
| 2003 | -- | $72,500 |
| 2002 | -- | $72,500 +7.1% |
| 2001 | -- | $67,700 +6.6% |
| 2000 | -- | $63,500 |
Find assessor info on the county website
Monthly payment
Climate risks
Neighborhood: 12972
Nearby schools
GreatSchools rating
- 3/10Peru Intermediate SchoolGrades: PK-5Distance: 0.8 mi
- 4/10Peru Middle SchoolGrades: 6-8Distance: 0.8 mi
- 7/10Peru Senior High SchoolGrades: 9-12Distance: 0.8 mi
- $176,4003 bd1 ba900 sqft794 Bear Swamp Rd, Peru, NY 12972Off Market
- $212,5003 bd1 ba1k sqft788 Bear Swamp Rd, Peru, NY 12972Off Market
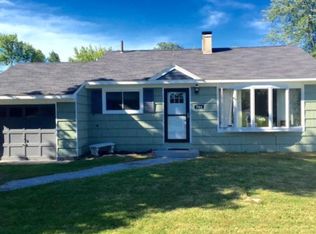
- $188,3003 bd1 ba900 sqft6 Moore Dr, Peru, NY 12972Off Market
- $202,7004 bd2 ba1.5k sqft4 Moore Dr, Peru, NY 12972Off Market
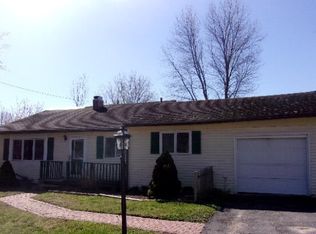
- $192,6003 bd1 ba900 sqft784 Bear Swamp Rd, Peru, NY 12972Off Market
- $223,9008,140 sqft2 Moore Dr, Peru, NY 12972Off Market
- $225,3003 bd1 ba1.1k sqft8 Moore Dr, Peru, NY 12972Off Market
- $94,0003 bd1 ba900 sqft10 Moore Dr, Peru, NY 12972Sold
A local agent can set up tours, give advice and negotiate with sellers.
Similar homes
- $210,0003 bd1 ba1k sqft804 Union Rd, Peru, NY 12972For Sale
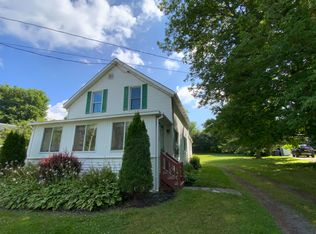 MLS ID #208044, Anne-Marie Farrell, Listing by: A-M Farrell Real Estate. ACVMLS
 - $249,9003 bd2 ba1.6k sqft4164 State Route 3, Saranac, NY 12981For Sale
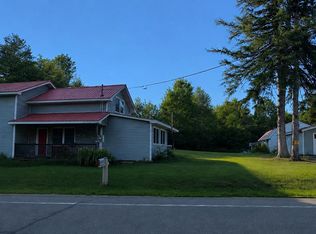 MLS ID #208137, Kimberly Llewellyn, Listing by: Coldwell Banker Whitbeck Assoc. Plattsburgh. ACVMLS
 - $245,0003 bd2 ba1.1k sqft13 Ausable Beach Rd, Peru, NY 12972For Sale
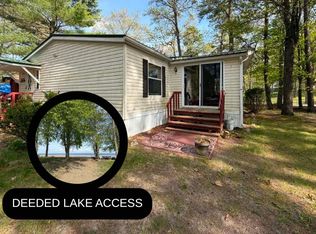 MLS ID #207285, Lindsay Boulerice, Listing by: LB House To Home Realty. ACVMLS
 - $229,0002 bd1 ba844 sqft17 Ausable Beach Rd, Peru, NY 12972For Sale
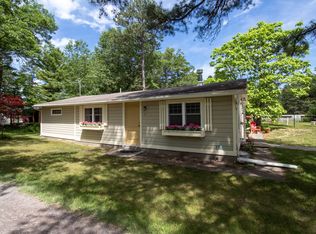 MLS ID #207625, Lorraine Streeter, Listing by: Coldwell Banker Whitbeck Assoc. Plattsburgh. ACVMLS
 - $192,5003 bd1 ba832 sqft3252 Us Highway 9, Peru, NY 12972For SaleMLS ID #207609, Denise Calkins Ryder, Listing by: REMAX North Country. ACVMLS
- $242,0003 bd2 ba1.5k sqft3429 Route 22, Peru, NY 12972For SaleMLS ID #207729, Sarah Stansbury, Listing by: REMAX North Country. ACVMLS
- $225,0004 bd2 ba1.2k sqft36 Intervale Ave, Au Sable Forks, NY 12912For SaleMLS ID #208055, Zachary Latinville, Listing by: Adirondack Realty Berkshire Hathaway HomeServices. ACVMLS
- $248,0003 bd2 ba1.1k sqft20 Tioga Ln, Plattsburgh, NY 12901For SaleMLS ID #208139, Lorraine Streeter, Listing by: Coldwell Banker Whitbeck Assoc. Plattsburgh. ACVMLS
- $209,0003 bd1 ba864 sqft214 Spellman Rd, Plattsburgh, NY 12901For SaleMLS ID #208132, Alec Currier, Listing by: Century 21 The One. ACVMLS
- $299,9003 bd2 ba1.4k sqft83 Taylor Hill Rd, Keeseville, NY 12944New ConstructionMLS ID #208115, Lisa McKenna, Listing by: Engel & Volkers Lake Placid Real Estate. ACVMLS
- $149,9003 bd1 ba1.2k sqft35 Ausable St, Keeseville, NY 12944For SaleMLS ID #208113, John La Selva, Listing by: Venture North Associates. ACVMLS
- $269,0003 bd2 ba1.6k sqft10 Sanborn Ave, Plattsburgh, NY 12901For SaleMLS ID #208122, Sherwood Keyser, Listing by: REMAX North Country. ACVMLS
- $229,0002 bd1 ba1k sqft2019 Route 22b, Morrisonville, NY 12962For SaleMLS ID #207969, Diane Mcgee-Rock, Listing by: Century 21 The One. ACVMLS
- $245,0003 bd1 ba1.1k sqft409 Butler Rd, Plattsburgh, NY 12901For SaleMLS ID #207374, Dawn Melin, Listing by: eXp Realty-Schenectady. ACVMLS
- $239,0003 bd3 ba1.5k sqft3 Chantecler Ct, Plattsburgh, NY 12901For SaleMLS ID #207774, Lloyd Carter, Listing by: Fesette Realty, LLC. ACVMLS
- $220,0003 bd1 ba1.4k sqft1922 Guide Board Rd, Schuyler Falls, NY 12985For SaleMLS ID #207921, Amy Shalton, Listing by: B.A. Straight Real Estate. ACVMLS
- $159,9003 bd1 ba750 sqft769 Clintonville Rd, Peru, NY 12972For SaleMLS ID #205499, Kira Witherwax, Listing by: REMAX North Country. ACVMLS
- $225,0003 bd1 ba1.2k sqft20 Chenango Rd, Plattsburgh, NY 12901For SaleMLS ID #208085, Michelle C Fowler, Listing by: Real Broker NY, LLC. ACVMLS
- $189,0002 bd1 ba964 sqft1854 Main St, Keeseville, NY 12944For SaleMLS ID #208063, Kira Witherwax, Listing by: REMAX North Country. ACVMLS
- $260,0004 bd2 ba1.1k sqft37 Prospect Ave, Plattsburgh, NY 12901For SaleMLS ID #207159, Jessica Coffman, Listing by: Elite Realty North. ACVMLS
