Your Perfect Spofford Lake Cottage Getaway! Enjoy the beauty and relaxation of lake living in this charming timber-frame cottage, built in 2009 with quality craftsmanship and designed for year round comfort. Solidly constructed and energy efficient, this home features solar panels that help keep heating, cooling, and electric costs low throughout the year. The inviting open-concept kitchen, dining, and living area offers beautiful views of Spofford Lake, creating the perfect space for entertaining or simply enjoying the scenery. The first floor features a primary suite and convenient laundry room. The walkout lower level offers two additional bedrooms, a 3/4 bathroom, and plenty of extra space for a workshop, storage, or hobbies. Step outside to enjoy the waterfront, where a large deck leads down to the dock and swimming area perfect for soaking up the sun, enjoying a refreshing swim, or making lasting lake memories. And the best part? An affordable opportunity to enjoy all that Spofford Lake has to offer! Whether you’re looking for a year-round home, weekend retreat, or your own lakeside escape, this special property is one you won’t want to miss!
Active
Listed by: RE/MAX Town & Country • Tere Clarkson • 603-357-4100
$799,000
2A Dompier Road, Chesterfield, NH 03462
2beds
1,312sqft
Ranch
Built in 2009
10,454 Square Feet Lot
$-- Zestimate®
$609/sqft
$-- HOA
What's special
Convenient laundry roomTimber-frame cottageLarge deckSolar panelsDock and swimming areaPerfect space for entertainingTwo additional bedrooms
- 16 hours
- 261
- 14
Zillow last checked:
Listing updated:
Listed by:
Tere Clarkson,
RE/MAX Town & Country 603-357-4100
Source: PrimeMLS,MLS#: 5117663
Facts & features
Interior
Bedrooms & bathrooms
- Bedrooms: 2
- Bathrooms: 2
- Full bathrooms: 1
- 3/4 bathrooms: 1
Heating
- Propane, Pellet Stove, Hot Air
Cooling
- Central Air
Appliances
- Included: Dishwasher, Dryer, Microwave, Gas Range, Refrigerator, Washer, Instant Hot Water
Features
- Ceiling Fan(s), Kitchen/Living, Natural Light, Natural Woodwork, Vaulted Ceiling(s)
- Flooring: Tile, Wood
- Basement: Concrete,Full,Partially Finished,Interior Stairs,Walkout,Walk-Out Access
Interior area
- Total structure area: 1,568
- Total interior livable area: 1,312 sqft
- Finished area above ground: 784
- Finished area below ground: 528
Property
Parking
- Parking features: Shared Driveway, Paved, Right-Of-Way (ROW)
Features
- Levels: One
- Stories: 1
- Patio & porch: Covered Porch
- Exterior features: Deck, Private Dock
- Has view: Yes
- View description: Water
- Has water view: Yes
- Water view: Water
- Body of water: Spofford Lake
- Frontage length: Water frontage: 23,Road frontage: 128
Lot
- Size: 10,454 Square Feet
- Features: Landscaped
Details
- Zoning description: RESIDE
- Special conditions: Standard
Construction
Type & style
- Home type: SingleFamily
- Architectural style: Ranch
- Property subtype: Ranch
Materials
- Wood Frame, Clapboard Exterior
- Foundation: Poured Concrete
- Roof: Asphalt Shingle
Condition
- New construction: No
- Year built: 2009
Utilities & green energy
- Electric: 200+ Amp Service, Circuit Breakers
- Sewer: 1000 Gallon, Concrete, Leach Field, Pump Up
- Utilities for property: Propane
Community & HOA
Location
- Region: Spofford
Financial & listing details
- Price per square foot: $609/sqft
- Annual tax amount: $8,130
- Date on market: 11/12/2026
- Listing agreement: Exclusive Right
- Road surface type: Paved
Estimated market value
Not available
Estimated sales range
Not available
Not available
Price history
| Date | Event | Price |
|---|---|---|
| 11/12/2026 | Listed for sale | $799,000$609/sqft |
Source:  PrimeMLS #5117663 Report a problem | ||
Public tax history
Tax history is unavailable.
Monthly payment
Est. payment
Payment breakdown
Explore the cost of this home by adjusting the details. Changes won't be saved.Climate risks
Neighborhood: 03462
Nearby schools
Schools provided by the listing agent
- Elementary: Chesterfield School
- Middle: Chesterfield School
- High: Keene High School
Source: PrimeMLS. This data may not be complete. We recommend contacting the local school district to confirm school assignments for this home.
Similar homes
- $899,0004 bd2 ba1.5k sqft142 North Shore Road, Chesterfield, NH 03462Active
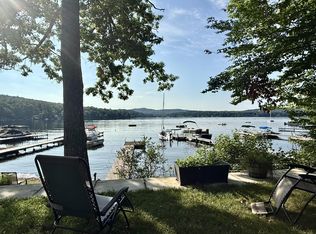 MLS ID #5101977, Todd A Bassler. PrimeMLS
- $698,9002 bd2 ba1.8k sqft138 Esty Road, Westmoreland, NH 03467Active
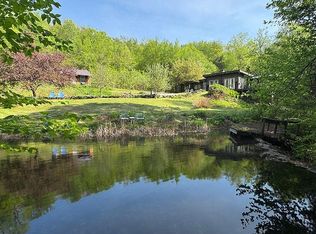 MLS ID #5094439, Shirley Marcello. PrimeMLS
- $825,0005 bd3 ba1.3k sqft23 White Brook Drive, Sullivan, NH 03445Active
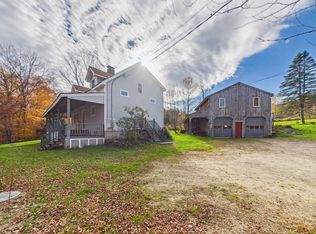 MLS ID #5116548, Nancy Proctor. PrimeMLS
- $699,0003 bd2 ba1.8k sqft2-190 Petersham Rd, Phillipston, MA 01331For Sale
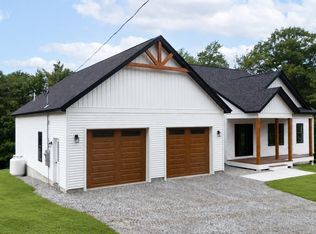 MLS ID #73601743, Cory Gracie, LAER Realty Partners. MLS PIN
