Development Opportunity – 3 & 5 Ferry Road, Salisbury. Rare opportunity to own a unique parcel featuring two existing homes with the potential to add a third residence, subject to local zoning and permitting approvals. Whether you're an investor, developer, or buyer looking for a multi-generational living arrangement, this property offers flexibility and future potential. The existing homes provide immediate use or rental income while you explore expansion possibilities. Conveniently located in Salisbury, this property presents a unique chance to maximize value in a desirable area.Buyer(s) and buyer's agent are responsible for conducting their own due diligence regarding zoning, permitted uses, subdivision potential, and the feasibility of constructing an additional dwelling. Also there are 2 garages on the property.
For sale
Price cut: $50K (8/21)
$900,000
3 & 5 Ferry Rd, Salisbury, MA 01952
4beds
3,006sqft
Multi Family
Built in 1926
-- sqft lot
$-- Zestimate®
$299/sqft
$-- HOA
What's special
- 36 days
- 428
- 16
Zillow last checked:
Listing updated:
Listed by:
Sandra Berkenbush 978-815-4751,
Lamacchia Realty, Inc. 978-463-4322
Source: MLS PIN,MLS#: 73554684
Facts & features
Interior
Bedrooms & bathrooms
- Bedrooms: 4
- Bathrooms: 2
- Full bathrooms: 2
Heating
- Central, Steam, Oil
Cooling
- None
Appliances
- Included: None, Range, Dishwasher, Refrigerator
Features
- Ceiling Fan(s), Walk-In Closet(s), Bathroom With Tub & Shower, Cathedral/Vaulted Ceilings, Storage, Living Room, Dining Room, Kitchen, Sunroom, Family Room, Laundry Room, Loft
- Flooring: Wood
- Windows: Picture Window
- Basement: Full,Walk-Out Access,Interior Entry,Concrete,Unfinished
- Number of fireplaces: 1
Interior area
- Total structure area: 3,006
- Total interior livable area: 3,006 sqft
- Finished area above ground: 3,006
- Finished area below ground: 0
Property
Parking
- Total spaces: 13
- Parking features: Paved Drive, Shared Driveway, Off Street
- Garage spaces: 5
- Uncovered spaces: 8
Features
- Patio & porch: Porch, Deck
- Exterior features: Garden
- Pool features: Above Ground
- Waterfront features: Ocean, 1 to 2 Mile To Beach, Beach Ownership(Public)
- Frontage length: 265.00
Lot
- Size: 1.97 Acres
- Features: Wooded, Easements
Details
- Foundation area: 0
- Parcel number: M: 3 P: 36 & 51,2145547
- Zoning: C
Construction
Type & style
- Home type: MultiFamily
- Property subtype: Multi Family
Materials
- Log, Conventional (2x4-2x6)
- Foundation: Concrete Perimeter
- Roof: Shingle
Condition
- Year built: 1926
Utilities & green energy
- Sewer: Public Sewer
- Water: Public
Community & HOA
Community
- Features: Public Transportation, Shopping, Park, Laundromat, Bike Path, Highway Access, House of Worship, Public School
Location
- Region: Salisbury
Financial & listing details
- Price per square foot: $299/sqft
- Tax assessed value: $927,400
- Annual tax amount: $8,099
- Date on market: 8/4/2026
- Total actual rent: 0
- Road surface type: Paved
Estimated market value
Not available
Estimated sales range
Not available
Not available
Price history
| Date | Event | Price |
|---|---|---|
| 8/21/2026 | Price change | $900,000-5.3%$299/sqft |
Source: MLS PIN #73554684 Report a problem | ||
| 8/10/2026 | Pending sale | $950,000$316/sqft |
Source: MLS PIN #73554684 Report a problem | ||
| 7/24/2026 | Listed for sale | $950,000$316/sqft |
Source: MLS PIN #73554684 Report a problem | ||
Public tax history
Tax history is unavailable.
Monthly payment
Est. payment
Payment breakdown
Explore the cost of this home by adjusting the details. Changes won't be saved.Climate risks
Neighborhood: 01952
Nearby schools
Schools provided by the listing agent
- Middle: Triton
- High: Triton
Source: MLS PIN. This data may not be complete. We recommend contacting the local school district to confirm school assignments for this home.
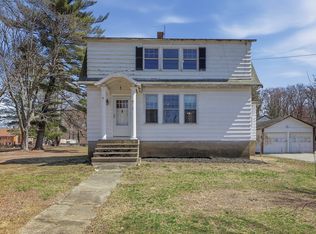
Similar homes
- $959,0003 bd3 ba3.1k sqft5 Locust Grove Rd, Merrimac, MA 01860For Sale
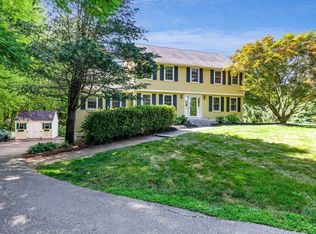 MLS ID #73572750, Christopher Breen, RE/MAX Bentley's. MLS PIN
 - $859,9003 bd3 ba1.9k sqft10 Brissette Ave, Salisbury, MA 01952For Sale
 MLS ID #73563662, Dave DiGregorio, Coldwell Banker Realty - Waltham. MLS PIN
 - $899,0004 bd3 ba2.9k sqft21 Olde Taverne Ln, Amesbury, MA 01913For Sale
 MLS ID #73559176, Erica Puorro, Lamacchia Realty, Inc.. MLS PIN
 - $700,0004 bd3 ba2.6k sqft74-76 Hammond St, Rowley, MA 01969For Sale
 MLS ID #73569540, Mary Bligh, Keller Williams Realty Metropolitan. MLS PIN
