Beautiful detached home in a high-demand area with a stone front and never lived in. Offers 9 ft ceilings on the main floor, separate living and dining rooms, and a dining room with coffered ceiling. Spacious upgraded kitchen with granite counters and pantry, and a family room with fireplace. Finished basement with 2 bedrooms and 2 bathrooms with separate entrance
For sale
C$1,699,000
3 Beckenham Rd, Brampton, ON L6P 2L7
6beds
8baths
Single Family Residence
Built in ----
4,370 Square Feet Lot
$-- Zestimate®
C$--/sqft
C$-- HOA
What's special
Stone frontSpacious upgraded kitchenGranite countersFamily room with fireplaceSeparate entrance
- 20 hours |
- 6 |
- 0 |
Zillow last checked:
Listing updated:
Listed by:
HOMELIFE PLATINUM REALTY INC.
Source: TRREB,MLS®#: W13004290 Originating MLS®#: Toronto Regional Real Estate Board
Originating MLS®#: Toronto Regional Real Estate BoardFacts & features
Interior
Bedrooms & bathrooms
- Bedrooms: 6
- Bathrooms: 8
Primary bedroom
- Level: Second
- Dimensions: 6.1 x 5.49
Bedroom
- Level: Basement
- Dimensions: 3.05 x 3.05
Bedroom
- Level: Basement
- Dimensions: 3.05 x 3.05
Bedroom 2
- Level: Second
- Dimensions: 4.27 x 3.35
Bedroom 3
- Level: Second
- Dimensions: 4.88 x 3.66
Bedroom 4
- Level: Second
- Dimensions: 3.45 x 3.3
Breakfast
- Level: Main
- Dimensions: 3.05 x 3.05
Dining room
- Level: Main
- Dimensions: 4.27 x 3.35
Family room
- Level: Main
- Dimensions: 5.49 x 3.66
Kitchen
- Level: Main
- Dimensions: 3.36 x 3.35
Living room
- Level: Main
- Dimensions: 3.96 x 3.35
Heating
- Forced Air, Gas
Cooling
- Central Air
Features
- Other
- Basement: Finished,Separate Entrance
- Has fireplace: No
Interior area
- Living area range: 2500-3000 null
Property
Parking
- Total spaces: 6
- Parking features: Private Double
- Has garage: Yes
Features
- Stories: 2
- Pool features: None
Lot
- Size: 4,370 Square Feet
Construction
Type & style
- Home type: SingleFamily
- Property subtype: Single Family Residence
Materials
- Brick, Stone
- Foundation: Poured Concrete
- Roof: Asphalt Shingle
Utilities & green energy
- Sewer: Sewer
Community & HOA
Location
- Region: Brampton
Financial & listing details
- Annual tax amount: C$8,176
- Date on market: 7/20/2026
HOMELIFE PLATINUM REALTY INC.
HOMELIFE PLATINUM REALTY INC.
By pressing Contact Agent, you agree that the real estate professional identified above may call/text you about your search, which may involve use of automated means and pre-recorded/artificial voices. You don't need to consent as a condition of buying any property, goods, or services. Message/data rates may apply. You also agree to our Terms of Use. Zillow does not endorse any real estate professionals. We may share information about your recent and future site activity with your agent to help them understand what you're looking for in a home.
Price history
Price history is unavailable.
Public tax history
Tax history is unavailable.
Climate risks
Neighborhood: Bram East
Nearby schools
GreatSchools rating
No schools nearby
We couldn't find any schools near this home.
- C$1,399,0007 bd6 ba-- sqft36 Beckenham Rd, Brampton, ON L6P2L8For Sale
- C$1,499,0005 bd7 ba-- sqft36 Valleyridge Cres, Brampton, ON L6P2C8For Sale
- C$1,189,0005 bd4 ba-- sqft12 Homeview Rd, Brampton, ON L6P2L9For Sale
- C$1,229,0006 bd5 ba-- sqft12 Tidewater Rd, Brampton, ON L6P2M5For Sale

- C$1,449,9996 bd5 ba-- sqft7 Prince Edward Blvd, Brampton, ON L6P2E1For Sale
- C$1,299,9006 bd5 ba-- sqft14 Dovehaven Cres, Brampton, ON L6P2H7For Sale
- C$1,395,0006 bd5 ba-- sqft29 Lynnvalley Cres, Brampton, ON L6P2E1For Sale
- C$1,7952 bd1 ba700 sqft100 Valleycreek Dr #2, Brampton, ON L6P2C8For Rent
Similar homes
- C$1,489,0004 bd4 ba-- sqft30 Trevino Cres, Brampton, ON L6P 1L9For Sale
 MLS ID #W13130674, RIGHT AT HOME REALTY INC.. TRREB
 - C$1,699,0006 bd6 ba-- sqft29 Adamsville Rd W, Brampton, ON L6X 1P3For Sale
 MLS ID #W13550750, ROYAL LEPAGE FLOWER CITY REALTY. TRREB
 - C$1,575,0005 bd5 ba-- sqft12753 Centreville Creek Rd E, Caledon, ON L7C 3B7For Sale
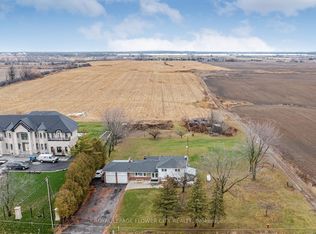 MLS ID #W13559252, ROYAL LEPAGE FLOWER CITY REALTY. TRREB
 - C$1,299,9006 bd4 ba-- sqft60 Swales Cres, Brampton, ON L6R 0H7For Sale
 MLS ID #W13144348, RE/MAX GOLD REALTY INC.. TRREB
 - C$1,390,0017 bd4 ba-- sqft32 Plover Pl, Brampton, ON L6W 4C4For SaleMLS ID #W13557088, HOMELIFE/MIRACLE REALTY LTD. TRREB
- C$1,799,9995 bd3 ba-- sqft15246 The Gore Rd, Caledon, ON L7C 3E4For SaleMLS ID #W13507596, HOMELIFE/BAYVIEW REALTY INC.. TRREB
- C$1,649,0004 bd4 ba-- sqft376 Vellore Ave, Vaughan, ON L4H 3C1For SaleMLS ID #N13527474, HOMELIFE KINGSVIEW REAL ESTATE INC.. TRREB
- C$1,449,0007 bd4 ba-- sqft26 Brownridge Ct N, Brampton, ON L6W 4L4For SaleMLS ID #W13108732, RE/MAX ACE REALTY INC.. TRREB
- C$1,375,0007 bd7 ba-- sqft11 Darren Rd, Brampton, ON L6P 1Z6For SaleMLS ID #W12523810, ROYAL LEPAGE CERTIFIED REALTY. TRREB
- C$1,868,0006 bd4 ba-- sqft140 Hill Farm Rd, King, ON L0G 1N0For SaleMLS ID #N13480880, REMAX YOUR COMMUNITY REALTY. TRREB
- C$1,649,0004 bd2 ba-- sqft117 Westrose Ave, Toronto, ON M8X 2A5For SaleMLS ID #W13552028, ROYAL LEPAGE REAL ESTATE SERVICES LTD.. TRREB
- C$1,300,0005 bd5 ba-- sqft62 Dewside Dr E, Brampton, ON L6R 0X5For SaleMLS ID #W13472506, HOMELIFE G1 REALTY INC.. TRREB
- C$1,680,0004 bd3 ba-- sqft48 Beacon Hill Dr, Brampton, ON L6X 0V7For SaleMLS ID #W13017094, ESTATE #1 REALTY SERVICES INC.. TRREB
- C$1,699,9007 bd5 ba-- sqft24 Beveridge Dr, Toronto, ON M3A 1N9For SaleMLS ID #C13431542, REALTY 21 INC.. TRREB
- C$899,9005 bd4 ba-- sqft172 Rainforest Dr N, Brampton, ON L6R 1A4For SaleMLS ID #W13214120, HOMELIFE SUPERSTARS REAL ESTATE LIMITED. TRREB
- C$889,0004 bd4 ba-- sqft99 Connolly Cres, Brampton, ON L6R 0G8For SaleMLS ID #W13471774, Initia Real Estate. TRREB
- C$1,349,9996 bd5 ba-- sqft588 Queen Mary Dr, Brampton, ON L7A 1X7For SaleMLS ID #W13410472, HOMELIFE SILVERCITY REALTY INC.. TRREB
- C$1,849,0005 bd4 ba-- sqft148 Mountbatten Rd, Vaughan, ON L4J 7W2For SaleMLS ID #N13536664, SUTTON GROUP-ADMIRAL REALTY INC.. TRREB
- C$849,9004 bd4 ba-- sqft94 Unionville Cres, Brampton, ON L6P 2Z4For SaleMLS ID #W13462018, CITYSCAPE REAL ESTATE LTD.. TRREB
- C$1,250,0006 bd4 ba-- sqft7153 Village Walk, Mississauga, ON L5W 1X2For SaleMLS ID #W13564316, HOMELIFE/MIRACLE REALTY LTD. TRREB
