This expansive ranch offers over 3,000 square feet and a unique layout designed with flexibility in mind. Featuring two separate living quarters, the home provides an ideal setup for a mother daughter arrangement, multigenerational living, or the potential to live in one side while renting out the other, subject to local zoning and approvals, all surrounded by a peaceful country setting.The main house features an open floorplan, 2 full bedrooms and 2 bedrooms. Upon entering, beautiful hardwood floors guide you through the foyer and into the bright and spacious family room, where a wood burning fireplace creates the perfect focal point and adds to the inviting atmosphere. The dining room is conveniently located just off the family room, providing a dedicated space for everyday meals or entertaining. The beautifully renovated kitchen features crisp white cabinetry, granite countertops, stainless steel appliances, subway tile backsplash, and a spacious pantry. Just off the kitchen is additional living space, currently being used as a living room, which holds plenty of potential to suit your needs. With a gas fireplace, window and closet already in place, this versatile room could easily serve as an additional bedroom, playroom or office. The primary bedroom features a cedar walk-in closet, a renovated ensuite with walk-in shower and an adjoining sitting room, perfect for a home office, reading area, or private retreat. A covered breezeway featuring stone flooring and a ceiling fan provides access to the two car garage and leads to the separate in-law suite. Offering two bedrooms, one full bath, and a kitchenette, this private living space has plenty of room for all needs. From the breezeway, step into the spacious 21 x 12 screened porch with stone floors overlooking the backyard, which serves as the perfect spot to relax, entertain, and enjoy the peaceful outdoor setting. The fenced in inground pool adds to the outdoor experience, creating your own private retreat for summer days. Additional features include an inground pool only 2 years old, a 1-year AC unit and central air. All of this is set on 1.09 acres in a charming country community. This is not your typical ranch and truly must be seen to appreciate all it has to offer.
For sale
$799,000
3 Brynmore Rd, New Egypt, NJ 08533
4beds
3,019sqft
Single Family Residence
Built in 1955
0.8 Acres Lot
$-- Zestimate®
$265/sqft
$-- HOA
What's special
Gas fireplaceWood burning fireplaceTwo separate living quartersBeautifully renovated kitchenBeautiful hardwood floorsPeaceful country settingSpacious pantry
- 37 days
- 754
- 63
Zillow last checked:
Listing updated:
Listed by:
Ann Marie Comforte 609-577-1564,
Keller Williams Premier
Source: Bright MLS,MLS#: NJOC2045340
Facts & features
Interior
Bedrooms & bathrooms
- Bedrooms: 4
- Bathrooms: 3
- Full bathrooms: 3
- Main level bathrooms: 3
- Main level bedrooms: 4
Rooms
- Room types: Living Room, Dining Room, Primary Bedroom, Sitting Room, Bedroom 2, Bedroom 3, Bedroom 4, Kitchen, Family Room, Foyer, Sun/Florida Room
Primary bedroom
- Level: Main
- Area: 352 Square Feet
- Dimensions: 16 X 22
Bedroom 2
- Level: Main
- Area: 168 Square Feet
- Dimensions: 14 X 12
Bedroom 3
- Level: Main
- Area: 121 Square Feet
- Dimensions: 11 X 11
Bedroom 4
- Level: Main
- Area: 108 Square Feet
- Dimensions: 9 X 12
Dining room
- Level: Main
- Area: 180 Square Feet
- Dimensions: 12 X 15
Family room
- Level: Main
- Area: 286 Square Feet
- Dimensions: 11 X 26
Foyer
- Level: Main
- Area: 40 Square Feet
- Dimensions: 4 X 10
Kitchen
- Level: Main
- Area: 180 Square Feet
- Dimensions: 10 X 18
Kitchen
- Level: Main
- Area: 153 Square Feet
- Dimensions: 9 X 17
Living room
- Level: Main
- Area: 288 Square Feet
- Dimensions: 16 X 18
Living room
- Level: Main
- Area: 130 Square Feet
- Dimensions: 10 X 13
Sitting room
- Level: Main
- Area: 110 Square Feet
- Dimensions: 11 X 10
Other
- Level: Main
- Area: 252 Square Feet
- Dimensions: 12 X 21
Heating
- Heat Pump, Natural Gas
Cooling
- Central Air, Natural Gas
Appliances
- Included: Gas Water Heater
- Laundry: Main Level
Features
- Attic, Bathroom - Tub Shower, Bathroom - Walk-In Shower, Cedar Closet(s), Ceiling Fan(s), Combination Dining/Living, Family Room Off Kitchen, Kitchen - Galley, Pantry, Primary Bath(s), Upgraded Countertops, Walk-In Closet(s)
- Flooring: Wood
- Windows: Bay/Bow
- Has basement: No
- Number of fireplaces: 2
- Fireplace features: Gas/Propane, Wood Burning, Wood Burning Stove
Interior area
- Total structure area: 3,019
- Total interior livable area: 3,019 sqft
- Finished area above ground: 3,019
- Finished area below ground: 0
Video & virtual tour
Property
Parking
- Total spaces: 2
- Parking features: Garage Faces Front, Garage Faces Side, Garage Door Opener, Asphalt, Attached, Driveway
- Attached garage spaces: 2
- Has uncovered spaces: Yes
Accessibility
- Accessibility features: None
Features
- Levels: One
- Stories: 1
- Patio & porch: Breezeway, Enclosed, Porch
- Has private pool: Yes
- Pool features: Fenced, In Ground, Private
- Fencing: Other
Lot
- Size: 0.8 Acres
Details
- Additional structures: Above Grade, Below Grade, Outbuilding
- Parcel number: 240000900003
- Zoning: R-40
- Special conditions: Standard
Construction
Type & style
- Home type: SingleFamily
- Architectural style: Ranch/Rambler,Other
- Property subtype: Single Family Residence
Materials
- Frame
- Foundation: Crawl Space
- Roof: Shingle
Condition
- Excellent
- New construction: No
- Year built: 1955
Utilities & green energy
- Sewer: On Site Septic
- Water: Private
Community & HOA
Community
- Subdivision: Plumsted
HOA
- Has HOA: No
Location
- Region: New Egypt
- Municipality: PLUMSTED TWP
Financial & listing details
- Price per square foot: $265/sqft
- Tax assessed value: $263,600
- Annual tax amount: $9,244
- Date on market: 9/19/2026
- Listing agreement: Exclusive Right To Sell
- Listing terms: Cash,Conventional,FHA,VA Loan
- Inclusions: Washer, Dryer, And Fridge
- Exclusions: Personal Property And Window Treatments
- Ownership: Fee Simple
Estimated market value
Not available
Estimated sales range
Not available
Not available
Price history
| Date | Event | Price |
|---|---|---|
| 9/19/2026 | Listed for sale | $799,000+90.5%$265/sqft |
Source:  MoreMLS #22629733 Report a problem MoreMLS #22629733 Report a problem | ||
| 3/11/2021 | Sold | $419,400$139/sqft |
Source: MoreMLS #22040646 Report a problem | ||
| 11/25/2020 | Pending sale | $419,400$139/sqft |
Source: BHHS Fox & Roach-Robbinsville #NJOC404572 Report a problem | ||
| 11/14/2020 | Listed for sale | $419,400+13.4%$139/sqft |
Source: BHHS Fox & Roach-Robbinsville #NJOC404572 Report a problem | ||
| 1/26/2007 | Sold | $370,000$123/sqft |
Source: Public Record Report a problem | ||
Public tax history
| Year | Property taxes | Tax assessment |
|---|---|---|
| 2023 | $7,302 +3.6% | $263,600 |
| 2022 | $7,046 | $263,600 |
| 2021 | $7,046 +4.5% | $263,600 |
| 2020 | $6,740 -1.7% | $263,600 |
| 2019 | $6,859 +1.6% | $263,600 |
| 2018 | $6,751 +1.6% | $263,600 |
| 2017 | $6,643 +2.9% | $263,600 |
| 2016 | $6,456 +2.4% | $263,600 |
| 2015 | $6,305 +4% | $263,600 |
| 2014 | $6,060 -2.4% | $263,600 |
| 2013 | $6,207 +5.6% | $263,600 -29.8% |
| 2012 | $5,877 +1.9% | $375,500 |
| 2011 | $5,768 +3.4% | $375,500 |
| 2010 | $5,576 +5% | $375,500 |
| 2009 | $5,310 +7.2% | $375,500 |
| 2008 | $4,954 | $375,500 +99.5% |
| 2007 | -- | $188,200 |
| 2006 | $5,650 | $188,200 |
| 2004 | -- | $188,200 |
| 2003 | -- | $188,200 |
| 2002 | -- | $188,200 |
| 2001 | -- | $188,200 |
Find assessor info on the county website
Monthly payment
Est. payment
Payment breakdown
Explore the cost of this home by adjusting the details. Changes won't be saved.Climate risks
Neighborhood: 08533
Nearby schools
Schools provided by the listing agent
- High: New Egypt H.s.
- District: Plumsted Township
Source: Bright MLS. This data may not be complete. We recommend contacting the local school district to confirm school assignments for this home.
Similar homes
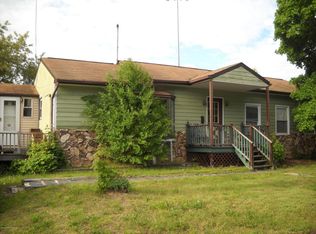
- $800,0005 bd3 ba2.6k sqft14 Lauren Ln, New Egypt, NJ 08533For Sale

 MLS ID #2705811R, ROBERT DEKANSKI. All Jersey MLS
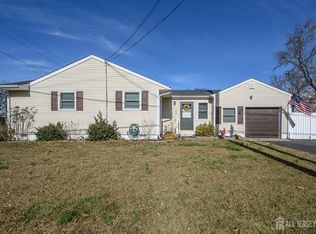
 - $775,0004 bd3 ba3k sqft46 Hopkins Rd, New Egypt, NJ 08533For Sale

 MLS ID #NJOC2045188, Beth Kimmick, ERA Central Realty Group - Cream Ridge. Bright MLS
 - $750,0004 bd3 ba2.7k sqft41C Highbridge Rd, New Egypt, NJ 08533For Sale
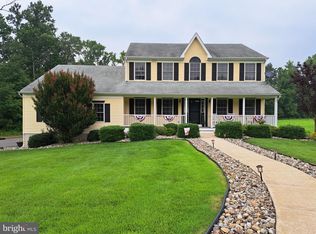 MLS ID #NJOC2042760, Leonard Grilletto, Heritage T & I Realty. Bright MLS
 - $819,9004 bd3 ba2.4k sqft16 Marissa Dr, New Egypt, NJ 08533For Sale
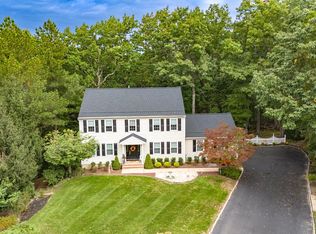 MLS ID #NJOC2045700, Balbino Morales, EXP Realty, LLC. Bright MLS
 - $655,0004 bd3 ba2.8k sqft98 Jacobstown Rd, New Egypt, NJ 08533For SaleMLS ID #NJOC2041558, Alicia Caudill, Keller Williams Realty - Moorestown. Bright MLS
- $660,0004 bd3 ba1.9k sqft314 Fieldcrest Drive, New Egypt, NJ 08533For Sale
 MLS ID #22628770, Justin Goodman, Blue Chip Realty. MoreMLS
 - $774,9994 bd3 ba2.6k sqft827 Wrightstown Rd, Columbus, NJ 08022For SaleMLS ID #NJBL2122178, Frederick Dumont, Smires & Associates. Bright MLS
- $560,0004 bd3 ba2.5k sqft30 Hampshire Court, New Egypt, NJ 08533For SaleMLS ID #22631720, Mitchell Zafrani, Statewide Realty & Property Management LLC. MoreMLS
- $799,0004 bd4 ba3.8k sqft621 Hanover Dr, Wrightstown, NJ 08562For SaleMLS ID #NJBL2110898, Tiffanie Hawley, Century 21 Action Plus Realty - Bordentown. Bright MLS
- $739,0004 bd3 ba2.8k sqft1 Woodland Ave, Cream Ridge, NJ 08514For SaleMLS ID #NJOC2045536, Marla Wind, EXP Realty, LLC. Bright MLS
- $519,0005 bd2 ba1.7k sqft3 Lakewood Road, New Egypt, NJ 08533For SaleMLS ID #22623036, Jodi Leigh Harris, Keller Williams Shore Properties. MoreMLS
- $799,9004 bd3 ba2.5k sqft611 Winterberry Blvd, Jackson, NJ 08527For SaleMLS ID #NJOC2045784, Sharif Hatab, EXP Realty, LLC. Bright MLS
- $850,0004 bd3 ba2.5k sqft807 Monmouth Road, Cream Ridge, NJ 08514For SaleMLS ID #22623326, Gary R Rosenzweig, Marquee Real Estate. MoreMLS
- $625,0003 bd2 ba1.6k sqft398 Lakewood Road, New Egypt, NJ 08533For SaleMLS ID #22614383, Beth Kimmick, ERA Central Realty Group. MoreMLS
- $639,0003 bd3 ba2.5k sqft26 Emerald Road, New Egypt, NJ 08533For SaleMLS ID #22633429, Deborah J Mara, RE/MAX Homeland Realtors. MoreMLS
- $685,0003 bd3 ba2.4k sqft67 Jacobstwn New Egypt Rd, Wrightstown, NJ 08562For SaleMLS ID #NJBL2122762, Dawn McCullough, North Jersey 100 LLC.. Bright MLS
- $825,0004 bd3 ba3.4k sqft136 Ellisdale Rd, Allentown, NJ 08501For SaleMLS ID #NJMM2004952, Olga St.Pierre, Keller Williams Real Estate-Langhorne. Bright MLS
- $749,5004 bd3 ba1.8k sqft27739 Mount Pleasant Rd, Columbus, NJ 08022For SaleMLS ID #NJBL2120244, Valerie Belardo, RE/MAX at Home. Bright MLS
- $575,0004 bd3 ba2k sqft4 Laburnum Close, Cookstown, NJ 08511For SaleMLS ID #NJBL2122924, Robin Chao, Keller Williams Premier. Bright MLS
