461 Amity Road (Route63) directly across from North Pease Road. Off of Route 15 head north on Route 63, approximately a half mile from Racebrook Road on the right.
For sale
$1,295,000
461 Amity Road, Woodbridge, CT 06525
4beds
4,600sqft
Single Family Residence
Built in 1996
2.63 Acres Lot
$-- Zestimate®
$282/sqft
$-- HOA
What's special
- 238 days
- 418
- 19
Zillow last checked:
Listing updated:
Listed by:
Jorge A. Zea deals@bluelighthouserealty.com,
Blue Lighthouse Realty, Inc 855-550-0528
Source: Smart MLS,MLS#: 24155022
Facts & features
Interior
Bedrooms & bathrooms
- Bedrooms: 4
- Bathrooms: 5
- Full bathrooms: 4
- 1/2 bathrooms: 1
Primary bedroom
- Level: Main
Bedroom
- Level: Upper
Bedroom
- Level: Upper
Bedroom
- Level: Upper
Dining room
- Level: Main
Living room
- Level: Main
Heating
- Baseboard, Hot Water, Zoned, Oil
Cooling
- Central Air, Zoned
Appliances
- Included: Electric Cooktop, Oven, Microwave, Range Hood, Refrigerator, Ice Maker, Washer, Dryer, Water Heater
- Laundry: Upper Level
Features
- Wired for Data, Open Floorplan
- Basement: Full,Heated,Partially Finished,Liveable Space,Concrete
- Attic: Storage,Pull Down Stairs
- Number of fireplaces: 1
Interior area
- Total structure area: 4,600
- Total interior livable area: 4,600 sqft
- Finished area above ground: 4,088
- Finished area below ground: 512
Property
Parking
- Total spaces: 3
- Parking features: Attached, Garage Door Opener
- Attached garage spaces: 3
Lot
- Size: 2.63 Acres
- Features: Secluded, Wetlands, Sloped, Rolling Slope
Details
- Parcel number: 2314097
- Zoning: A
- Other equipment: Intercom
Construction
Type & style
- Home type: SingleFamily
- Architectural style: Colonial
- Property subtype: Single Family Residence
Materials
- Brick, Other
- Foundation: Concrete Perimeter
- Roof: Asphalt
Condition
- New construction: No
- Year built: 1996
Utilities & green energy
- Sewer: Septic Tank
- Water: Well
Community & HOA
Community
- Security: Security System
HOA
- Has HOA: No
Location
- Region: Woodbridge
Financial & listing details
- Price per square foot: $282/sqft
- Tax assessed value: $622,370
- Annual tax amount: $21,154
- Date on market: 2/18/2026
Estimated market value
Not available
Estimated sales range
Not available
Not available
Price history
| Date | Event | Price |
|---|---|---|
| 5/14/2026 | Price change | $1,295,000-7.2%$282/sqft |
Source:  Smart MLS #24155022 Report a problem Smart MLS #24155022 Report a problem | ||
| 1/23/2026 | Listed for sale | $1,395,000+3387.5%$303/sqft |
Source: MLS PIN #73471413 Report a problem | ||
| 11/23/1994 | Sold | $40,000$9/sqft |
Source: Public Record Report a problem | ||
Public tax history
| Year | Property taxes | Tax assessment |
|---|---|---|
| 2025 | $20,302 +15.1% | $622,370 +63.9% |
| 2024 | $17,632 +3% | $379,750 |
| 2023 | $17,119 +3% | $379,750 |
| 2022 | $16,622 +2.6% | $379,750 |
| 2021 | $16,193 +2.7% | $379,750 |
| 2020 | $15,771 -4.4% | $379,750 -7.4% |
| 2019 | $16,502 +1% | $410,200 |
| 2018 | $16,338 +1% | $410,200 |
| 2017 | $16,178 +2.3% | $410,200 |
| 2016 | $15,809 +2.3% | $410,200 |
| 2015 | $15,448 +2.8% | $410,200 -4.5% |
| 2014 | $15,025 +2.4% | $429,660 |
| 2013 | $14,669 +1.2% | $429,660 |
| 2012 | $14,492 +2% | $429,660 |
| 2011 | $14,213 -0.1% | $429,660 |
| 2010 | $14,226 +0.6% | $429,660 -5.5% |
| 2009 | $14,142 +0.8% | $454,860 |
| 2008 | $14,023 +2.9% | $454,860 |
| 2007 | $13,628 +4.3% | $454,860 |
| 2006 | $13,068 +1.8% | $454,860 |
| 2005 | $12,836 +9% | $454,860 +33.5% |
| 2003 | $11,778 +45.5% | $340,690 +19.6% |
| 1996 | $8,097 | $284,900 |
Find assessor info on the county website
Monthly payment
Est. payment
Payment breakdown
Explore the cost of this home by adjusting the details. Changes won't be saved.Climate risks
Neighborhood: 06525
Nearby schools
Schools provided by the listing agent
- Elementary: Beecher Road
- High: Amity Regional
Source: Smart MLS. This data may not be complete. We recommend contacting the local school district to confirm school assignments for this home.
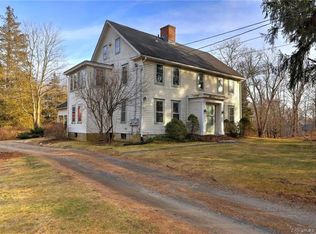
Similar homes
- $975,0005 bd7 ba5.3k sqft12 Carriage Hill Road, Woodbridge, CT 06525For Sale

 MLS ID #24202502, Kate Esposito, William Pitt Sotheby's Int'l. Smart MLS
 - $987,0505 bd5 ba5.1k sqft125 Peck Hill Road, Woodbridge, CT 06525For Sale
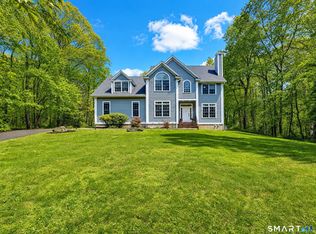 MLS ID #24175786, Dalia Coleman, Coldwell Banker Realty. Smart MLS
 - $1,350,0004 bd6 ba4.2k sqft39 Golden Hill Lane, Shelton, CT 06484For Sale
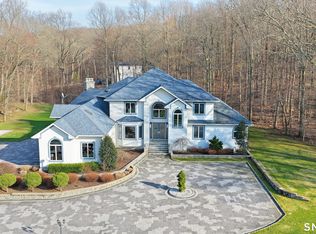 MLS ID #24165333, Marissa Papa, Preston Gray Real Estate. Smart MLS
 - $1,279,0005 bd5 ba3.9k sqft885 South Brooksvale Road, Cheshire, CT 06410For Sale
 MLS ID #24202325, Nancy Lydell, Calcagni Real Estate. Smart MLS
 - $1,250,0004 bd5 ba2.5k sqft40 Great Ring Rd, Sandy Hook, CT 06482For Sale
 MLS ID #125939, Suzette Kraus, Compass Connecticut, LLC. Greenwich MLS, Inc.
 - $1,199,9994 bd4 ba3.9k sqft3 Butternut Ridge Road, Oxford, CT 06478For SaleMLS ID #24198632, Pablo Miranda, Yellowbrick Real Estate LLC. Smart MLS
- $1,129,0004 bd4 ba4.2k sqft4 Nature Lane, Shelton, CT 06484For SaleMLS ID #24209425, John Hackett, William Raveis Real Estate. Smart MLS
- $1,179,0004 bd3 ba3.4k sqft165 Soundview Avenue, Shelton, CT 06484For SaleMLS ID #24199030, Lisa Pirraglia, Bee Home Realty, LLC. Smart MLS
- $1,250,0004 bd4 ba5k sqft35 Hunting Ridge Road, Easton, CT 06612For SaleMLS ID #24178260, Vera Maximin, Higgins Group Real Estate. Smart MLS
- $1,299,0006 bd5 ba5.5k sqft28 Strawberry Lane, Shelton, CT 06484For SaleMLS ID #24166413, Renee Taormina, Coldwell Banker Realty. Smart MLS
- $1,174,9005 bd5 ba5.3k sqft65 Trailside Drive, Monroe, CT 06468For SaleMLS ID #24156537, Brian Christy, William Raveis Real Estate. Smart MLS
- $1,395,0004 bd5 ba5.8k sqft251 Grey Rock Road, Southbury, CT 06488For SaleMLS ID #24211868, Matt Streaman, Keller Williams Realty. Smart MLS
- $1,180,0006 bd6 ba5.7k sqft41 Grindstone Lane, Monroe, CT 06468For SaleMLS ID #24184008, Danielle McCain, BHGRE Gaetano Marra Homes. Smart MLS
- $1,275,0005 bd5 ba6.2k sqft141 Putting Green Road, Trumbull, CT 06611For SaleMLS ID #24178123, Scott Palma, William Raveis Real Estate. Smart MLS
- $899,9004 bd4 ba4.5k sqft25-1 Macintosh Drive, Oxford, CT 06478For SaleMLS ID #24209424, David Soares, RE/MAX Right Choice. Smart MLS
- $1,124,9005 bd6 ba4.7k sqft48 Winton Farm Road, Newtown, CT 06470For SaleMLS ID #24206084, Jonathan Minerick, Homecoin.com. Smart MLS
- $1,149,9005 bd5 ba5k sqft7 Hannah Lane, Monroe, CT 06468For SaleMLS ID #24203959, Marissa Papa, Preston Gray Real Estate. Smart MLS
- $1,174,0004 bd4 ba4.1k sqft170 Judd Road, Easton, CT 06612For SaleMLS ID #24190385, Beth Saunders, Berkshire Hathaway NE Prop.. Smart MLS
- $1,590,0005 bd5 ba5k sqft16 Mountaincrest Drive, Cheshire, CT 06410For SaleMLS ID #24207532, E. Tyler Della Valle, Dow Della Valle. Smart MLS
- $1,249,9994 bd4 ba3.1k sqft16 Alpine Road, Trumbull, CT 06611For SaleMLS ID #24206459, Sarah Pritchard Provenzano, William Raveis Real Estate. Smart MLS
