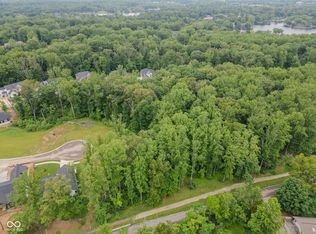
Proposed new construction by Regal Custom Homes in The Grove at Oak Ridge, a newly introduced enclave within Tipton Lakes. Set on a private, wooded homesite, this offering presents a rare opportunity to build a fully custom residence in one of Columbus' most established and design-forward communities. The ranch design with finished lower level offers over 5,000 square feet of thoughtfully planned living space, with 10' ceilings on the main level and 9' ceilings in the lower level creating a sense of openness and architectural presence throughout. Expansive gathering areas flow seamlessly into a well-appointed kitchen with premium finishes, designed for both everyday living and elevated entertaining. The main-level primary suite provides a private retreat, while additional bedrooms and flexible spaces allow for guests, office, or lifestyle needs. The finished lower level extends the home's livability with space ideal for recreation, entertaining, or a future wet bar, all while maintaining generous storage. Outdoor living areas are positioned to take full advantage of the wooded setting, offering a natural backdrop that enhances both privacy and overall experience. Regal Custom Homes is known for its craftsmanship, curated design process, and commitment to quality-delivering a home that feels both refined and enduring. Residents of Tipton Lakes enjoy miles of scenic trails, water features, and a community recognized for its architectural integrity and natural beauty. With limited opportunities within The Grove at Oak Ridge, this is a compelling chance to build new in a private, established setting. A rare combination of scale, setting, and design-crafted for those seeking a more elevated standard of living.
Active
Price cut: $225K (7/28)
$1,350,000
3 Carr Hill Rd, Columbus, IN 47201
5beds
6,188sqft
Residential, Single Family Residence
Built in 2026
1.75 Acres Lot
$-- Zestimate®
$218/sqft
$-- HOA
What's special
- 155 days
- 265
- 0
Zillow last checked:
Listing updated:
Listed by:
Stacy DeVreese sdevreese@c21scheetz.com,
CENTURY 21 Scheetz
Source: MIBOR as distributed by MLS GRID,MLS#: 22101895
Facts & features
Interior
Bedrooms & bathrooms
- Bedrooms: 5
- Bathrooms: 5
- Full bathrooms: 4
- 1/2 bathrooms: 1
- Main level bathrooms: 4
- Main level bedrooms: 3
Primary bedroom
- Level: Main
- Area: 342 Square Feet
- Dimensions: 19 x 18
Bedroom 2
- Level: Main
- Area: 156 Square Feet
- Dimensions: 13 x 12
Bedroom 3
- Level: Main
- Area: 182 Square Feet
- Dimensions: 14 x 13
Bedroom 4
- Level: Basement
- Area: 182 Square Feet
- Dimensions: 13 x 14
Bedroom 5
- Level: Basement
- Area: 196 Square Feet
- Dimensions: 14 x 14
Dining room
- Level: Main
- Area: 168 Square Feet
- Dimensions: 14 x 12
Exercise room
- Level: Basement
- Area: 324 Square Feet
- Dimensions: 18 x 18
Great room
- Level: Main
- Area: 418 Square Feet
- Dimensions: 22 x 19
Kitchen
- Level: Main
- Area: 238 Square Feet
- Dimensions: 14 x 17
Laundry
- Level: Main
- Area: 60 Square Feet
- Dimensions: 10 x 6
Office
- Level: Main
- Area: 143 Square Feet
- Dimensions: 13 x 11
Heating
- Forced Air, Natural Gas
Cooling
- Central Air
Appliances
- Included: Dishwasher, Gas Oven, Refrigerator
- Laundry: Main Level
Features
- Attic Access, Built-in Features, Tray Ceiling(s), Vaulted Ceiling(s), Kitchen Island, Entrance Foyer, Pantry, Walk-In Closet(s)
- Basement: Ceiling - 9+ feet,Daylight,Egress Window(s),Finished
- Attic: Access Only
- Number of fireplaces: 1
- Fireplace features: Gas Log
Interior area
- Total structure area: 6,188
- Total interior livable area: 6,188 sqft
- Finished area below ground: 3,094
Property
Parking
- Total spaces: 3
- Parking features: Attached
- Attached garage spaces: 3
Features
- Levels: One
- Stories: 1
- Patio & porch: Patio
Lot
- Size: 1.75 Acres
- Features: Mature Trees
Details
- Parcel number: 000110011001100110
- Horse amenities: None
Construction
Type & style
- Home type: SingleFamily
- Architectural style: Ranch
- Property subtype: Residential, Single Family Residence
Materials
- Cement Siding
- Foundation: Concrete Perimeter
Condition
- New Construction
- New construction: Yes
- Year built: 2026
Details
- Builder name: Regal Custom Homes
Utilities & green energy
- Water: Private
Community & HOA
Community
- Subdivision: Tipton Lakes - Oak Ridge
HOA
- Has HOA: No
Location
- Region: Columbus
Financial & listing details
- Price per square foot: $218/sqft
- Annual tax amount: $166
- Date on market: 5/18/2026
- Cumulative days on market: 144 days
Estimated market value
Not available
Estimated sales range
Not available
Not available
Price history
| Date | Event | Price |
|---|---|---|
| 7/28/2026 | Price change | $1,350,000-14.3%$218/sqft |
Source:  MIBOR as distributed by MLS GRID #22101895 Report a problem MIBOR as distributed by MLS GRID #22101895 Report a problem | ||
| 5/18/2026 | Listed for sale | $1,575,000$255/sqft |
Source: MIBOR as distributed by MLS GRID #22101895 Report a problem | ||
Public tax history
Tax history is unavailable.
Monthly payment
Est. payment
Payment breakdown
Explore the cost of this home by adjusting the details. Changes won't be saved.Climate risks
Neighborhood: 47201
Nearby schools
Schools provided by the listing agent
- Elementary: Southside Elementary School
- Middle: Central Middle School
- High: Columbus North High School
Source: MIBOR as distributed by MLS GRID. This data may not be complete. We recommend contacting the local school district to confirm school assignments for this home.

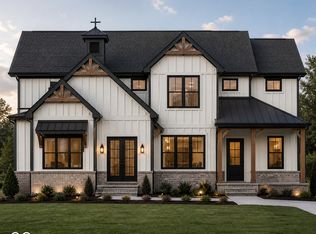
Similar homes
- $1,350,0005 bd5 ba6.5k sqft4 Carr Hill Rd, Columbus, IN 47201Active
 MLS ID #22101902, Stacy DeVreese, CENTURY 21 Scheetz. MIBOR as distributed by MLS GRID
 - $1,190,0004 bd5 ba6.2k sqft5059 Oak Ridge Trl, Columbus, IN 47201Active
 MLS ID #22119601, Brigette Nolting, RE/MAX Real Estate Prof. MIBOR as distributed by MLS GRID
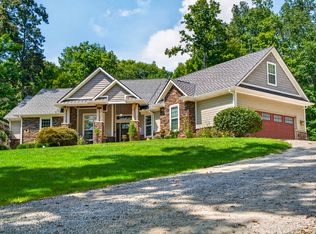
 - $1,299,0003 bd4 ba3.4k sqft8700 W Georgetown Rd, Columbus, IN 47201Active
 MLS ID #22124645, Emma Moore, Weichert, REALTORS®. MIBOR as distributed by MLS GRID
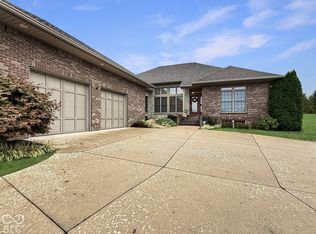
 - $679,0004 bd3 ba3.9k sqft6123 Horizon Dr, Columbus, IN 47201Active
 MLS ID #22131180, Jan Brinkman, CENTURY 21 Scheetz. MIBOR as distributed by MLS GRID
