Nestled on a private, beautifully landscaped lot in the highly sought-after Barkwood Falls community that includes beach rights, canoe/kayak storage and boat dock, this charming four-bedroom, two full and one-half bath Colonial offers the perfect blend of comfort, style, and lake community living. The inviting main level features a spacious eat-in kitchen with granite countertops and tile flooring, formal living and dining room, a cozy family room with a fireplace, and a sun-filled sunroom with pellet stove and vaulted ceilings that brings the outdoors in. Upstairs, you'll find a spacious primary suite along with three additional bedrooms, providing plenty of room for family and guests. Outside, the grounds have been lovingly cultivated using many native species, creating a spectacular perennial display of color and texture throughout the seasons. Additional storage space located in the shed under the sunroom. Just steps from your door, enjoy Barkwood Falls' private sandy beach, picnic area, playground, and boat launch. Dock slips are available by waitlist for just $25 per foot, while kayak or canoe storage is only $175 per space annually. The low annual association dues of just $200 makes it easy to enjoy all the amenities this wonderful lake community has to offer. Conveniently located close to shopping, downtown, and major highways, this exceptional home offers the perfect balance of privacy, convenience, and year-round recreation.
Under contract
Price cut: $25K (8/18)
$700,000
3 Deerfield Road, Brookfield, CT 06804
4beds
2,628sqft
Single Family Residence
Built in 1977
1.9 Acres Lot
$-- Zestimate®
$266/sqft
$17/mo HOA
What's special
Private beautifully landscaped lot
- 105 days
- 243
- 8
Zillow last checked:
Listing updated:
Listed by:
Patty McManus (203)733-3941,
William Pitt Sotheby's Int'l 203-796-7700
Source: Smart MLS,MLS#: 24187557
Facts & features
Interior
Bedrooms & bathrooms
- Bedrooms: 4
- Bathrooms: 3
- Full bathrooms: 2
- 1/2 bathrooms: 1
Primary bedroom
- Features: Bedroom Suite, Ceiling Fan(s), Full Bath, Walk-In Closet(s), Hardwood Floor
- Level: Upper
- Area: 228 Square Feet
- Dimensions: 12 x 19
Bedroom
- Features: Ceiling Fan(s), Hardwood Floor
- Level: Upper
- Area: 216 Square Feet
- Dimensions: 12 x 18
Bedroom
- Features: Ceiling Fan(s), Hardwood Floor
- Level: Upper
- Area: 154 Square Feet
- Dimensions: 11 x 14
Bedroom
- Features: Ceiling Fan(s), Hardwood Floor
- Level: Upper
- Area: 120 Square Feet
- Dimensions: 10 x 12
Dining room
- Features: Hardwood Floor
- Level: Main
- Area: 168 Square Feet
- Dimensions: 12 x 14
Family room
- Features: Built-in Features, Fireplace, Hardwood Floor
- Level: Main
- Area: 240 Square Feet
- Dimensions: 12 x 20
Kitchen
- Features: Ceiling Fan(s), Granite Counters, Eating Space, Kitchen Island, Pantry, Tile Floor
- Level: Main
- Area: 294 Square Feet
- Dimensions: 14 x 21
Living room
- Features: Hardwood Floor
- Level: Main
- Area: 294 Square Feet
- Dimensions: 14 x 21
Sun room
- Features: Skylight, Ceiling Fan(s), Pellet Stove, Sliders, Tile Floor
- Level: Main
- Area: 377.01 Square Feet
- Dimensions: 17.7 x 21.3
Heating
- Hot Water, Oil
Cooling
- Attic Fan, Ceiling Fan(s), Window Unit(s)
Appliances
- Included: Electric Range, Microwave, Refrigerator, Dishwasher, Washer, Dryer, Water Heater
- Laundry: Lower Level
Features
- Wired for Data
- Basement: Full,Unfinished
- Attic: Storage,Pull Down Stairs
- Number of fireplaces: 1
Interior area
- Total structure area: 2,628
- Total interior livable area: 2,628 sqft
- Finished area above ground: 2,628
Property
Parking
- Total spaces: 2
- Parking features: Attached, Garage Door Opener
- Attached garage spaces: 2
Features
- Patio & porch: Deck
- Exterior features: Rain Gutters, Garden, Lighting
Lot
- Size: 1.9 Acres
- Features: Few Trees, Level, Rolling Slope
Details
- Additional structures: Shed(s)
- Parcel number: 59378
- Zoning: R-100
Construction
Type & style
- Home type: SingleFamily
- Architectural style: Colonial
- Property subtype: Single Family Residence
Materials
- Wood Siding
- Foundation: Concrete Perimeter
- Roof: Asphalt
Condition
- New construction: No
- Year built: 1977
Utilities & green energy
- Sewer: Septic Tank
- Water: Well
Green energy
- Green verification: ENERGY STAR Certified Homes
- Energy efficient items: Thermostat
Community & HOA
Community
- Features: Basketball Court, Golf, Health Club, Lake, Library, Medical Facilities, Park, Playground
- Security: Security System
- Subdivision: Barkwood Falls
HOA
- Has HOA: Yes
- Amenities included: Recreation Facilities, Lake/Beach Access
- HOA fee: $200 annually
Location
- Region: Brookfield
Financial & listing details
- Price per square foot: $266/sqft
- Tax assessed value: $345,190
- Annual tax amount: $10,345
- Date on market: 6/30/2026
Estimated market value
Not available
Estimated sales range
Not available
Not available
Price history
| Date | Event | Price |
|---|---|---|
| 9/24/2026 | Pending sale | $700,000$266/sqft |
Source:  Smart MLS #24187557 Report a problem Smart MLS #24187557 Report a problem | ||
| 8/18/2026 | Price change | $700,000-3.4%$266/sqft |
Source: Smart MLS #24187557 Report a problem | ||
| 6/30/2026 | Listed for sale | $725,000+83.8%$276/sqft |
Source: Smart MLS #24187557 Report a problem | ||
| 10/2/2000 | Sold | $394,500+31.9%$150/sqft |
Source: Smart MLS #98072649 Report a problem | ||
| 9/27/1993 | Sold | $299,000-12.1%$114/sqft |
Source: Smart MLS #93722893 Report a problem | ||
| 3/7/1990 | Sold | $340,000$129/sqft |
Source: Public Record Report a problem | ||
Public tax history
| Year | Property taxes | Tax assessment |
|---|---|---|
| 2025 | $9,986 +3.7% | $345,190 |
| 2024 | $9,631 +3.9% | $345,190 |
| 2023 | $9,272 +3.8% | $345,190 |
| 2022 | $8,934 +4.2% | $345,190 +21.1% |
| 2021 | $8,577 +1.5% | $284,950 |
| 2020 | $8,449 +1.8% | $284,950 |
| 2019 | $8,303 +2.8% | $284,950 |
| 2018 | $8,075 +3.8% | $284,950 |
| 2017 | $7,776 -0.6% | $284,950 -6.4% |
| 2015 | $7,824 | $304,450 |
| 2014 | $7,824 +1.2% | $304,450 |
| 2013 | $7,733 +3.5% | $304,450 |
| 2012 | $7,471 -2.6% | $304,450 -20.9% |
| 2011 | $7,671 +2.4% | $384,710 |
| 2010 | $7,490 +3.2% | $384,710 |
| 2009 | $7,256 +1.1% | $384,710 |
| 2008 | $7,175 +3.9% | $384,710 |
| 2007 | $6,909 +2% | $384,710 +39.6% |
| 2006 | $6,775 +2.9% | $275,620 |
| 2005 | $6,587 +5.6% | $275,620 |
| 2004 | $6,235 +3.4% | $275,620 |
| 2003 | $6,028 +8% | $275,620 +45.2% |
| 2001 | $5,580 +9.3% | $189,800 +0% |
| 2000 | $5,105 +3.5% | $189,770 |
| 1999 | $4,934 | $189,770 |
Find assessor info on the county website
Monthly payment
Est. payment
Payment breakdown
Explore the cost of this home by adjusting the details. Changes won't be saved.Climate risks
Neighborhood: 06804
Nearby schools
Schools provided by the listing agent
- Elementary: Candlewood Lake Elementary
- Middle: Whisconier
- High: Brookfield
Source: Smart MLS. This data may not be complete. We recommend contacting the local school district to confirm school assignments for this home.
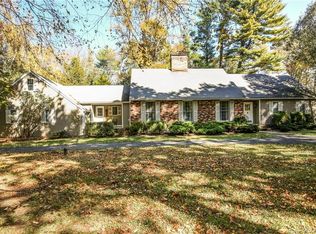
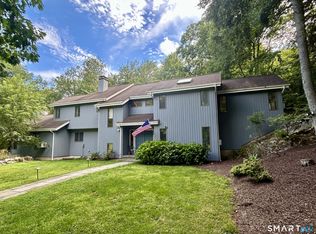
Similar homes
- $619,9004 bd3 ba2.3k sqft18 Cove Road, Brookfield, CT 06804For Sale

 MLS ID #24212152, Svetlana Mastrogiannis, William Raveis Real Estate. Smart MLS
 - $699,0003 bd3 ba2.5k sqft25 Obtuse Hill Road, Brookfield, CT 06804For Sale
 MLS ID #24194498, Alyse Valentini Doyle, Coldwell Banker Realty. Smart MLS
 - $709,0004 bd4 ba2.4k sqft4 Fleetwood Lane, Brookfield, CT 06804For Sale
 MLS ID #24183828, Dennis Guido, Coldwell Banker Realty. Smart MLS
 - $719,9004 bd3 ba3.3k sqft1 Stony Farm Lane, Brookfield, CT 06804For Sale
 MLS ID #24193965, Svetlana Mastrogiannis, William Raveis Real Estate. Smart MLS
 - $615,0004 bd3 ba1.8k sqft27 Powder Horn Hill, Brookfield, CT 06804For SaleMLS ID #24199352, Kellie E. Martone, William Pitt Sotheby's Int'l. Smart MLS
- $615,0004 bd4 ba1.5k sqft40 Elbow Hill Road, Brookfield, CT 06804For SaleMLS ID #24197491, Dina Batista, RE/MAX Town & Country. Smart MLS
- $875,0004 bd3 ba2.8k sqft9-A New Bridge Road, Brookfield, CT 06804For SaleMLS ID #24202154, Hala Courgi, Berkshire Hathaway NE Prop.. Smart MLS
- $550,0003 bd3 ba1.8k sqft24 Prospect Drive, Brookfield, CT 06804For SaleMLS ID #24157685, Kellie E. Martone, William Pitt Sotheby's Int'l. Smart MLS
- $649,9004 bd3 ba2.8k sqft152 State Route 37, New Fairfield, CT 06812For SaleMLS ID #24177118, Sandra Juliano, Berkshire Hathaway NE Prop.. Smart MLS
- $699,9994 bd4 ba3.4k sqft34 Hardscrabble Road, Sherman, CT 06784For SaleMLS ID #24211155, Lisa Weisenberger, Luks Realty. Smart MLS
- $799,0004 bd3 ba3.5k sqft20 Mauweehoo Hill, Sherman, CT 06784For SaleMLS ID #24210881, John F. Casey, Coldwell Banker Realty. Smart MLS
- $699,0004 bd3 ba3.2k sqft14 Jo Mar Drive, Newtown, CT 06482For SaleMLS ID #24198980, Deb Lombardo, Coldwell Banker Realty. Smart MLS
- $725,0004 bd4 ba2.8k sqft49 Deerwood Drive, Bethlehem, CT 06751For SaleMLS ID #24212168, Maria Taylor, Klemm Real Estate Inc. Smart MLS
- $625,0004 bd3 ba2.7k sqft42 Linda Lane, New Fairfield, CT 06812For SaleMLS ID #24194702, Dawn Grabover, Keller Williams Realty. Smart MLS
- $749,9004 bd3 ba3.2k sqft5 Starr Lane, Bethel, CT 06801For SaleMLS ID #24205584, Sumer Naber, BE Real Estate. Smart MLS
- $725,0004 bd3 ba3.3k sqft11 Autumn Drive, Danbury, CT 06811For SaleMLS ID #24203414, Andy Sachs, Compass Connecticut, LLC. Smart MLS
- $699,0003 bd2 ba2.3k sqft141 Head Of Meadow Road, Newtown, CT 06470For SaleMLS ID #24201804, Connie Widmann, William Raveis Real Estate. Smart MLS
- $659,0004 bd3 ba2.5k sqft347 Lakeside Road, Southbury, CT 06488For SaleMLS ID #24207006, Christine Aquila, Coldwell Banker Realty. Smart MLS
- $699,9005 bd4 ba3.2k sqft1302 Old Waterbury Road, Southbury, CT 06488For SaleMLS ID #24204001, Marian Van Egas, Berkshire Hathaway NE Prop.. Smart MLS
- $639,9004 bd4 ba2.8k sqft277 Chestnut Land Road, New Milford, CT 06776For SaleMLS ID #24203311, Leigh Ann Lengyel, RE/MAX Heritage. Smart MLS
