Welcome to 277 Chestnut Land Road, where space, privacy and flexibility come together on nearly two beautiful acres. This New Milford Colonial offers a first floor primary suite with its own private entrance, bright and comfortable living spaces, a fireplace and a fantastic all season bonus room perfect for relaxing or entertaining year round. Upstairs you will find three generously sized bedrooms and two full bathrooms. The finished basement adds even more usable space with a dedicated home office, while the unfinished addition offers incredible potential for an in law suite, game room, family room, gym, studio or whatever fits your needs. Outside, enjoy nearly two level acres with mature trees, established landscaping, plenty of room to garden, play or entertain, plus an above ground pool that can be relocated closer to the home for a more connected backyard setup. Just minutes from New Milford town center, Candlewood Lake, shopping, restaurants and parks, this home offers the kind of space and versatility that is getting harder to find.
For sale
Price cut: $127.8K (8/31)
$639,900
277 Chestnut Land Road, New Milford, CT 06776
4beds
2,836sqft
Single Family Residence
Built in 1977
1.88 Acres Lot
$626,000 Zestimate®
$226/sqft
$-- HOA
What's special
- 54 days
- 824
- 60
Zillow last checked:
Listing updated:
Listed by:
Leigh Ann Lengyel (203)984-5880,
RE/MAX Heritage 203-254-7555
Source: Smart MLS,MLS#: 24203311
Facts & features
Interior
Bedrooms & bathrooms
- Bedrooms: 4
- Bathrooms: 4
- Full bathrooms: 3
- 1/2 bathrooms: 1
Primary bedroom
- Level: Main
Bedroom
- Level: Upper
Bedroom
- Level: Upper
Bedroom
- Level: Upper
Dining room
- Level: Main
Family room
- Level: Lower
Great room
- Level: Main
Living room
- Level: Main
Office
- Level: Lower
Heating
- Hot Water, Oil
Cooling
- None
Appliances
- Included: Electric Cooktop, Microwave, Refrigerator, Dishwasher, Washer, Dryer, Water Heater
- Laundry: Lower Level
Features
- Basement: Full,Heated,Storage Space,Finished,Interior Entry,Liveable Space
- Attic: Pull Down Stairs
- Number of fireplaces: 1
Interior area
- Total structure area: 2,836
- Total interior livable area: 2,836 sqft
- Finished area above ground: 2,336
- Finished area below ground: 500
Property
Parking
- Total spaces: 6
- Parking features: Attached, Paved, Driveway, Private
- Attached garage spaces: 2
- Has uncovered spaces: Yes
Features
- Patio & porch: Porch, Deck, Patio
- Exterior features: Garden
- Has private pool: Yes
- Pool features: Above Ground
Lot
- Size: 1.88 Acres
- Features: Few Trees, Wooded, Level
Details
- Parcel number: 1873448
- Zoning: R60
Construction
Type & style
- Home type: SingleFamily
- Architectural style: Colonial
- Property subtype: Single Family Residence
Materials
- Vinyl Siding
- Foundation: Concrete Perimeter
- Roof: Asphalt
Condition
- New construction: No
- Year built: 1977
Utilities & green energy
- Sewer: Septic Tank
- Water: Well
Community & HOA
Community
- Features: Lake, Park
- Subdivision: Northville
HOA
- Has HOA: No
Location
- Region: New Milford
Financial & listing details
- Price per square foot: $226/sqft
- Tax assessed value: $230,870
- Annual tax amount: $7,148
- Date on market: 8/31/2026
Estimated market value
$626,000
$595,000 - $657,000
$4,299/mo
Price history
| Date | Event | Price |
|---|---|---|
| 8/31/2026 | Price change | $639,900-16.6%$226/sqft |
Source:  Smart MLS #24203311 Report a problem Smart MLS #24203311 Report a problem | ||
| 7/17/2026 | Price change | $767,700-6%$271/sqft |
Source: Smart MLS #24188544 Report a problem | ||
| 7/2/2026 | Listed for sale | $817,000+338.1%$288/sqft |
Source: Smart MLS #24188544 Report a problem | ||
| 8/27/1997 | Sold | $186,500-4.4%$66/sqft |
Source: Smart MLS #97019234 Report a problem | ||
| 9/12/1988 | Sold | $195,000$69/sqft |
Source: Public Record Report a problem | ||
Public tax history
| Year | Property taxes | Tax assessment |
|---|---|---|
| 2025 | $7,148 +4% | $230,870 |
| 2024 | $6,873 +2.7% | $230,870 |
| 2023 | $6,691 +3.2% | $230,870 +1% |
| 2022 | $6,482 +1.4% | $228,630 |
| 2021 | $6,395 -0.5% | $228,630 +2% |
| 2020 | $6,430 -0.1% | $224,210 |
| 2019 | $6,435 +1.9% | $224,210 |
| 2018 | $6,316 +3.4% | $224,210 |
| 2017 | $6,110 +1.8% | $224,210 |
| 2016 | $6,002 +1.9% | $224,210 +1.8% |
| 2015 | $5,889 | $220,150 |
Find assessor info on the county website
Monthly payment
Est. payment
Payment breakdown
Explore the cost of this home by adjusting the details. Changes won't be saved.Climate risks
Neighborhood: 06776
Nearby schools
Schools provided by the listing agent
- Elementary: Northville
- Middle: Schaghticoke,Sarah Noble Intermediate Schoo
- High: New Milford
Source: Smart MLS. This data may not be complete. We recommend contacting the local school district to confirm school assignments for this home.
- $503,2003 bd2 ba1.7k sqft273 Chestnut Land Rd, New Milford, CT 06776Off Market
- $533,9003 bd3 ba2.2k sqft283 Chestnut Land Rd, New Milford, CT 06776Off Market
- $631,1004 bd3 ba2.9k sqft287 Chestnut Land Rd, New Milford, CT 06776Off Market
- $510,3004 bd3 ba2k sqft27 Buckingham Rd, New Milford, CT 06776Off Market
Similar homes
- $599,9003 bd3 ba2.2k sqft6 McNulty Drive, New Milford, CT 06776For Sale
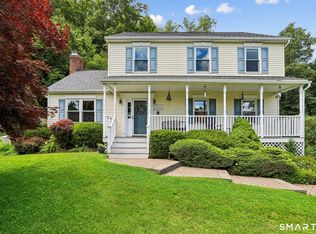
 MLS ID #24187611, Pat Catchpole, William Raveis Real Estate. Smart MLS
 - $624,9004 bd3 ba2.5k sqft41 Colonial Ridge Drive, New Milford, CT 06755For Sale
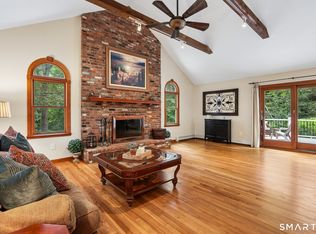 MLS ID #24201406, Lisa Briscoe, William Raveis Real Estate. Smart MLS
 - $519,9003 bd3 ba2.1k sqft4 Briar Lane, New Milford, CT 06776For Sale
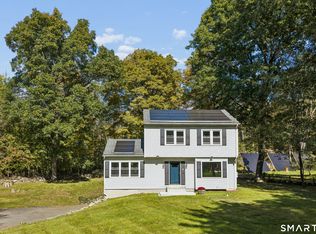 MLS ID #24210023, Mikyung Jeung, Century 21 AllPoints Realty. Smart MLS
 - $699,9004 bd2 ba2.4k sqft9 Birch Road, New Milford, CT 06776For Sale
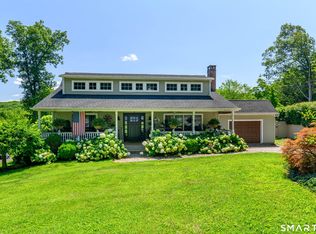 MLS ID #24195489, Emily Fritz, Real Estate By Teresa LLC. Smart MLS
 - $749,0005 bd4 ba2.8k sqft50 Beardsley Road, New Milford, CT 06776For SaleMLS ID #24126583, James Stewart, W. Raveis Lifestyles Realty. Smart MLS
- $819,5003 bd4 ba2.8k sqft142 Second Hill Road, New Milford, CT 06776For SaleMLS ID #24194207, Ken P. Freundt, Coldwell Banker Realty. Smart MLS
- $599,9504 bd3 ba2.1k sqft2 Pilgrims Way, New Milford, CT 06755For SaleMLS ID #24203705, Cristina Mott, Dave Jones Realty, LLC. Smart MLS
- $950,0003 bd3 ba2.3k sqft435 Long Mountain Road, New Milford, CT 06776For SaleMLS ID #24212349, Larry Corrow, Coldwell Banker Realty. Smart MLS
- $599,9004 bd3 ba2.3k sqft18 Cove Road, Brookfield, CT 06804For SaleMLS ID #24212152, Svetlana Mastrogiannis, William Raveis Real Estate. Smart MLS
- $530,0002 bd2 ba1.5k sqft5 Hickory Lane, New Milford, CT 06776For SaleMLS ID #24212335, Linda Whipkey, William Pitt Sotheby's Int'l. Smart MLS
- $649,0003 bd3 ba2.5k sqft151 Brushy Hill Road, Newtown, CT 06470For SaleMLS ID #24213252, Christine Fairchild, Coldwell Banker Realty. Smart MLS
- $725,0004 bd3 ba1.8k sqft9 Chimney Point Road, New Milford, CT 06776For SaleMLS ID #24212288, Patty A. Wagner, Compass Connecticut, LLC. Smart MLS
- $649,9004 bd2 ba1.9k sqft5 Fox Den Road, Bethel, CT 06801For SaleMLS ID #24209677, Andrea H. Murray, Coldwell Banker Realty. Smart MLS
- $750,0003 bd4 ba2.9k sqft104 Goslee Road, Litchfield, CT 06750For SaleMLS ID #24215650, John Daikus, eXp Realty. Smart MLS
- $775,0004 bd3 ba3k sqft35 Nettleton Hollow Road, Bethlehem, CT 06751For SaleMLS ID #24194494, Andree Gabathuler, Coldwell Banker Realty. Smart MLS
- $625,0004 bd3 ba2.7k sqft42 Linda Lane, New Fairfield, CT 06812For SaleMLS ID #24194702, Dawn Grabover, Keller Williams Realty. Smart MLS
- $675,0003 bd3 ba2k sqft61 Minortown Road, Woodbury, CT 06798For SaleMLS ID #24200785, Mustafa Muaremi, Coldwell Banker Realty. Smart MLS
- $649,9004 bd3 ba2.8k sqft152 State Route 37, New Fairfield, CT 06812For SaleMLS ID #24177118, Sandra Juliano, Berkshire Hathaway NE Prop.. Smart MLS
- $709,0004 bd4 ba2.4k sqft4 Fleetwood Lane, Brookfield, CT 06804For SaleMLS ID #24183828, Dennis Guido, Coldwell Banker Realty. Smart MLS
- $615,0004 bd3 ba1.8k sqft27 Powder Horn Hill, Brookfield, CT 06804For SaleMLS ID #24199352, Kellie E. Martone, William Pitt Sotheby's Int'l. Smart MLS
