Welcome to 3 Dwight Road, West Hartford! Tucked away in a quiet, established neighborhood, this beautifully refreshed 3-bedroom, 2-full-bath Cape Cod blends classic 1951 charm with a host of thoughtful updates, offering approximately 1,500 square feet of comfortable living space. The bright, eat-in kitchen features quartz countertops, a new sink, stainless steel gas range, stainless steel range hood, white subway tile backsplash, and new vinyl plank flooring. A sun-filled breakfast nook surrounded by casement windows provides the perfect spot to start your day. Both full bathrooms have been renovated, and brand-new central air conditioning was installed in 2026. Inside, you'll find a wonderful mix of character and functionality, including a welcoming living room with a wood-burning fireplace, a dining room with exposed hardwood floors and a custom mahogany display case, and a convenient first-floor bedroom adjacent to a full bath. Upstairs, two generously sized bedrooms offer comfortable accommodations, including one with charming knotty pine walls and built-ins. A full upstairs bathroom features a double vanity, while a spacious walk-in closet provides excellent storage. Hardwood floors extend throughout the living room, bedrooms, and staircase, currently protected beneath carpeting and offering an opportunity to restore their original beauty. Additional highlights include replacement vinyl windows, updated light fixtures, a full basement with laundry and abundant storage, and plenty of potential to finish or renovate the lower level to suit your needs. A 40-gallon natural gas water heater and paved driveway with off-street parking add to the home's everyday convenience. The location is just as appealing. Set on a corner lot in a peaceful, close-knit neighborhood with only one way in and out, this is a community where neighbors put down roots and look out for one another. Enjoy walking access to Beachland Park and its community pool via a neighborhood path on Manchester Circle. Commuters will appreciate being approximately three minutes from the I-84 entrance, while the West Hartford Library, popular restaurants, shopping, and everyday essentials-including BJ's, Aldi, and Stop & Shop-are all nearby, with Costco in neighboring New Britain. The home is also served by West Hartford's highly regarded public schools, including Webster Hill Elementary, Sedgwick Middle School, and Conard High School. A wonderful opportunity to own a refreshed, move-in-ready Cape in a desirable West Hartford location, with major updates already completed, timeless character throughout, and room to make it your own.
For sale
$379,900
3 Dwight Road, West Hartford, CT 06110
3beds
1,506sqft
Single Family Residence
Built in 1951
9,583 Square Feet Lot
$376,600 Zestimate®
$252/sqft
$-- HOA
What's special
Brand-new central air conditioningQuartz countertopsBright eat-in kitchenReplacement vinyl windowsUpdated light fixturesNew sinkNew vinyl plank flooring
- 3 days
- 836
- 94
Zillow last checked:
Listing updated:
Listed by:
Joe R. Snell (860)839-8331,
Luxe Realty LLC 860-839-5035
Source: Smart MLS,MLS#: 24212118
Facts & features
Interior
Bedrooms & bathrooms
- Bedrooms: 3
- Bathrooms: 2
- Full bathrooms: 2
Primary bedroom
- Level: Upper
Bedroom
- Level: Main
Bedroom
- Level: Upper
Bathroom
- Level: Main
Bathroom
- Level: Upper
Dining room
- Level: Main
Kitchen
- Level: Main
Living room
- Level: Main
Heating
- Forced Air, Natural Gas
Cooling
- Central Air
Appliances
- Included: Oven/Range, Refrigerator, Dishwasher, Disposal, Water Heater
- Laundry: Lower Level
Features
- Windows: Thermopane Windows
- Basement: Full
- Number of fireplaces: 1
Interior area
- Total structure area: 1,506
- Total interior livable area: 1,506 sqft
- Finished area above ground: 1,506
Property
Lot
- Size: 9,583 Square Feet
- Features: Few Trees, Landscaped
Details
- Parcel number: 1895464
- Zoning: R-6
Construction
Type & style
- Home type: SingleFamily
- Architectural style: Cape Cod
- Property subtype: Single Family Residence
Materials
- Vinyl Siding
- Foundation: Concrete Perimeter
- Roof: Shingle
Condition
- New construction: No
- Year built: 1951
Utilities & green energy
- Sewer: Public Sewer
- Water: Public
Green energy
- Energy efficient items: Windows
Community & HOA
Community
- Features: Golf, Health Club, Library, Medical Facilities, Park, Playground, Private School(s), Shopping/Mall
- Subdivision: Elmwood
HOA
- Has HOA: No
Location
- Region: West Hartford
Financial & listing details
- Price per square foot: $252/sqft
- Tax assessed value: $150,990
- Annual tax amount: $7,062
- Date on market: 10/14/2026
Estimated market value
$376,600
$358,000 - $395,000
$3,259/mo
Price history
| Date | Event | Price |
|---|---|---|
| 10/14/2026 | Listed for sale | $379,900+31%$252/sqft |
Source:  Smart MLS #24212118 Report a problem Smart MLS #24212118 Report a problem | ||
| 12/5/2023 | Sold | $290,000+3.8%$193/sqft |
Source: Smart MLS #170593896 Report a problem | ||
| 12/4/2023 | Pending sale | $279,500$186/sqft |
Source: Smart MLS #170593896 Report a problem | ||
| 9/8/2023 | Listed for sale | $279,500$186/sqft |
Source: Smart MLS #170593896 Report a problem | ||
Public tax history
| Year | Property taxes | Tax assessment |
|---|---|---|
| 2025 | $6,761 +5.7% | $150,990 |
| 2024 | $6,394 +3.5% | $150,990 |
| 2023 | $6,179 +0.6% | $150,990 |
| 2022 | $6,142 +11.6% | $150,990 +16.4% |
| 2021 | $5,502 +13.6% | $129,710 +11.9% |
| 2020 | $4,845 | $115,920 |
| 2019 | $4,845 +1.9% | $115,920 |
| 2018 | $4,753 -0.1% | $115,920 |
| 2017 | $4,757 -5.8% | $115,920 -12.1% |
| 2015 | $5,052 +2.5% | $131,880 |
| 2014 | $4,928 +2.9% | $131,880 |
| 2013 | $4,787 +1.5% | $131,880 |
| 2012 | $4,715 -18.1% | $131,880 -9.7% |
| 2011 | $5,758 +2.8% | $146,000 |
| 2010 | $5,603 +2.2% | $146,000 |
| 2009 | $5,481 +1.2% | $146,000 |
| 2008 | $5,415 +40.2% | $146,000 +46% |
| 2007 | $3,863 +21.6% | $100,000 +25% |
| 2006 | $3,176 -9.9% | $80,000 |
| 2005 | $3,526 +4.6% | $80,000 |
| 2004 | $3,370 +11.9% | $80,000 |
| 2003 | $3,012 +5.5% | $80,000 |
| 2001 | $2,855 -6.1% | $80,000 -21% |
| 1998 | $3,042 | $101,220 |
Find assessor info on the county website
Monthly payment
Est. payment
Payment breakdown
Explore the cost of this home by adjusting the details. Changes won't be saved.Climate risks
Neighborhood: 06110
Nearby schools
Schools provided by the listing agent
- Elementary: Webster Hill
- Middle: Sedgwick
- High: Conard
Source: Smart MLS. This data may not be complete. We recommend contacting the local school district to confirm school assignments for this home.
Similar homes
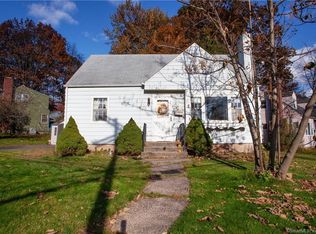
- $399,9002 bd2 ba1.3k sqft127 Edgemere Avenue, West Hartford, CT 06110For Sale
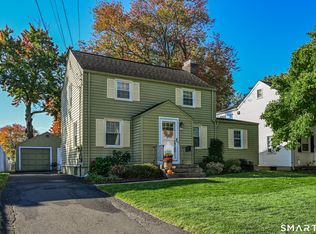
 MLS ID #24213737, Debi J. Rozewski, Century 21 Clemens Group. Smart MLS
 - $324,9003 bd2 ba1.2k sqft72 Sidney Avenue, West Hartford, CT 06110For Sale
 MLS ID #24214384, David J. Lemkuil, Shimkus, Murphy & Lemkuil. Smart MLS
 - $299,9003 bd2 ba1.3k sqft21 Elmfield Street, West Hartford, CT 06110For Sale
 MLS ID #24203306, Linda B. Johnson, Century 21 AllPoints Realty. Smart MLS
 - $386,9003 bd1 ba1.1k sqft73 Knollwood Road, West Hartford, CT 06110For Sale
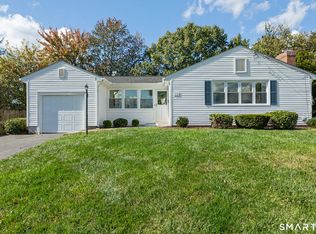 MLS ID #24195482, Glenn W. Lawrence, Coldwell Banker Realty. Smart MLS
 - $389,9003 bd3 ba1.3k sqft557 South Main Street, West Hartford, CT 06110For SaleMLS ID #24207693, Maraly Maldonado, RE/MAX One. Smart MLS
- $389,9004 bd2 ba1.2k sqft143 Federal Street, West Hartford, CT 06110For SaleMLS ID #24211246, Ashley Paige Pushee, eXp Realty. Smart MLS
- $379,9003 bd2 ba1.2k sqft118 Englewood Avenue, West Hartford, CT 06110For SaleMLS ID #24209783, Stephanie Ossowski, Dave Jones Realty, LLC. Smart MLS
- $359,9003 bd2 ba1k sqft210 Brentwood Road, Newington, CT 06111For SaleMLS ID #24214300, Karen G. Woolley, Agora Homes. Smart MLS
- $399,9003 bd3 ba1.8k sqft211 Maple Hill Avenue, Newington, CT 06111For SaleMLS ID #24193910, Kiersty Kastner-Burr, ERA Hart Sargis-Breen. Smart MLS
- $399,9002 bd2 ba1.5k sqft132 Cheney Lane, Newington, CT 06111For SaleMLS ID #24214739, Kevin J. Eagan, Berkshire Hathaway NE Prop.. Smart MLS
- $359,0003 bd2 ba1.4k sqftThe Bishop, West Hartford, CT 06119For SaleMLS ID #24213838, Mary Beth Cosgrove, William Raveis Real Estate. Smart MLS
- $465,0003 bd2 ba1.9k sqft154 Overbrook Road, West Hartford, CT 06107For SaleMLS ID #24212306, Martin Torres, KW Legacy Partners. Smart MLS
- $479,0004 bd2 ba1.6k sqft44 Seneca Road, West Hartford, CT 06117For SaleMLS ID #24213024, Tracey Hollerbach, Coldwell Banker Realty. Smart MLS
- $325,0003 bd2 ba1.3k sqft40 Dover Road, Newington, CT 06111For SaleMLS ID #24213251, Michelle Macneil, William Raveis Real Estate. Smart MLS
- $339,9003 bd1 ba1.1k sqft175 Reservoir Road, Newington, CT 06111For SaleMLS ID #24213512, Jade Jimenez, Rainbow Realty. Smart MLS
- $385,0003 bd1 ba1k sqft50 Lydall Road, Newington, CT 06111For SaleMLS ID #24211496, Matt Miale, KW Legacy Partners. Smart MLS
- $479,9004 bd4 ba1.7k sqftEnglewood Landing, West Hartford, CT 06110For SaleMLS ID #24215039, Akenmisire Musa, The Agency. Smart MLS
- $499,9003 bd2 ba1.8k sqft64 Davenport Road, West Hartford, CT 06110For SaleMLS ID #24208078, Jacek Mikolajczyk, Berkshire Hathaway NE Prop.. Smart MLS
- $375,0005 bd2 ba1.6k sqft1390 Boulevard, West Hartford, CT 06119For SaleMLS ID #24175780, Bennett Forrest, KW Legacy Partners. Smart MLS
- $299,9003 bd2 ba1.3k sqft224 Abbotsford Avenue, West Hartford, CT 06110For SaleMLS ID #24203776, James M. Treanor, ERA Treanor Real Estate. Smart MLS
