A truly special and spacious Cape Cod nestled on a beautiful 3.2-acre property in desirable Randolph Township. Set well back from the road, this charming home offers exceptional privacy, a peaceful natural setting, and plenty of room to enjoy the outdoors. A unique barn/garage located in the rear yard, formerly a 1-horse stable, adds character and a touch of history to this distinctive property. The expansive front yard features a circular driveway for convenient access and ample parking. The home's exterior boasts cedar siding with partial brick accents, a welcoming covered front porch, and an attached 1-car garage. Updated casement and thermal tilt-in windows add comfort and convenience. Inside you'll find a flexible and spacious floor plan offering wonderful versatility. The 1st floor features 2 generous sized brs, including a primary br w/ a wi closet & access to the full bath. Additional living spaces include a welcoming lr w/ a wood burning Fp, formal dr, eat-in kit, laundry rm, and a screened-in porch perfect for relaxing and enjoying the tranquil surroundings. Hw flr enhances the entry foyer, hallway, both 1st floor brs, lr, &dr. The 2nd fl offers 2 additional oversized brs & full ba w/ wi shower. A full, unfinished, dry basement w/ high ceilings offers abundant storage or future possibilities, and convenient access to and from the garage. Enjoy the best of both worlds with a peaceful country setting while remaining just minutes from Route 10 and nearby conveniences
Active
$699,900
3 Everdale Rd, Randolph Twp., NJ 07869
4beds
--sqft
Single Family Residence
Built in 1972
3.2 Acres Lot
$680,700 Zestimate®
$--/sqft
$-- HOA
What's special
- 5 days
- 960
- 75
Zillow last checked:
Listing updated:
Listed by:
Joseph S Zammataro 973-539-6300,
Re/Max Select
Source: GSMLS,MLS#: 4064289
Facts & features
Interior
Bedrooms & bathrooms
- Bedrooms: 4
- Bathrooms: 2
- Full bathrooms: 2
Primary bedroom
- Description: 1st Floor, Walk-In Closet
Bedroom 1
- Level: First
- Area: 210
- Dimensions: 15 x 14
Bedroom 2
- Level: First
- Area: 154
- Dimensions: 14 x 11
Bedroom 3
- Level: Second
- Area: 315
- Dimensions: 21 x 15
Bedroom 4
- Level: Second
- Area: 420
- Dimensions: 21 x 20
Primary bathroom
- Features: Tub Shower
Dining room
- Features: Formal Dining Room
- Level: First
- Area: 143
- Dimensions: 13 x 11
Kitchen
- Features: Eat-in Kitchen
- Level: First
- Area: 143
- Dimensions: 11 x 13
Living room
- Level: First
- Area: 345
- Dimensions: 23 x 15
Basement
- Features: Utility Room, Walkout
Heating
- 1 Unit, Baseboard - Hotwater, Zoned, Gas-Propane Leased, Oil Tank Above Ground - Inside
Cooling
- Ceiling Fan(s)
Appliances
- Included: Carbon Monoxide Detector, Dishwasher, Dryer, Range/Oven-Gas, Refrigerator, Wall Oven(s) - Gas, Washer, Water Heater From Furnace
- Laundry: Laundry Room
Features
- Flooring: Tile, Vinyl-Linoleum, Wood
- Doors: Storm Door(s)
- Windows: Thermal Windows/Doors
- Basement: Yes,Full,Unfinished,Walk-Out Access
- Number of fireplaces: 1
- Fireplace features: Living Room, Wood Burning
Property
Parking
- Total spaces: 8
- Parking features: 1 Car Width, Asphalt, Circular Driveway, Crushed Stone, Built-In Garage, Detached Garage, Garage Door Opener
- Attached garage spaces: 2
- Uncovered spaces: 8
Features
- Patio & porch: Enclosed Porch(es), Screened Patio/Porch
Lot
- Size: 3.2 Acres
- Dimensions: 3.20 AC
- Features: Open Lot, Wooded
Details
- Parcel number: 2332001460000000480000
- Zoning description: Residential
Construction
Type & style
- Home type: SingleFamily
- Architectural style: Cape Cod
- Property subtype: Single Family Residence
Materials
- Brick
- Roof: Asphalt Shingle
Condition
- Year built: 1972
Utilities & green energy
- Gas: Gas In Street, Gas-Propane
- Sewer: Septic Tank
- Water: Well
- Utilities for property: Gas In Street, Propane, Cable Available, Garbage Included
Community & HOA
Community
- Security: Carbon Monoxide Detector
Location
- Region: Randolph
Financial & listing details
- Tax assessed value: $406,100
- Annual tax amount: $11,906
- Date on market: 11/15/2026
- Ownership type: Fee Simple
Estimated market value
$680,700
$619,000 - $742,000
$4,759/mo
Price history
| Date | Event | Price |
|---|---|---|
| 11/15/2026 | Listed for sale | $699,900 |
Source:  GSMLS #4064289 Report a problem | ||
Public tax history
| Year | Property taxes | Tax assessment |
|---|---|---|
| 2026 | $11,657 +1.4% | $406,100 |
| 2025 | $11,497 | $406,100 |
| 2024 | $11,497 +4.9% | $406,100 |
| 2023 | $10,958 +3.3% | $406,100 |
| 2022 | $10,605 +0.8% | $406,100 |
| 2021 | $10,520 +2.2% | $406,100 |
| 2020 | $10,288 +1.3% | $406,100 |
| 2019 | $10,154 +1.3% | $406,100 |
| 2018 | $10,024 +5.7% | $406,100 |
| 2017 | $9,486 +1.2% | $406,100 +52.7% |
| 2016 | $9,369 +1.6% | $266,000 |
| 2015 | $9,220 +2.1% | $266,000 |
| 2014 | $9,031 +2.2% | $266,000 |
| 2013 | $8,839 +2.2% | $266,000 |
| 2012 | $8,650 +3.9% | $266,000 |
| 2011 | $8,326 +3.8% | $266,000 |
| 2010 | $8,020 +2.3% | $266,000 |
| 2009 | $7,842 | $266,000 |
| 2008 | -- | $266,000 |
| 2007 | -- | $266,000 |
| 2006 | -- | $266,000 |
| 2005 | -- | $266,000 |
| 2004 | -- | $266,000 |
| 2003 | -- | $266,000 |
| 2002 | -- | $266,000 |
| 2001 | -- | $266,000 |
Find assessor info on the county website
Monthly payment
Est. payment
Payment breakdown
Explore the cost of this home by adjusting the details. Changes won't be saved.Climate risks
Neighborhood: 07869
Nearby schools
Schools provided by the listing agent
- Elementary: Cntr.grove
- Middle: Randolph
- High: Randolph
Source: GSMLS. This data may not be complete. We recommend contacting the local school district to confirm school assignments for this home.

Similar homes
- $764,9004 bd3 ba2.3k sqft20 Springhill Rd, Randolph Twp., NJ 07869For Sale
 MLS ID #4064077, Jenifer Zaccardo, Exp Realty, Llc. GSMLS
- $690,0003 bd3 ba1.9k sqft41 Shongum Rd, Randolph Twp., NJ 07869For Sale
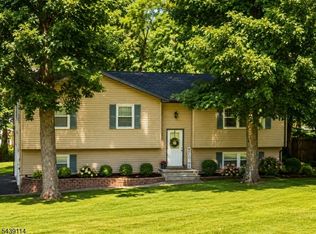 MLS ID #4059777, Jocelyn Russo, Coldwell Banker Realty. GSMLS
- $975,0004 bd3 ba-- sqft5 Huntington Dr, Randolph Twp., NJ 07869For Sale
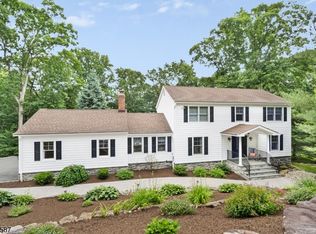 MLS ID #4064366, Emily B. Lafrinere, Compass New Jersey, Llc. GSMLS
- $699,0004 bd3 ba-- sqft21 Willow Ave, Randolph Twp., NJ 07869For Sale
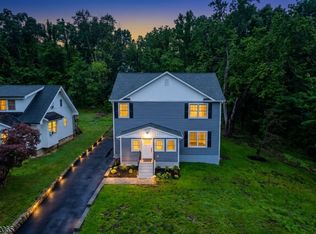 MLS ID #4059907, Julie Williams, Keller Williams Metropolitan. GSMLS
- $624,9003 bd2 ba1.5k sqft124 Dover Chester Rd, Randolph, NJ 07869For Sale
 MLS ID #2707325R, MICHELLE RIZZO, RE/MAX WELCOME HOME. All Jersey MLS
