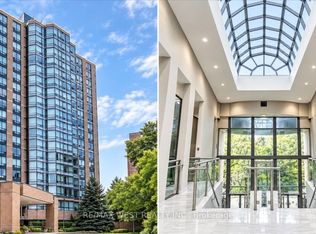
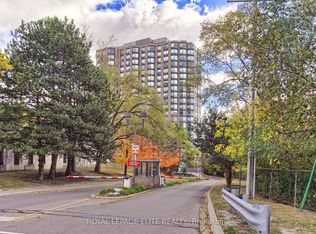
Welcome to River Ridge on the Humber River in Weston. Here's your chance for great value, 2 bedroom plus solarium in a classic condo building that has been maintained well over the years. Popular 1,000sqft floor plan offers lots of space for stretching out. The south east view overlooks the Humber River ravine. Great building amenities include an indoor pool, fully equipped gym, sauna, party room, library, outdoor terrace and friendly building staff. Low all-inclusive condo fees include all utilities (water, heating and electricity), 1 parking spot and locker.
For sale
C$449,900
3 Hickory Tree Rd #502, Toronto, ON M9N 3W5
3beds
2baths
Apartment
Built in ----
-- sqft lot
$-- Zestimate®
C$--/sqft
C$855/mo HOA
What's special
Indoor poolFully equipped gymParty roomOutdoor terrace
- 21 hours
- 3
- 0
Zillow last checked:
Listing updated:
Listed by:
ROYAL LEPAGE SIGNATURE REALTY
Source: TRREB,MLS®#: W14180622 Originating MLS®#: Toronto Regional Real Estate Board
Facts & features
Interior
Bedrooms & bathrooms
- Bedrooms: 3
- Bathrooms: 2
Primary bedroom
- Description: Primary Bedroom
- Level: Main
- Area: 15.19 Square Meters
- Area source: Other
- Dimensions: 4.52 x 3.36
Bedroom 2
- Description: Bedroom 2
- Level: Main
- Area: 14.34 Square Meters
- Area source: Other
- Dimensions: 4.51 x 3.18
Dining room
- Description: Dining Room
- Level: Main
- Area: 17.27 Square Meters
- Area source: Other
- Dimensions: 5.33 x 3.24
Kitchen
- Description: Kitchen
- Level: Main
- Area: 5.86 Square Meters
- Area source: Other
- Dimensions: 2.42 x 2.42
Laundry
- Description: Laundry
- Level: Main
- Area: 4.41 Square Meters
- Area source: Other
- Dimensions: 2.10 x 2.10
Living room
- Description: Living Room
- Level: Main
- Area: 17.27 Square Meters
- Area source: Other
- Dimensions: 5.33 x 3.24
Other
- Description: Solarium
- Level: Main
- Area: 6.06 Square Meters
- Area source: Other
- Dimensions: 3.03 x 2.00
Heating
- Fan Coil, Gas
Cooling
- Central Air
Appliances
- Laundry: In-Suite Laundry
Features
- Flooring: Carpet Free
- Basement: None
- Has fireplace: No
Interior area
- Living area range: 1000-1199 null
Video & virtual tour
Property
Parking
- Total spaces: 1
- Parking features: Underground
- Has garage: Yes
Details
- Parcel number: 119830080
Construction
Type & style
- Home type: Apartment
- Property subtype: Apartment
- Attached to another structure: Yes
Materials
- Brick Front
Community & HOA
HOA
- Services included: Cable TV Included, CAC Included, Common Elements Included, Heat Included, Hydro Included, Building Insurance Included, Parking Included, Water Included
- HOA fee: C$855 monthly
- HOA name: MTCC
Location
- Region: Toronto
Financial & listing details
- Annual tax amount: C$1,448
- Date on market: 11/14/2026
Price history
Price history is unavailable.
Public tax history
Tax history is unavailable.
Climate risks
Neighborhood: Weston
Nearby schools
GreatSchools rating
No schools nearby
We couldn't find any schools near this home.

Similar homes
- C$449,9002 bd1 ba-- sqft3 Hickory Tree Rd Unit 1407, Toronto, ON M9N 3W5For Sale
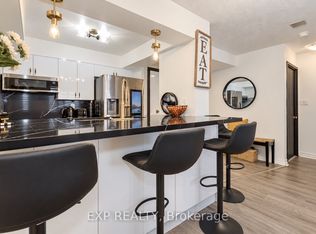 MLS ID #W14104260, EXP REALTY. TRREB
- C$459,9993 bd2 ba-- sqft2088 Lawrence Ave W #609, Toronto, ON M9N 3Z9For Sale
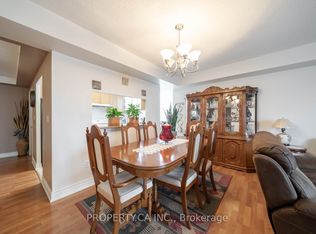 MLS ID #W13838466, PROPERTY.CA INC.. TRREB
- C$414,9002 bd1 ba-- sqft3 Hickory Tree Rd #1010, Toronto, ON M9N 3W5For Sale
 MLS ID #W13853724, AURA SIGNATURE REALTY INC.. TRREB
- C$495,5002 bd2 ba-- sqft3 Hickory Tree Rd #1402, Toronto, ON M9N 3W5For Sale
 MLS ID #W13633652, HOMELIFE/LOCAL REAL ESTATE LTD.. TRREB
