Welcome to Lurecliff Place, where timeless architecture, exceptional craftsmanship, and luxury living come together on a breathtaking 1+ acre homesite in the award-winning Fort Mill School District. Built by an award-winning custom home builder with more than 30 years of experience creating some of the region's most distinguished residences, this extraordinary custom home is thoughtfully designed for today's evolving lifestyle.
One of the home's most remarkable features is its attached private guest residence, connected to the main home by a covered breezeway. More than simply a guest suite, this fully equipped space includes its own living room, kitchen, bedroom, full bath, walk-in closet, and laundry room, providing exceptional privacy and flexibility while remaining seamlessly connected to the main residence.
Offering nearly 5,000 heated square feet of beautifully crafted living space, the main residence seamlessly blends elegant entertaining with comfortable everyday living. The open-concept design is filled with natural light and showcases extensive hardwood flooring, custom millwork, designer finishes, and impeccable attention to detail throughout.
At the heart of the home is an impressive chef's kitchen featuring premium appliances, an oversized island, abundant custom cabinetry, and a separate scullery providing additional preparation space, storage, and organization. Adjacent living and dining areas flow effortlessly to the expansive covered outdoor porch, creating the perfect setting for year-round entertaining.
The thoughtfully designed main level offers two luxurious bedroom suites, including a stunning primary retreat with a spa-inspired bath, oversized walk-in closet, and private access to the outdoor living area. A second main-level suite provides additional privacy and convenience. The home also includes a dedicated playroom, private study, and multiple flexible living spaces.
Upstairs, spacious bedrooms are complemented by beautifully appointed baths, two private offices, a generous loft, an art studio or creative retreat, and abundant storage, providing exceptional flexibility for a variety of uses.
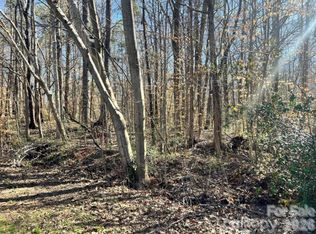
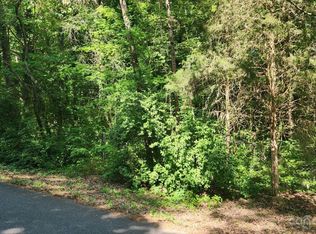
Outdoor living is equally impressive. The expansive covered porch overlooks the private wooded homesite and provides abundant space for outdoor dining, entertaining, and relaxing. The oversized homesite offers ample room for a future resort-style pool, spa, outdoor kitchen, detached garage, or additional recreational amenities.
Recently featured in SouthPark Magazine, the builder continues to earn recognition for exceptional craftsmanship, innovative design, and uncompromising quality throughout the greater Charlotte region.
Ideally located just minutes from Lake Wylie, golf, shopping, dining, and everyday conveniences, Lurecliff Place also offers convenient access to Charlotte, Charlotte Douglas International Airport, and all that makes Fort Mill one of the Carolinas' premier luxury communities.
Buyers also have the unique opportunity to collaborate directly with the builder and architect to modify this plan, create an entirely custom design, or build from their own plans. Whether envisioning a timeless estate, modern farmhouse, or one-of-a-kind luxury residence, this remarkable homesite provides the flexibility to bring that vision to life.
A rare opportunity to own a truly custom luxury estate featuring a private attached guest residence, exceptional craftsmanship, and one of Fort Mill's most desirable acreage homesites.
Active
$1,974,900
3 Lurecliff Pl, Fort Mill, SC 29708
5beds
4,977sqft
Single Family Residence
Built in 2026
1.1 Acres Lot
$1,930,800 Zestimate®
$397/sqft
$-- HOA
What's special
Designer finishesCovered breezewayPrivate wooded homesiteAttached private guest residenceAbundant custom cabinetryTimeless architectureOversized island
- 90 days
- 341
- 25
Zillow last checked:
Listing updated:
Listed by:
Michael O'Brien michael@obluxury.com,
Better Homes and Garden Real Estate Paracle
Source: Canopy MLS as distributed by MLS GRID,MLS#: 4402547
Facts & features
Interior
Bedrooms & bathrooms
- Bedrooms: 5
- Bathrooms: 6
- Full bathrooms: 5
- 1/2 bathrooms: 1
- Main level bedrooms: 2
Primary bedroom
- Level: Main
Bedroom s
- Level: Main
Bedroom s
- Level: Upper
Bedroom s
- Level: Upper
Bathroom full
- Level: Upper
Bathroom full
- Level: Upper
Bathroom full
- Level: Main
Bathroom full
- Level: Main
Bathroom half
- Level: Main
Other
- Level: Main
Other
- Level: Main
Other
- Level: Main
Bonus room
- Level: Upper
Breakfast
- Level: Main
Dining room
- Level: Main
Flex space
- Level: Main
Kitchen
- Level: Main
Laundry
- Level: Main
Other
- Level: Main
Office
- Level: Upper
Office
- Level: Upper
Play room
- Level: Main
Heating
- Central, Forced Air, Heat Pump, Natural Gas
Cooling
- Central Air
Appliances
- Included: Dishwasher, Disposal, Double Oven, Electric Water Heater, Exhaust Hood, Gas Cooktop, Gas Oven, Microwave, Plumbed For Ice Maker, Refrigerator
- Laundry: Electric Dryer Hookup, Gas Dryer Hookup, Laundry Room, Main Level, Washer Hookup
Features
- Breakfast Bar, Kitchen Island, Open Floorplan, Pantry, Walk-In Closet(s), Walk-In Pantry, Total Primary Heated Living Area: 4352
- Flooring: Carpet, Wood
- Windows: Insulated Windows
- Has basement: No
- Fireplace features: Family Room, Gas, Gas Log
Interior area
- Total structure area: 4,352
- Total interior livable area: 4,977 sqft
- Finished area above ground: 4,352
- Finished area below ground: 0
Property
Parking
- Total spaces: 4
- Parking features: Attached Garage, Garage on Main Level
- Attached garage spaces: 3
- Uncovered spaces: 1
Features
- Levels: Two
- Stories: 2
- Patio & porch: Covered, Front Porch, Rear Porch
- Exterior features: In-Ground Irrigation
- Fencing: Privacy
Lot
- Size: 1.1 Acres
- Features: Level, Private, Wooded
Living quarters
- Secondary living space: 625 sqft
- Secondary features: Guest House,Main Level,Separate Entrance,Separate Kitchen Facilities,Separate Living Quarters
Details
- Parcel number: 7180000062
- Zoning: Res
- Special conditions: Standard
- Other equipment: Network Ready
Construction
Type & style
- Home type: SingleFamily
- Architectural style: Farmhouse,Transitional
- Property subtype: Single Family Residence
Materials
- Brick Full, Stone
- Foundation: Crawl Space
Condition
- New construction: Yes
- Year built: 2026
Details
- Builder name: Oz Custom Homes
Utilities & green energy
- Sewer: Septic Installed
- Water: City
- Utilities for property: Wired Internet Available
Community & HOA
Community
- Subdivision: Clifflure Estates
Location
- Region: Fort Mill
Financial & listing details
- Price per square foot: $397/sqft
- Tax assessed value: $1,992,000
- Date on market: 7/11/2026
- Cumulative days on market: 90 days
- Road surface type: Concrete, Paved
Estimated market value
$1,930,800
$1.83M - $2.03M
$5,290/mo
Price history
| Date | Event | Price |
|---|---|---|
| 7/11/2026 | Listed for sale | $1,974,900$397/sqft |
Source:  Canopy MLS as distributed by MLS GRID #4402547 Report a problem Canopy MLS as distributed by MLS GRID #4402547 Report a problem | ||
Public tax history
Tax history is unavailable.
Monthly payment
Est. payment
Payment breakdown
Explore the cost of this home by adjusting the details. Changes won't be saved.Climate risks
Neighborhood: 29708
Nearby schools
Schools provided by the listing agent
- Elementary: Flint Hill
- Middle: Pleasant Knoll
- High: Nation Ford
Source: Canopy MLS as distributed by MLS GRID. This data may not be complete. We recommend contacting the local school district to confirm school assignments for this home.
Similar homes
- $1,200,0005 bd5 ba4.5k sqft12039 Spinnaker Dr, Tega Cay, SC 29708For Sale
 MLS ID #4429400, Lauren Dayton, Helen Adams Realty. Canopy MLS as distributed by MLS GRID
 - $1,749,9995 bd4 ba4.3k sqft4800 Rockview Ct, Charlotte, NC 28226For Sale
 MLS ID #4431140, Alex Kantor, Ivester Jackson Christie's. Canopy MLS as distributed by MLS GRID
 - $1,998,0004 bd6 ba4.7k sqft2199 Holbrook Rd, Fort Mill, SC 29715New Construction
 MLS ID #4390373, Anthony Brown, Keller Williams Connected. Canopy MLS as distributed by MLS GRID
 - $1,995,0004 bd5 ba4.1k sqft1064 Greylyn Dr, Matthews, NC 28104For Sale
 MLS ID #4399475, Mitch Boraski, EXP Realty LLC Ballantyne. Canopy MLS as distributed by MLS GRID
 - $1,950,0004 bd4 ba4.5k sqft2507 Forest Lawn Dr, Matthews, NC 28104For SaleMLS ID #4429728, Josh Finigan, EXP Realty LLC Ballantyne. Canopy MLS as distributed by MLS GRID
- $1,950,0005 bd6 ba5.9k sqft15349 Ballantyne Country Club Dr, Charlotte, NC 28277For SaleMLS ID #4389111, Cindy Crisp, Better Homes and Gardens Real Estate Paracle. Canopy MLS as distributed by MLS GRID
- $2,400,0005 bd6 ba5k sqft9215 Island Point Rd, Charlotte, NC 28278New ConstructionMLS ID #4428451, Michael Klyn, COMPASS. Canopy MLS as distributed by MLS GRID
- $999,0006 bd6 ba5.8k sqft1238 Stonecrest Blvd, Tega Cay, SC 29708For SaleMLS ID #4394779, Lee Whitley, Mossy Oak Properties Land and Luxury. Canopy MLS as distributed by MLS GRID
- $1,890,0004 bd6 ba5.8k sqft935 Woods Loop, Waxhaw, NC 28173For SaleMLS ID #4429196, Ben Bowen, Premier Sotheby's International Realty. Canopy MLS as distributed by MLS GRID
- $2,000,0004 bd3 ba3.4k sqft4223 Denbigh Dr, Charlotte, NC 28226For SaleMLS ID #4417826, Jill Miller, Helen Adams Realty. Canopy MLS as distributed by MLS GRID
- $1,300,0005 bd5 ba4.4k sqft16121 Tana Tea Cir, Tega Cay, SC 29708For SaleMLS ID #4381341, Carmen Miller, LPT Realty, LLC. Canopy MLS as distributed by MLS GRID
- $1,129,0005 bd5 ba5.4k sqft16131 Alsace Dr, Charlotte, NC 28278For SaleMLS ID #4413788, Narendra Devarapalli, Prime Real Estate Advisors LLC. Canopy MLS as distributed by MLS GRID
- $2,400,0004 bd5 ba7k sqft2159 Mingus Ln, York, SC 29745For SaleMLS ID #4426084, Jenna Davis, Ivester Jackson Christie's. Canopy MLS as distributed by MLS GRID
- $1,650,0004 bd5 ba4.2k sqft6031 Greystone Dr, Matthews, NC 28104For SaleMLS ID #4428861, Alex Harrison, Berkshire Hathaway HomeServices Elite Properties. Canopy MLS as distributed by MLS GRID
- $1,790,0004 bd6 ba3.1k sqft8838 Lynn Parker Ln, Charlotte, NC 28278For SaleMLS ID #4419894, Kim Ward, Carolinas Realty Connection LLC. Canopy MLS as distributed by MLS GRID
- $2,295,0005 bd7 ba5.3k sqft7223 Alexander Rd #6, Charlotte, NC 28270New ConstructionMLS ID #4431642, Debbie Pearson, BSI Builder Services. Canopy MLS as distributed by MLS GRID
- $1,969,0005 bd6 ba4.5k sqft508 Deodar Cedar Dr, Matthews, NC 28104New ConstructionMLS ID #4413960, Trevor Taefi, RE/MAX Executive. Canopy MLS as distributed by MLS GRID
- $1,200,0005 bd6 ba4.9k sqft725 Fawns Glen Pl, Lake Wylie, SC 29710For SaleMLS ID #4418002, Lu Aiken, Highgarden Real Estate. Canopy MLS as distributed by MLS GRID
- $1,600,0004 bd4 ba5.1k sqft1206 Delaney Dr, Weddington, NC 28104For SaleMLS ID #4421166, David Wishon, Keller Williams Premier. Canopy MLS as distributed by MLS GRID
- $1,890,0006 bd4 ba4.9k sqft2916 Margaret Wallace Rd, Matthews, NC 28105For SaleMLS ID #4398220, Junior Santana, Americas Elite Real Estate LLC. Canopy MLS as distributed by MLS GRID
