Located in Wellesley’s highly desirable Generals neighborhood, this distinguished Colonial welcomes you with an elegant foyer, spectacular three-story staircase, and beautiful hardwood floors throughout. The thoughtfully designed floor plan features five bedrooms, three full baths, one half bath, and a convenient second-floor laundry room. At the heart of the home is a spacious open-concept kitchen and living area, creating a warm and inviting setting for everyday living and entertaining. A comfortable den and formal dining room provide additional spaces for relaxing and gathering. The home also offers two versatile bonus rooms, currently used as a home gym and TV room, providing flexible space for a home office, playroom, media room, exercise space, or other needs. The deck extends the living space outdoors and is ideal for relaxing or entertaining. A two-car garage provides convenient parking and additional storage, while the unfinished basement offers substantial storage and potential for future use. The location is a standout feature, just minutes from Hardy Elementary School, Wellesley Middle School and Wellesley High School. The home is also conveniently located near the Wellesley commuter rail station, providing easy access for Boston-area commuters. Combining classic Colonial character, generous living space, flexible bonus rooms, and a convenient location in one of Wellesley’s established neighborhoods, this home offers a wonderful opportunity to enjoy all that Wellesley has to offer.
For sale
$2,995,000
3 Macarthur Rd, Wellesley, MA 02482
5beds
3,850sqft
Single Family Residence
Built in 2007
0.25 Acres Lot
$2,863,000 Zestimate®
$778/sqft
$-- HOA
What's special
Distinguished colonialClassic colonial characterGenerous living spaceFormal dining roomComfortable denFlexible bonus roomsTwo versatile bonus rooms
- 7 days
- 471
- 27
Zillow last checked:
Listing updated:
Listed by:
Cynthia Hatch 617-968-0828,
William Raveis R.E. & Home Services 978-475-5100,
Melissa Sullivan 857-383-1687
Source: MLS PIN,MLS#: 73578376
Facts & features
Interior
Bedrooms & bathrooms
- Bedrooms: 5
- Bathrooms: 4
- Full bathrooms: 3
- 1/2 bathrooms: 1
Primary bedroom
- Features: Bathroom - Full, Bathroom - Double Vanity/Sink, Walk-In Closet(s), Flooring - Stone/Ceramic Tile, Double Vanity, Recessed Lighting, Lighting - Sconce
- Level: Second
- Area: 529
- Dimensions: 23 x 23
Bedroom 2
- Features: Closet, Closet/Cabinets - Custom Built, Flooring - Hardwood, Cable Hookup
- Level: Second
- Area: 221
- Dimensions: 13 x 17
Bedroom 3
- Features: Closet, Flooring - Hardwood, Cable Hookup
- Level: Second
- Area: 144
- Dimensions: 12 x 12
Bedroom 4
- Features: Cedar Closet(s), Flooring - Hardwood, Cable Hookup
- Level: Second
- Area: 156
- Dimensions: 13 x 12
Bedroom 5
- Features: Closet, Flooring - Hardwood
- Level: Second
- Area: 156
- Dimensions: 13 x 12
Primary bathroom
- Features: Yes
Bathroom 1
- Features: Bathroom - Half, Tray Ceiling(s)
- Level: First
- Area: 28
- Dimensions: 7 x 4
Bathroom 2
- Features: Bathroom - Full, Bathroom - Tiled With Tub & Shower, Closet - Linen, Flooring - Stone/Ceramic Tile
- Level: Second
- Area: 60
- Dimensions: 10 x 6
Bathroom 3
- Features: Bathroom - Full, Bathroom - Double Vanity/Sink, Bathroom - Tiled With Tub & Shower, Flooring - Stone/Ceramic Tile
- Level: Second
- Area: 126
- Dimensions: 9 x 14
Dining room
- Features: Flooring - Hardwood, Crown Molding
- Level: First
- Area: 169
- Dimensions: 13 x 13
Family room
- Features: Flooring - Hardwood
- Level: First
- Area: 272
- Dimensions: 16 x 17
Kitchen
- Features: Bathroom - Half, Countertops - Stone/Granite/Solid, Kitchen Island, Breakfast Bar / Nook, Cabinets - Upgraded, Deck - Exterior, Open Floorplan, Recessed Lighting, Stainless Steel Appliances, Gas Stove, Lighting - Pendant, Lighting - Overhead
- Level: Main,First
- Area: 238
- Dimensions: 14 x 17
Living room
- Features: Flooring - Hardwood, Crown Molding
- Level: First
- Area: 221
- Dimensions: 13 x 17
Heating
- Forced Air, Natural Gas
Cooling
- Central Air
Appliances
- Included: Gas Water Heater, Range, Dishwasher, Disposal, Microwave, Refrigerator, Washer, Dryer
- Laundry: Gas Dryer Hookup, Washer Hookup, Sink, Second Floor
Features
- Closet, Closet/Cabinets - Custom Built, Cable Hookup, Storage, Mud Room, Bonus Room, Media Room, Walk-up Attic
- Flooring: Hardwood, Flooring - Wall to Wall Carpet
- Windows: Insulated Windows
- Basement: Full,Garage Access,Concrete,Unfinished
- Number of fireplaces: 1
- Fireplace features: Family Room, Living Room
Interior area
- Total structure area: 3,850
- Total interior livable area: 3,850 sqft
- Finished area above ground: 3,850
Property
Parking
- Total spaces: 6
- Parking features: Attached, Garage Door Opener, Off Street, Paved
- Attached garage spaces: 2
- Uncovered spaces: 4
Features
- Patio & porch: Deck, Patio
- Exterior features: Deck, Patio, Sprinkler System, Fenced Yard
- Fencing: Fenced
- Waterfront features: Lake/Pond, 1 to 2 Mile To Beach, Beach Ownership(Public)
Lot
- Size: 0.25 Acres
- Features: Corner Lot
Details
- Parcel number: M:0159 B:0014 L:0000,263544
- Zoning: SR10
Construction
Type & style
- Home type: SingleFamily
- Architectural style: Colonial
- Property subtype: Single Family Residence
Materials
- Frame
- Foundation: Concrete Perimeter
- Roof: Shingle
Condition
- Year built: 2007
Utilities & green energy
- Electric: 200+ Amp Service
- Sewer: Public Sewer
- Water: Public
- Utilities for property: for Gas Range, for Gas Dryer, Washer Hookup
Community & HOA
Community
- Features: Public Transportation, Shopping, Park, Medical Facility, Highway Access, House of Worship, Private School, Public School
- Subdivision: The Woodlands
HOA
- Has HOA: No
Location
- Region: Wellesley
Financial & listing details
- Price per square foot: $778/sqft
- Tax assessed value: $1,914,000
- Annual tax amount: $19,465
- Date on market: 9/16/2026
- Listing terms: Contract
- Road surface type: Paved
Estimated market value
$2,863,000
$2.72M - $3.01M
$8,427/mo
Price history
| Date | Event | Price |
|---|---|---|
| 9/16/2026 | Listed for sale | $2,995,000+106.7%$778/sqft |
Source: MLS PIN #73578376 Report a problem | ||
| 5/16/2009 | Listing removed | $1,449,000+6.5%$376/sqft |
Source: MLS Property Information Network #70822290 Report a problem | ||
| 5/15/2009 | Sold | $1,360,000-6.1%$353/sqft |
Source: Public Record Report a problem | ||
| 9/23/2008 | Price change | $1,449,000-3.3%$376/sqft |
Source: MLS Property Information Network #70822290 Report a problem | ||
| 5/6/2008 | Listed for sale | $1,499,000+160.7%$389/sqft |
Source: MLS Property Information Network #70752676 Report a problem | ||
| 8/20/2007 | Sold | $575,000$149/sqft |
Source: Public Record Report a problem | ||
Public tax history
| Year | Property taxes | Tax assessment |
|---|---|---|
| 2025 | $19,265 +5.4% | $1,874,000 +6.7% |
| 2024 | $18,280 +1% | $1,756,000 +11.1% |
| 2023 | $18,102 +9.5% | $1,581,000 +11.7% |
| 2022 | $16,539 +1.6% | $1,416,000 +2.2% |
| 2021 | $16,286 +1.6% | $1,386,000 |
| 2020 | $16,022 +2.1% | $1,386,000 +2.2% |
| 2019 | $15,689 -7.1% | $1,356,000 -4% |
| 2018 | $16,885 +1.4% | $1,413,000 |
| 2017 | $16,659 +1% | $1,413,000 +1.4% |
| 2016 | $16,491 +4.4% | $1,394,000 +2% |
| 2015 | $15,791 -2% | $1,366,000 -2.2% |
| 2014 | $16,121 +6.9% | $1,397,000 +6.3% |
| 2012 | $15,085 +0.2% | $1,314,000 -0.2% |
| 2011 | $15,053 +25.8% | $1,317,000 +15.3% |
| 2010 | $11,968 -13.3% | $1,142,000 -21.7% |
| 2009 | $13,807 +131.4% | $1,458,000 +124.3% |
| 2008 | $5,967 +3.5% | $650,000 |
| 2007 | $5,766 +7.6% | $650,000 +0.9% |
| 2006 | $5,358 +10.9% | $644,000 +12% |
| 2005 | $4,830 +1.7% | $575,000 +3.6% |
| 2004 | $4,751 +13.6% | $555,000 +7.8% |
| 2003 | $4,182 +6% | $515,000 +5.7% |
| 2002 | $3,945 +19.4% | $487,000 +45.4% |
| 1999 | $3,303 | $335,000 |
Find assessor info on the county website
Monthly payment
Est. payment
Payment breakdown
Explore the cost of this home by adjusting the details. Changes won't be saved.Climate risks
Neighborhood: 02482
Nearby schools
Schools provided by the listing agent
- Elementary: Hardy
- Middle: Wellesley Middle
- High: Wellesley High
Source: MLS PIN. This data may not be complete. We recommend contacting the local school district to confirm school assignments for this home.
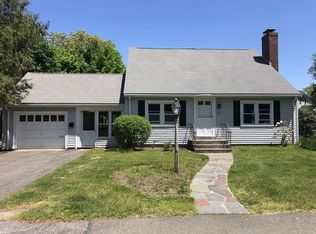
Similar homes
- $3,295,0005 bd4 ba4.5k sqft41 Longmeadow Rd, Wellesley, MA 02482For Sale
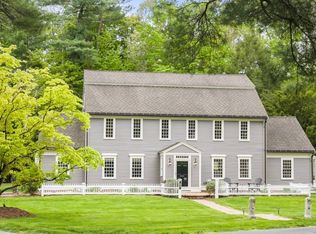 MLS ID #73573823, The Lara & Chelsea Collaborative, Coldwell Banker Realty - Wellesley. MLS PIN
 - $3,395,0005 bd5 ba5.2k sqft12 Mellon Rd, Wellesley, MA 02482For Sale
 MLS ID #73574615, Beyond Boston Properties Group, Compass. MLS PIN
 - $2,545,0005 bd4 ba4k sqft21 Elmwood Rd, Wellesley, MA 02481For Sale
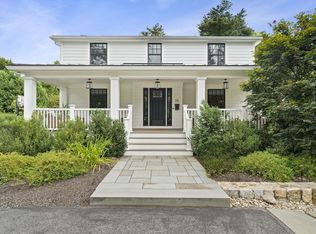 MLS ID #73576607, Declan O'Toole, SelectRE Boston. MLS PIN
 - $3,995,0005 bd6 ba5.2k sqft17 Midland Rd, Wellesley, MA 02482For Sale
 MLS ID #73580978, Melissa Dailey, Coldwell Banker Realty - Wellesley. MLS PIN
