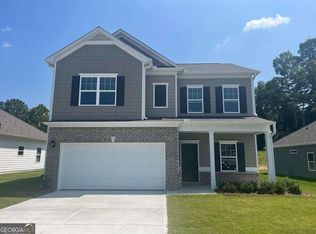
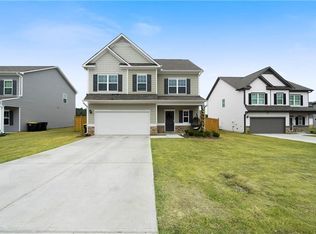
Well-maintained, move-in ready home featuring numerous upgrades completed after purchase! Enjoy the privacy of a fenced backyard, extended patio, added landscaping, and storm doors on both the front and back entrances. The welcoming foyer opens to a spacious open-concept layout with the kitchen, dining, and living areas flowing seamlessly together. Additional recessed lighting enhances the kitchen and living room, while the electric fireplace with a traditional mantel creates a warm and inviting focal point. Ceiling fans are installed in the living room and all bedrooms for added comfort. The primary suite offers a tray ceiling, walk-in closet, and an en-suite bath featuring a walk-in shower and marble-top vanity. Thoughtful updates throughout and a functional floor plan make this home a must-see!
Active
Price cut: $10K (8/24)
$340,000
3 Maycroft Ct, Rome, GA 30161
3beds
1,788sqft
Single Family Residence
Built in 2022
7,405 Square Feet Lot
$334,400 Zestimate®
$190/sqft
$25/mo HOA
What's special
Fenced backyardAdded landscapingThoughtful updates throughoutExtended patioFunctional floor planSpacious open-concept layoutWelcoming foyer
- 47 days
- 109
- 3
Zillow last checked:
Listing updated:
Listed by:
Jacob Calvert 706-252-4429,
Ansley RE | Christie's Int'l RE,
Deana Calvert 706-506-1902,
Ansley RE | Christie's Int'l RE
Source: GAMLS,MLS#: 10804349
Facts & features
Interior
Bedrooms & bathrooms
- Bedrooms: 3
- Bathrooms: 2
- Full bathrooms: 2
- Main level bathrooms: 2
- Main level bedrooms: 3
Rooms
- Room types: Foyer, Other
Kitchen
- Features: Kitchen Island, Solid Surface Counters
Heating
- Central
Cooling
- Central Air
Appliances
- Included: Dishwasher, Microwave
- Laundry: In Hall
Features
- High Ceilings, Master On Main Level, Walk-In Closet(s)
- Flooring: Carpet, Laminate
- Windows: Double Pane Windows
- Basement: None
- Number of fireplaces: 1
- Fireplace features: Living Room
- Common walls with other units/homes: No Common Walls
Interior area
- Total structure area: 1,788
- Total interior livable area: 1,788 sqft
- Finished area above ground: 1,788
- Finished area below ground: 0
Property
Parking
- Total spaces: 2
- Parking features: Garage
- Has garage: Yes
Features
- Levels: One
- Stories: 1
- Patio & porch: Deck
- Exterior features: Other
- Fencing: Back Yard
- Body of water: None
Lot
- Size: 7,405 Square Feet
- Features: Level
Details
- Parcel number: K13X 011K
Construction
Type & style
- Home type: SingleFamily
- Architectural style: Ranch
- Property subtype: Single Family Residence
Materials
- Other
- Foundation: Slab
- Roof: Composition
Condition
- Resale
- New construction: No
- Year built: 2022
Utilities & green energy
- Sewer: Public Sewer
- Water: Public
- Utilities for property: Electricity Available, Water Available
Community & HOA
Community
- Features: None
- Security: Carbon Monoxide Detector(s), Smoke Detector(s)
- Subdivision: Crestwood
HOA
- Has HOA: Yes
- Services included: Maintenance Grounds
- HOA fee: $300 annually
Location
- Region: Rome
Financial & listing details
- Price per square foot: $190/sqft
- Tax assessed value: $307,478
- Annual tax amount: $3,395
- Date on market: 7/13/2026
- Cumulative days on market: 48 days
- Listing agreement: Exclusive Agency
- Listing terms: 1031 Exchange,Cash,Conventional,FHA,VA Loan
- Electric utility on property: Yes
Estimated market value
$334,400
$318,000 - $351,000
$2,169/mo
Price history
| Date | Event | Price |
|---|---|---|
| 8/24/2026 | Price change | $340,000-2.9%$190/sqft |
Source: | ||
| 7/13/2026 | Listed for sale | $350,000+22.5%$196/sqft |
Source: | ||
| 2/19/2023 | Sold | $285,775$160/sqft |
Source: Public Record Report a problem | ||
Public tax history
| Year | Property taxes | Tax assessment |
|---|---|---|
| 2025 | $3,366 +1% | $122,991 +6.9% |
| 2024 | $3,332 -11.2% | $115,038 +7.7% |
| 2023 | $3,752 | $106,840 |
Find assessor info on the county website
Monthly payment
Est. payment
Payment breakdown
Explore the cost of this home by adjusting the details. Changes won't be saved.Climate risks
Neighborhood: 30161
Nearby schools
Schools provided by the listing agent
- Elementary: Main
- Middle: Rome
- High: Rome
Source: GAMLS. This data may not be complete. We recommend contacting the local school district to confirm school assignments for this home.