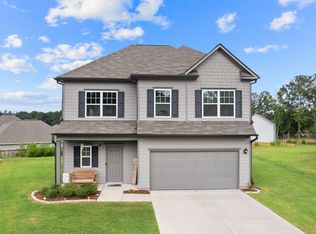
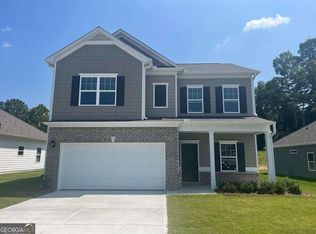
Seller will provide up to $5,000 concessions that can be used for 1-1 buydown program This stunning family home at 9 Maycroft Court invites you to experience a lifestyle of comfort and tranquility. Perfectly situated in a quiet and friendly neighborhood, this property boasts all the modern amenities and features you desire for contemporary living. This home was built in 2023 and it's still under warrranty. This is your opportunity to enjoy new constructions without the wait! Key Features: Location: 9 Maycroft Court is conveniently located near shopping, dining, and recreational activities. Spacious Interiors: This charming family home features 3 spacious bedrooms and 2.5 bathrooms, offering plenty of space for the whole family. With an open-concept design, it's perfect for both daily living and entertaining. Chef's Dream Kitchen: The gourmet kitchen is equipped with stainless steel appliances, granite countertops, and an island that seats 10 people, making it a culinary haven for those who love to cook and entertain. Cozy Living Spaces: The living room is designed for relaxation with plenty of natural light, creating an inviting atmosphere for gatherings and quiet evenings alike. Luxurious Master Suite: The master suite is a true retreat, featuring a walk-in closet and a spa-like ensuite bathroom with a soaking tub and separate shower. Private Backyard Oasis: Step outside to your private oasis. The backyard is a perfect place for outdoor entertaining, featuring a spacious patio, surrounded by a privacy fence. Additional Features: This property includes a two-car garage, an open room concept, an office/study area, and recently refinished floors, offering endless possibilities for your family's needs. Community Amenities: The neighborhood offers amenities such as convenient access to nearby parks and schools, making it ideal for families. To schedule a private viewing or for more information, please contact us today, 1 day notice preferred. Your dream home in Rome, Georgia, awaits! Preferred lender is Amy Kelly with Supreme Lending
Closed
Zillow last checked:
Listing updated:
Bought with:
Deana Calvert, 387038
Ansley Real Estate | Christie's International Real Estate
Source: FMLS GA,MLS#: 7289256
Price history
| Date | Event | Price |
|---|---|---|
| 1/26/2024 | Sold | $292,000-0.3%$162/sqft |
Source:  FMLS GA #7289256 Report a problem FMLS GA #7289256 Report a problem | ||
| 1/15/2024 | Pending sale | $293,000$163/sqft |
Source:  GAMLS #10214911 Report a problem GAMLS #10214911 Report a problem | ||
| 12/5/2023 | Price change | $293,000-0.7%$163/sqft |
Source: GAMLS #10214911 Report a problem | ||
| 10/13/2023 | Listed for sale | $295,000+17.5%$164/sqft |
Source: FMLS GA #7289256 Report a problem | ||
| 3/27/2023 | Sold | $251,080-6.3%$139/sqft |
Source: Public Record Report a problem | ||
| 2/1/2023 | Pending sale | $267,945$149/sqft |
Source: GAMLS #10119803 Report a problem | ||
| 1/4/2023 | Listed for sale | $267,945$149/sqft |
Source: GAMLS #10119803 Report a problem | ||


Sell for more on Zillow
Get a Zillow Showcase℠ listing at no additional cost and you could sell for .
$298,500
2% more
+$5,970
With Zillow Showcase(estimated)
$304,470
