
Looking for the ultimate mountain view? Welcome to 3 Moose Ridge, a custom-built retreat offering one of the most spectacular panoramic settings in the Sunday River region. Enjoy breathtaking views of Sunday River Resort, Mount Abram, Mount Washington, and the Androscoggin River Valley, with unforgettable sunrises and sunsets from nearly every room.
This exceptional 4-bedroom, 3½-bath home blends timeless craftsmanship with modern luxury. Walls of glass flood the interior with natural light while framing the incredible scenery. The dramatic great room features soaring vaulted ceilings with exposed timber beams, architectural lighting, and a floor-to-ceiling stone fireplace.
The gourmet kitchen is designed for entertaining with premium finishes, a large center island, under-cabinet lighting, and a walk-in pantry. The main level also includes a luxurious primary suite with spa-inspired bath, oversized walk-in closet, laundry room, and mudroom for convenient one-floor living.
Upstairs are two spacious guest bedrooms and a beautifully appointed full bath. The walkout lower level offers a large family room with custom wet bar, fourth bedroom, full bath, built-in six-person cedar steam sauna, and a versatile bonus room ideal for an office, fitness room, media room, or additional guest space.
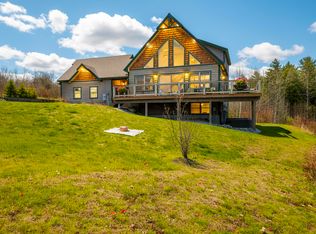
Enjoy two expansive 8' x 32' covered decks perfectly positioned to capture the stunning views. The home is pre-wired for a future hot tub and 22kW solar energy system. Direct access to ATV and snowmobile trails, plus a location just minutes from Sunday River Resort, championship golf, hiking, mountain biking, fly fishing, and the shops and restaurants of Bethel, make this an exceptional four-season retreat.
Whether you're seeking a luxury ski home, year-round residence, or mountain getaway, 3 Moose Ridge delivers extraordinary views, exceptional craftsmanship, and an unmatched mountain lifestyle.
Active
$1,059,000
3 Moose Ridge, Hanover, ME 04237
4beds
3,200sqft
Single Family Residence
Built in 2026
1.27 Acres Lot
$1,026,400 Zestimate®
$331/sqft
$83/mo HOA
What's special
Large center islandWalk-in pantryArchitectural lightingUnder-cabinet lightingPremium finishesLaundry roomDramatic great room
- 14 hours |
- 229 |
- 2 |
Zillow last checked:
Listing updated:
Listed by:
Mahoosuc Realty, Inc.
Source: Maine Listings,MLS#: 1672737
Facts & features
Interior
Bedrooms & bathrooms
- Bedrooms: 4
- Bathrooms: 4
- Full bathrooms: 3
- 1/2 bathrooms: 1
Primary bedroom
- Features: Closet, Double Vanity, Full Bath
- Level: First
Bedroom 2
- Features: Closet
- Level: Second
Bedroom 3
- Features: Closet
- Level: Second
Bedroom 4
- Features: Closet
- Level: Basement
Dining room
- Level: First
Family room
- Level: Basement
Kitchen
- Features: Kitchen Island
- Level: First
Living room
- Features: Wood Burning Fireplace
- Level: First
Mud room
- Features: Built-in Features, Closet
- Level: First
Other
- Level: Basement
Heating
- Heat Pump
Cooling
- Heat Pump
Appliances
- Included: Dishwasher, Refrigerator
Features
- 1st Floor Primary Bedroom w/Bath, Shower
- Flooring: Tile, Engineered Hardwood
- Basement: Interior Entry,Finished,Full
- Number of fireplaces: 1
Interior area
- Total structure area: 3,200
- Total interior livable area: 3,200 sqft
- Finished area above ground: 2,133
- Finished area below ground: 1,067
Property
Parking
- Parking features: Gravel, On Site
Features
- Patio & porch: Deck
- Has view: Yes
- View description: Fields, Mountain(s), Scenic
Lot
- Size: 1.27 Acres
- Features: Near Country Club, Rural, Ski Resort, Rolling Slope
Details
- Zoning: None
Construction
Type & style
- Home type: SingleFamily
- Architectural style: Contemporary
- Property subtype: Single Family Residence
Materials
- Wood Frame, Composition
- Roof: Shingle
Condition
- Year built: 2026
Details
- Warranty included: Yes
Utilities & green energy
- Electric: Circuit Breakers, Photovoltaics Seller Owned
- Sewer: Private Sewer
- Water: Private
Community & HOA
Community
- Subdivision: Moose Ridge
HOA
- Has HOA: Yes
- HOA fee: $1,000 annually
Location
- Region: Hanover
Financial & listing details
- Price per square foot: $331/sqft
- Annual tax amount: $262
- Date on market: 7/21/2026
Estimated market value
$1,026,400
$975,000 - $1.08M
$5,037/mo
Price history
| Date | Event | Price |
|---|---|---|
| 7/21/2026 | Listed for sale | $1,059,000-3.7%$331/sqft |
Source:  Maine Listings #1672737 Report a problem Maine Listings #1672737 Report a problem | ||
| 7/14/2026 | Listing removed | $1,100,000$344/sqft |
Source: Maine Listings #1649242 Report a problem | ||
| 1/14/2026 | Listed for sale | $1,100,000$344/sqft |
Source: Maine Listings #1649242 Report a problem | ||
Public tax history
Tax history is unavailable.
Monthly payment
Est. payment
Payment breakdown
Explore the cost of this home by adjusting the details. Changes won't be saved.Climate risks
Neighborhood: 04237
Getting around
0 / 100
Car-DependentNearby schools
GreatSchools rating
- NAMountain Valley Community SchoolGrades: PK-8Distance: 10 mi
- 3/10Mountain Valley High SchoolGrades: 9-12Distance: 8.9 mi
- $299,900-- bd-- ba768 sqft93 Emerson Rd, Hanover, ME 04237Off Market
- $777,0004 bd3 ba2.5k sqft70 Thoreau Rd, Hanover, ME 04237Sold
- $659,0003 bd4 ba2.4k sqft89 Stearns Hill Ln, Hanover, ME 04237Off Market
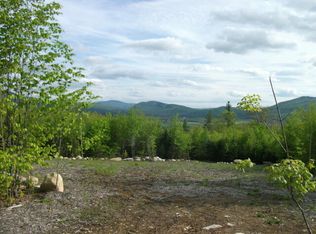
- $72,0002.1 Acres2-3 Gore Line, Hanover, ME 04237Sold
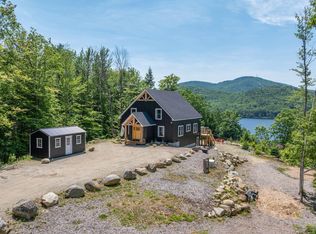
- $677,5004 bd3 ba2.6k sqft5 Gore Line, Hanover, ME 04237Sold
- $325,0002 bd2 ba2k sqft29 Emerson Rd, Hanover, ME 04237Sold
- $119,0003 bd1 ba2k sqft2408 Us Highway 2, Rumford, ME 04276Pending
- $166,474-- bd-- ba784 sqft73 Howard Pond Rd, Hanover, ME 04237Off Market
A local agent can set up tours, give advice and negotiate with sellers.
Similar homes
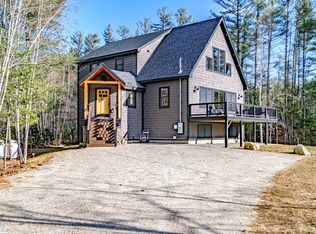
- $1,049,0005 bd5 ba3k sqft50 Hickory Drive, Woodstock, ME 04219Active
 MLS ID #1670867, Waypoint Brokers Collective. Maine Listings
 - $1,195,0004 bd4 ba2.8k sqft109 Monkey Brook Road, Newry, ME 04261Active
 MLS ID #1661247, Cassie Mason Real Estate. Maine Listings
 - $1,100,0004 bd3 ba3k sqft20 Caribou Mountain Road, Bethel, ME 04217Active
 MLS ID #1662372, Cassie Mason Real Estate. Maine Listings
 - $1,195,0004 bd4 ba4.4k sqft175 Acorn Drive, Greenwood, ME 04255Active
 MLS ID #1669819, Cassie Mason Real Estate. Maine Listings
 - $950,0006 bd3 ba4.1k sqft3 Mountain View Road, Newry, ME 04261ActiveMLS ID #1669600, Cassie Mason Real Estate. Maine Listings
- $1,220,0004 bd3 ba3.4k sqft164 Keystone Drive, Newry, ME 04261ActiveMLS ID #1658333, homecoin.com. Maine Listings
- $1,150,0004 bd4 ba3.1k sqft5 Wills Way, Bethel, ME 04217ActiveMLS ID #1649767, Sally Harkins & Co Real Estate. Maine Listings
- $1,200,0004 bd4 ba2.7k sqft125 Deer View Road, Bethel, ME 04217ActiveMLS ID #1648953, Mahoosuc Realty, Inc.. Maine Listings
- $899,0005 bd2 ba3.8k sqft761 Sunday River Road, Newry, ME 04261ActiveMLS ID #1650240, Mahoosuc Realty, Inc.. Maine Listings
- $1,350,0004 bd5 ba3.3k sqft28 Blizzard Drive, Newry, ME 04261ActiveMLS ID #1655285, Mahoosuc Realty, Inc.. Maine Listings
- $965,0006 bd4 ba3.8k sqft43 Fleming Road, Bethel, ME 04217ActiveMLS ID #1643460, United Country Lifestyle Properties of Maine. Maine Listings
- $799,0004 bd3 ba1.9k sqft103 Will View Road, Bethel, ME 04217ActiveMLS ID #1658230, Mountain Real Estate Company. Maine Listings
- $739,0004 bd4 ba2.5k sqft32 Tilson Burke Road, Bethel, ME 04217ActiveMLS ID #1665972, Mountain Real Estate Company. Maine Listings
- $699,0003 bd3 ba2.4k sqft36 Mountain Valley Road, Bethel, ME 04217ActiveMLS ID #1662161, The Maine Real Estate Experience. Maine Listings
- $625,0004 bd4 ba2.1k sqftLot 15 Countryside Lane, Bethel, ME 04217ActiveMLS ID #1659395, Cassie Mason Real Estate. Maine Listings
- $775,0004 bd2 ba2.5k sqft46 Broad Street, Bethel, ME 04217ActiveMLS ID #1657450, Mahoosuc Realty, Inc.. Maine Listings
- $1,499,0004 bd4 ba2.9k sqft116 S Pond Shore Lane, Greenwood, ME 04255ActiveMLS ID #1657448, Mahoosuc Realty, Inc.. Maine Listings
- $675,0004 bd3 ba2.2k sqft89 Coombs Road, Newry, ME 04261ActiveMLS ID #1654557, Sally Harkins & Co Real Estate. Maine Listings
- $849,0004 bd2 ba3.7k sqft157 Durgin Road, Paris, ME 04281ActiveMLS ID #1668137, Meservier & Associates. Maine Listings
- $765,0002 bd3 ba3.8k sqft209 Cushman Hill Road, Woodstock, ME 04219ActiveMLS ID #1664335, Berkshire Hathaway HomeServices Northeast Real Estate. Maine Listings
