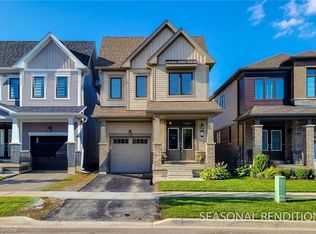
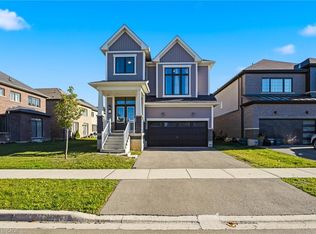
Welcome to 3 Pilley Road, a beautifully maintained, modern 4-bedroom home built in 2023, offering approximately 1,900 sq. ft. of thoughtfully designed living space. The inviting open-concept layout seamlessly connects the kitchen and great room, with oversized windows filling the space with abundant natural light. The kitchen features contemporary finishes, while 9-foot ceilings on the main floor, upgraded flooring, pot lights, and oak stairs add to the home's stylish appeal. Upstairs, you'll find four generously sized bedrooms, including a spacious primary retreat complete with a walk-in closet and a 4-piece ensuite featuring a corner soaker tub and separate stand-up shower. Additional highlights include an attached single-car garage, EV charger, and second-floor laundry rough-in. The unfinished basement offers excellent potential to customize to suit your needs, with a bathroom rough-in already in place and the possibility of adding a separate entrance at ground level without excavation. A fantastic opportunity to own a newer, well-cared-for home offering modern finishes, functional living spaces, and room to grow!
For sale
C$714,900
3 Pilley Rd, Brantford, ON N3T 0W7
4beds
3baths
Single Family Residence
Built in ----
2,483 Square Feet Lot
$-- Zestimate®
C$--/sqft
C$-- HOA
What's special
Inviting open-concept layoutUpgraded flooringPot lightsOak stairsFour generously sized bedroomsSpacious primary retreatWalk-in closet
- 1 day
- 3
- 0
Zillow last checked:
Listing updated:
Listed by:
ROYAL LEPAGE SIGNATURE REALTY
Source: TRREB,MLS®#: X14124552 Originating MLS®#: Toronto Regional Real Estate Board
Facts & features
Interior
Bedrooms & bathrooms
- Bedrooms: 4
- Bathrooms: 3
Primary bedroom
- Level: Second
- Dimensions: 4.57 x 3.96
Bedroom 2
- Level: Second
- Dimensions: 3.35 x 3.05
Bedroom 3
- Level: Second
- Dimensions: 2.84 x 3.35
Bedroom 4
- Level: Second
- Dimensions: 2.9 x 2.74
Dining room
- Level: Main
- Dimensions: 3.76 x 3.25
Great room
- Level: Main
- Dimensions: 5.99 x 3.51
Kitchen
- Level: Main
- Dimensions: 3.45 x 2.74
Heating
- Forced Air, Gas
Cooling
- Central Air
Appliances
- Included: Water Softener
Features
- In-Law Capability, Rough-In Bath
- Basement: Full
- Has fireplace: No
Interior area
- Living area range: 1500-2000 null
Property
Parking
- Total spaces: 2
- Parking features: Garage
- Has garage: Yes
Features
- Stories: 2
- Pool features: None
Lot
- Size: 2,483 Square Feet
Details
- Parcel number: 320683019
Construction
Type & style
- Home type: SingleFamily
- Property subtype: Single Family Residence
Materials
- Aluminum Siding, Brick
- Foundation: Concrete
- Roof: Asphalt Shingle
Utilities & green energy
- Sewer: Sewer
Community & HOA
Location
- Region: Brantford
Financial & listing details
- Annual tax amount: C$5,327
- Date on market: 10/28/2026
Price history
Price history is unavailable.
Public tax history
Tax history is unavailable.
Climate risks
Neighborhood: Shellard Lane
Nearby schools
GreatSchools rating
No schools nearby
We couldn't find any schools near this home.


Similar homes
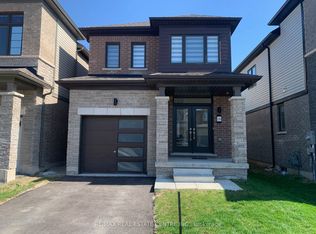
- C$799,9995 bd4 ba2.3k sqft188 Hunter Way, Brantford, ON N3T 0B7New Construction
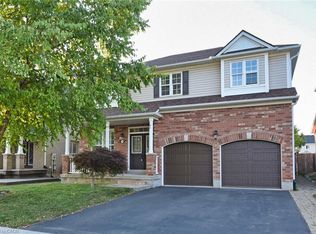 MLS ID #40874459, Angela J. Nolan, Salesperson, RE/MAX Escarpment Realty Inc.. ITSO
- C$789,9004 bd3 ba2.3k sqft56 Sinden Rd, Brantford, ON N3T 0P8For Sale
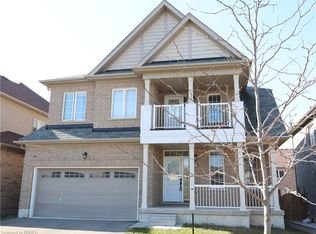 MLS ID #40869821, Nicole Steane, Salesperson, Re/Max Twin City Realty Inc. ITSO
- C$699,9003 bd2 ba1k sqft18 Willowdale St, Brant, ON N3T 0L3For Sale
 MLS ID #40856374, Mohamad Chkeir, Salesperson, Affinity Real Estate Inc. ITSO
- C$829,0004 bd3 ba2.3k sqft1 Ladd Ave, Brantford, ON N3T 0S3For Sale
 MLS ID #40873114, Nav Takkar, Broker, Re/Max President Realty. ITSO
