Nestled among towering Colorado pines just minutes from The Broadmoor, this extraordinary Colorado Springs luxury estate offers exceptional privacy on 2.93 tree-canopied acres backing directly to Cheyenne Mountain Zoo land. A dramatic grand foyer with a sweeping wrought-iron staircase opens to soaring ceilings, walls of windows highlighting the Cheyenne mountains, twin fireplaces, and elegant formal living and dining spaces filled with natural light. Rich hardwood floors grace the main and upper levels, and every bedroom features its own en-suite bath. The luxurious primary suite offers a custom walk-in closet, private laundry, and a spa-inspired bath with a soaking tub, oversized shower, and steam shower. The gourmet kitchen boasts granite slab countertops, a large island, abundant custom cabinetry, new WOLF and SUB-ZERO appliances and more with a breakfast nook overlooking the gardens and direct outdoor access. Triple multi-slide glass doors open to expansive balconies showcasing breathtaking city and mountain views. Upper level bedrooms are ideal for guests or multigenerational living. This level also boasts of painted paneled library with a fireplace and spiral staircase leading to a private observatory. The walk-out lower level is an entertainer's dream, featuring a sparkling indoor pool, hot tub, sauna, private pool bath, fireplace, recreation room with pool and poker tables, movie projector with drop-down screen, and a fully equipped secondary kitchen with a cooktop and refrigerator. Timeless craftsmanship, resort-style amenities, mature landscaping, and one of Colorado Springs' most coveted locations combine to create an unmatched Colorado lifestyle. All information is deemed reliable but not guaranteed.
For sale
$2,800,000
3 Pine Rd, Colorado Springs, CO 80906
5beds
11,593sqft
Single Family Residence
Built in 1995
2.93 Acres Lot
$-- Zestimate®
$242/sqft
$-- HOA
What's special
- 45 days
- 2,042
- 130
Zillow last checked:
Listing updated:
Listed by:
Sara Foxley Garvey 719-339-4644,
Coldwell Banker Realty
Source: elevateMLS,MLS#: 9500014
Facts & features
Interior
Bedrooms & bathrooms
- Bedrooms: 5
- Bathrooms: 7
- Full bathrooms: 4
- 3/4 bathrooms: 2
- 1/2 bathrooms: 1
Other
- Level: Main
- Area: 378 Square Feet
- Dimensions: 21 x 18
Heating
- Baseboard, Hot Water, Passive Solar, Radiant, See Prop Desc Remarks
Cooling
- Ceiling Fan(s), Central Air, Evaporative Cooling, Other, See Prop Desc Remarks
Appliances
- Included: 220v in Kitchen, Dishwasher, Disposal, Down Draft, Indoor Grill, Gas in Kitchen, Instant Hot Water, Microwave, Range, Refrigerator
- Laundry: In Basement, Main Level
Features
- 5-Pc Bath, 6-Panel Doors, 9Ft + Ceilings, Crown Molding, Great Room, Skylight (s), Vaulted Ceiling(s), Other, See Prop Desc Remarks, Breakfast Bar, Sauna, Secondary Suite w/in Home, Wet Bar
- Flooring: Carpet, Parquet, Tile, Wood
- Windows: Window Coverings
- Basement: Full,Partially Finished
- Has fireplace: Yes
- Fireplace features: Basement, Gas
Interior area
- Total structure area: 11,593
- Total interior livable area: 11,593 sqft
- Finished area above ground: 7,756
- Finished area below ground: 3,837
Video & virtual tour
Property
Parking
- Total spaces: 3
- Parking features: Attached, Garage Door Opener, Oversized, Paved Driveway
- Attached garage spaces: 3
Accessibility
- Accessibility features: Bathroom Access, Stairs to back entrance, Stairs to front entrance, Accessible Doors
Features
- Levels: Two
- Stories: 2
- Patio & porch: Concrete
- Pool features: Pool
- Has spa: Yes
- Spa features: Hot Tub/Spa
- Fencing: Front Yard
- Has view: Yes
- View description: City, Mountain(s), View of Rock Formations
Lot
- Size: 2.93 Acres
- Features: Backs to City/Cnty/State/Natl OS, Cul-De-Sac, Foothill, Hillside, Wooded, Hiking Trail, Near Park, Near Schools, Near Shopping Center, Landscaped
Details
- Additional structures: Other
- Parcel number: 7502107008
Construction
Type & style
- Home type: SingleFamily
- Property subtype: Single Family Residence
Materials
- Stone, Stucco, See Prop Desc Remarks, Concrete, Framed on Lot, Frame
- Foundation: Walk Out
- Roof: Tile
Condition
- Existing Home
- New construction: No
- Year built: 1995
Details
- Builder name: Newport Company
Utilities & green energy
- Water: Municipal
- Utilities for property: Cable Available, Electricity Connected, Natural Gas Available, Phone Available
Community & HOA
Community
- Security: Security System
HOA
- Services included: Other, See Show/Agent Remarks
Location
- Region: Colorado Springs
Financial & listing details
- Price per square foot: $242/sqft
- Tax assessed value: $2,420,558
- Annual tax amount: $12,163
- Date on market: 7/30/2026
- Listing terms: Cash,Conventional,FHA,VA Loan
- Electric utility on property: Yes
Estimated market value
Not available
Estimated sales range
Not available
Not available
Price history
| Date | Event | Price |
|---|---|---|
| 7/30/2026 | Listed for sale | $2,800,000+100%$242/sqft |
Source:  elevateMLS #9500014 Report a problem elevateMLS #9500014 Report a problem | ||
| 4/10/2025 | Listing removed | $7,495$1/sqft |
Source: Zillow Rentals Report a problem | ||
| 4/3/2025 | Price change | $7,495-6.3%$1/sqft |
Source: Zillow Rentals Report a problem | ||
| 3/26/2025 | Price change | $7,995-0.1%$1/sqft |
Source: Zillow Rentals Report a problem | ||
| 3/20/2025 | Listed for rent | $8,000$1/sqft |
Source: Zillow Rentals Report a problem | ||
| 11/12/2016 | Sold | $1,400,000-46.2%$121/sqft |
Source: Public Record Report a problem | ||
| 8/26/2016 | Price change | $2,600,000+53.4%$224/sqft |
Source: RE/MAX Properties, Inc. #723559 Report a problem | ||
| 7/27/2016 | Price change | $1,695,000-34.8%$146/sqft |
Source: RE/MAX Properties, Inc. #723559 Report a problem | ||
| 6/10/2016 | Price change | $2,600,000+52.9%$224/sqft |
Source: RE/MAX Properties, Inc. #723559 Report a problem | ||
| 1/23/2016 | Price change | $1,700,000-14.6%$147/sqft |
Source: RE/MAX Properties, Inc. #723559 Report a problem | ||
| 11/14/2015 | Price change | $1,990,000-11.6%$172/sqft |
Source: RE/MAX Properties, Inc. #723559 Report a problem | ||
| 6/13/2015 | Price change | $2,250,000-8%$194/sqft |
Source: RE/MAX Properties, Inc. #723559 Report a problem | ||
| 2/10/2015 | Listed for sale | $2,445,000-2.2%$211/sqft |
Source: RE/MAX PROPERTIES, INC #723559 Report a problem | ||
| 1/3/2015 | Listing removed | $2,500,000$216/sqft |
Source: RE/MAX Properties, Inc. #723559 Report a problem | ||
| 5/21/2013 | Listed for sale | $2,500,000+53.2%$216/sqft |
Source: RE/MAX Properties Inc #723559 Report a problem | ||
| 11/22/1995 | Sold | $1,631,483+1205.2%$141/sqft |
Source: Public Record Report a problem | ||
| 9/12/1994 | Sold | $125,000$11/sqft |
Source: Public Record Report a problem | ||
Public tax history
| Year | Property taxes | Tax assessment |
|---|---|---|
| 2025 | $11,084 +0.9% | $170,650 +11.2% |
| 2024 | $10,980 +29.6% | $153,420 |
| 2023 | $8,472 -5.2% | $153,420 +31.5% |
| 2022 | $8,934 | $116,630 -2.8% |
| 2021 | -- | $119,990 +9.8% |
| 2020 | $8,335 +1.1% | $109,280 |
| 2019 | $8,245 -42.2% | $109,280 -41.4% |
| 2018 | $14,265 -0.4% | $186,480 |
| 2017 | $14,320 +0.4% | $186,480 -1.8% |
| 2016 | $14,265 +0.7% | $189,930 |
| 2015 | $14,168 +5.1% | $189,930 +5% |
| 2014 | $13,477 | $180,880 |
| 2013 | -- | -- |
| 2012 | -- | $184,580 |
| 2011 | $11,954 | $184,580 |
| 2010 | -- | $184,580 |
| 2009 | -- | $184,580 +6% |
| 2008 | -- | $174,130 |
| 2006 | -- | $174,130 +26% |
| 2004 | -- | $138,250 |
| 2003 | $10,482 +2.7% | $138,250 -10.2% |
| 2002 | $10,202 -12.3% | $153,910 -4.2% |
| 2001 | $11,630 | $160,610 |
Find assessor info on the county website
Monthly payment
Est. payment
Payment breakdown
Explore the cost of this home by adjusting the details. Changes won't be saved.Climate risks
Neighborhood: Broadmoor
Nearby schools
Schools provided by the listing agent
- Elementary: Broadmoor
- Middle: Cheyenne Mountain
- High: Cheyenne Mountain
- District: Cheyenne Mtn-12
Source: elevateMLS. This data may not be complete. We recommend contacting the local school district to confirm school assignments for this home.
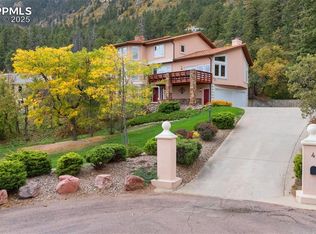
- $717,5004 bd2 ba1.9k sqft3805 Overlook Rd, Colorado Springs, CO 80906Off Market
- $641,6003 bd2 ba1k sqft3815 Overlook Rd, Colorado Springs, CO 80906Off Market
- $2,366,7005 bd5 ba5.9k sqft1555 Napoli Way, Colorado Springs, CO 80906Off Market
- $1,240,0004 bd5 ba6k sqft4 Pine Rd, Colorado Springs, CO 80906Sold
Similar homes
- $3,500,0006 bd9 ba11k sqft1915 Fox Mountain Point, Colorado Springs, CO 80906For Sale
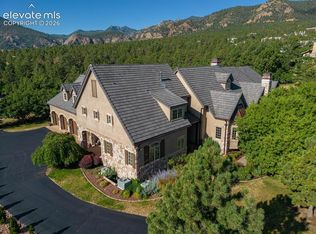
 MLS ID #5875982, Peter Olson, ERA Shields Real Estate. elevateMLS
 - $2,200,0006 bd7 ba8.8k sqft4660 Bradford Hts, Colorado Springs, CO 80906For Sale
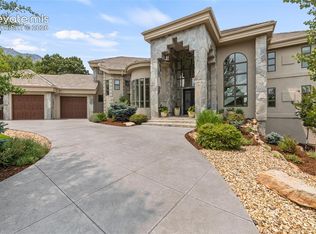 MLS ID #2827341, Justin Hermes, The Property Group, Inc.. elevateMLS
 - $3,850,0005 bd7 ba8.5k sqft2854 Stratton Forest Hts, Colorado Springs, CO 80906For Sale
 MLS ID #8980171, Patricia Ingels ABR , The Platinum Group. elevateMLS
 - $3,900,0005 bd5 ba9k sqft15 Elm Ave, Colorado Springs, CO 80906For Sale
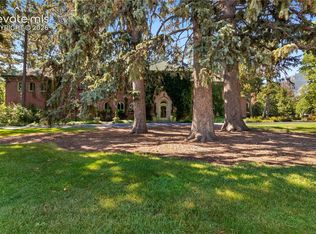 MLS ID #1711389, Patricia Ingels ABR , The Platinum Group. elevateMLS
 - $1,545,0004 bd5 ba8.3k sqft3111 Constellation Dr, Colorado Springs, CO 80906For SaleMLS ID #3846584, Robert Reinmuth, Acquire Homes Inc. elevateMLS
- $3,750,0005 bd7 ba7.1k sqft1830 Brantfeather Grv, Colorado Springs, CO 80906For SaleMLS ID #6733121, Tony Clement CDPE CLHMS GRI , REMAX PROPERTIES. elevateMLS
- $2,300,0005 bd6 ba6.2k sqft4945 Saxton Hollow Rd, Colorado Springs, CO 80908For SaleMLS ID #4466139, Mike MacGuire, The Platinum Group. elevateMLS
- $2,225,0004 bd6 ba10k sqft4050 Old Ranch Rd, Colorado Springs, CO 80908For SaleMLS ID #6371220, Michael Turner, LIV Sotheby's International Realty CO Springs. elevateMLS
- $2,975,0004 bd6 ba7.5k sqft3200 Elk Rdg S, Divide, CO 80814For SaleMLS ID #8196265, Megan Dommer MRP , LIV Sotheby's International Realty CO Springs. elevateMLS
- $3,590,0006 bd7 ba14k sqft1600 N Cascade Ave, Colorado Springs, CO 80907For SaleMLS ID #2064277, Robin Chambon Kerr MRP PSA SRES , Compass. elevateMLS
- $2,875,0005 bd8 ba8.7k sqft13684 Random Ridge Vw, Colorado Springs, CO 80921For SaleMLS ID #7317360, Anthony Lee, Zap Homes. elevateMLS
- $1,875,0004 bd4 ba6.1k sqft12730 Bridle Bit Rd, Colorado Springs, CO 80908For SaleMLS ID #4903194, Jacqueline Harlow, Exp Realty LLC. elevateMLS
- $2,149,9007 bd7 ba5.8k sqft6 Boulder Crescent Street, Colorado Springs, CO 80903For Sale
 MLS ID #1685611, Michael Kenney, Better Homes & Gardens Real Estate - Kenney & Co.. REcolorado as distributed by MLS GRID
 - $2,250,0006 bd6 ba5.8k sqft3585 Meadow Run Cir, Colorado Springs, CO 80908For SaleMLS ID #8469978, Aimee Fletcher CLHMS GRI , Exp Realty LLC. elevateMLS
- $1,720,0006 bd6 ba7k sqft5540 Parapet Ct, Colorado Springs, CO 80918For SaleMLS ID #8477977, Dawn Haisley CRS , REMAX PROPERTIES. elevateMLS
- $1,699,9996 bd5 ba7.9k sqft1415 N Cascade Ave, Colorado Springs, CO 80907For SaleMLS ID #1672950, Hayle Black, LIV Sotheby's International Realty CO Springs. elevateMLS
- $1,750,0005 bd5 ba7.4k sqft10510 Huntsman Rd, Colorado Springs, CO 80908For SaleMLS ID #7361466, Kim Kentera, Keller Williams Clients Choice Realty. elevateMLS
- $2,149,9007 bd7 ba5.8k sqft6 Boulder Crescent St, Colorado Springs, CO 80903For SaleMLS ID #3462479, Michael Kenney, Better Homes and Gardens Real Estate Kenney & Company. elevateMLS
- $2,195,0004 bd5 ba5.8k sqft2217 Rainbows End Point, Colorado Springs, CO 80921For SaleMLS ID #3159389, Valerie McDowell, The Cutting Edge. elevateMLS
- $2,125,0003 bd3 ba5.9k sqft3324 Skywatch Hts, Colorado Springs, CO 80904For SaleMLS ID #2148634, Kevin Patterson CRS GRI RSPS SFR , The Patterson Group. elevateMLS
