Tucked along an in-town cul-de-sac, 3 Pond Ridge Lane offers light-filled living, inviting outdoor spaces, and the charm of Rowayton's coastal village lifestyle. An open main level connects an eat-in kitchen with a spacious family room, creating a natural gathering place for everyday living and entertaining. A separate dining room and living room with a fireplace provide additional space to host or unwind. Don't miss the reading room, a perfect place to cozy up with your favorite book. Step outside to a newly redone oversized, west-facing deck overlooking the backyard an inviting setting for outdoor dining and relaxed afternoons. Upstairs, the bedrooms are complemented by combination laundry and an office with beautiful built-ins. The finished walk-out lower level adds exceptional flexibility with a separate entrance, full bathroom, generous recreation space, and storage. Currently used as an Airbnb without a kitchen, this space offers the option to continue its current use, or create a wonderful private retreat for guests, in-laws suite or an Au-pair. With village shops, restaurants and so close to everyone's favorite Rowayton Seafood, Bayley Beach, this home brings together comfort, versatility, and easy access to the best of Rowayton. Can also be purchased close to fully furnished. Come see for yourself.
For sale
Price cut: $100K (11/13)
$2,395,000
3 Pond Ridge Lane, Norwalk, CT 06853
5beds
3,361sqft
Single Family Residence
Built in 1987
0.25 Acres Lot
$-- Zestimate®
$713/sqft
$-- HOA
What's special
- 14 days
- 2,363
- 134
Likely to sell faster than
Zillow last checked:
Listing updated:
Listed by:
THE SIGMUND TEAM AT COMPASS,
Jessica Sigmund (914)506-1181,
Compass Connecticut, LLC 203-343-0141
Source: Smart MLS,MLS#: 24217576
Facts & features
Interior
Bedrooms & bathrooms
- Bedrooms: 5
- Bathrooms: 5
- Full bathrooms: 4
- 1/2 bathrooms: 1
Rooms
- Room types: Laundry
Primary bedroom
- Level: Upper
Bedroom
- Level: Upper
Bedroom
- Level: Upper
Bedroom
- Level: Upper
Bedroom
- Level: Upper
Dining room
- Level: Main
Living room
- Level: Main
Heating
- Baseboard, Forced Air, Oil
Cooling
- Central Air
Appliances
- Included: Oven/Range, Microwave, Refrigerator, Ice Maker, Dishwasher, Disposal, Washer, Dryer, Water Heater
- Laundry: Upper Level, Mud Room
Features
- Wired for Data, Central Vacuum, Open Floorplan, Smart Thermostat
- Doors: French Doors
- Basement: Partial,Heated,Garage Access,Interior Entry,Partially Finished,Liveable Space
- Attic: Storage,Pull Down Stairs
- Number of fireplaces: 2
Interior area
- Total structure area: 3,361
- Total interior livable area: 3,361 sqft
- Finished area above ground: 2,599
- Finished area below ground: 762
Property
Parking
- Total spaces: 2
- Parking features: Attached, Garage Door Opener
- Attached garage spaces: 2
Features
- Patio & porch: Deck, Patio
- Exterior features: Lighting, Stone Wall, Underground Sprinkler
Lot
- Size: 0.25 Acres
- Features: Few Trees, Cul-De-Sac
Details
- Additional structures: Shed(s)
- Parcel number: 255163
- Zoning: B
Construction
Type & style
- Home type: SingleFamily
- Architectural style: Contemporary
- Property subtype: Single Family Residence
Materials
- Clapboard, Stone
- Foundation: Concrete Perimeter
- Roof: Asphalt
Condition
- New construction: No
- Year built: 1987
Utilities & green energy
- Sewer: Public Sewer
- Water: Public
Green energy
- Energy efficient items: Thermostat
Community & HOA
Community
- Features: Basketball Court, Lake, Library, Paddle Tennis, Park, Playground, Tennis Court(s)
- Security: Security System
- Subdivision: Rowayton
HOA
- Has HOA: No
Location
- Region: Norwalk
Financial & listing details
- Price per square foot: $713/sqft
- Tax assessed value: $1,180,530
- Annual tax amount: $25,305
- Date on market: 10/30/2026
Estimated market value
Not available
Estimated sales range
Not available
Not available
Price history
| Date | Event | Price |
|---|---|---|
| 11/13/2026 | Price change | $2,395,000-4%$713/sqft |
Source:  Smart MLS #24217576 Report a problem | ||
| 11/2/2026 | Listed for sale | $2,495,000+60.6%$742/sqft |
Source: Smart MLS #24217576 Report a problem | ||
| 4/15/2021 | Sold | $1,554,000+0.3%$462/sqft |
Source: Smart MLS #170371218 Report a problem | ||
| 2/20/2021 | Pending sale | $1,549,000$461/sqft |
Source: Halstead Real Estate #170371218 Report a problem | ||
| 2/19/2021 | Contingent | $1,549,000$461/sqft |
Source: Smart MLS #170371218 Report a problem | ||
| 2/9/2021 | Listed for sale | $1,549,000+3.6%$461/sqft |
Source: Smart MLS #170371218 Report a problem | ||
| 12/23/2020 | Listing removed | $1,495,000$445/sqft |
Source: The Greene Realty Group #170309023 Report a problem | ||
| 11/5/2020 | Price change | $1,495,000-3.5%$445/sqft |
Source: The Greene Realty Group #170309023 Report a problem | ||
| 6/23/2020 | Listed for sale | $1,549,000+31.8%$461/sqft |
Source: Owner Report a problem | ||
| 10/30/2015 | Sold | $1,175,000-2%$350/sqft |
Source: Smart MLS #99089645 Report a problem | ||
| 7/30/2015 | Price change | $1,199,000-7.7%$357/sqft |
Source: William Raveis Real Estate #99089645 Report a problem | ||
| 6/11/2015 | Price change | $1,299,000-3.7%$386/sqft |
Source: William Raveis Real Estate #99089645 Report a problem | ||
| 4/14/2015 | Price change | $1,349,000-3.6%$401/sqft |
Source: William Raveis Real Estate #99089645 Report a problem | ||
| 1/10/2015 | Price change | $1,399,000-3.5%$416/sqft |
Source: William Raveis Real Estate #99089645 Report a problem | ||
| 12/10/2014 | Listed for sale | $1,450,000-3%$431/sqft |
Source: William Raveis Real Estate #99068727 Report a problem | ||
| 6/11/2014 | Listed for sale | $1,495,000$445/sqft |
Source: William Raveis Real Estate #99068727 Report a problem | ||
Public tax history
| Year | Property taxes | Tax assessment |
|---|---|---|
| 2025 | $26,434 +1.5% | $1,180,530 |
| 2024 | $26,033 +26.1% | $1,180,530 +36.8% |
| 2023 | $20,643 +4.3% | $862,840 |
| 2022 | $19,789 +3.5% | $862,840 |
| 2021 | $19,129 -0.4% | $862,840 |
| 2020 | $19,200 +4% | $862,840 |
| 2019 | $18,460 -6% | $862,840 +6.3% |
| 2018 | $19,630 +3.8% | $811,360 |
| 2017 | $18,914 +2% | $811,360 |
| 2015 | $18,540 +1.9% | $811,360 |
| 2014 | $18,195 +19.1% | $811,360 +7% |
| 2013 | $15,278 +3.5% | $757,960 |
| 2012 | $14,767 +2.4% | $757,960 |
| 2011 | $14,416 +0.9% | $757,960 |
| 2010 | $14,287 -2.6% | $757,960 |
| 2009 | $14,674 -2.4% | $757,960 +10.8% |
| 2008 | $15,030 +17.7% | $684,110 +8.2% |
| 2007 | $12,770 +4.5% | $632,170 +11% |
| 2006 | $12,219 -17.6% | $569,660 -9.9% |
| 2005 | $14,837 +31.3% | $632,170 +42.2% |
| 2004 | $11,298 +9.1% | $444,640 +16.4% |
| 2003 | $10,356 +13.7% | $382,130 +44.2% |
| 2001 | $9,111 +19.1% | $265,020 +38.7% |
| 2000 | $7,648 +25.8% | $191,065 +41.6% |
| 1999 | $6,079 | $134,960 |
Find assessor info on the county website
Monthly payment
Est. payment
Payment breakdown
Explore the cost of this home by adjusting the details. Changes won't be saved.Climate risks
Neighborhood: 06853
Nearby schools
Schools provided by the listing agent
- Elementary: Rowayton
- Middle: Roton
- High: Brien McMahon
Source: Smart MLS. This data may not be complete. We recommend contacting the local school district to confirm school assignments for this home.
Similar homes
- $2,750,0004 bd4 ba3.4k sqft64 Shorefront Park, Norwalk, CT 06854For Sale
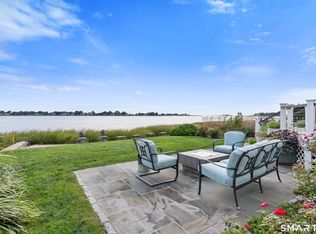
 MLS ID #24206017, Stacy Book, William Raveis Real Estate. Smart MLS
- $1,975,0004 bd5 ba3.7k sqft60 Old Saugatuck Road, Norwalk, CT 06855For Sale
 MLS ID #24214305, Jennifer Lockwood, Coldwell Banker Realty. Smart MLS
- $1,995,0005 bd5 ba4k sqft132 Blueberry Drive, Stamford, CT 06902For Sale
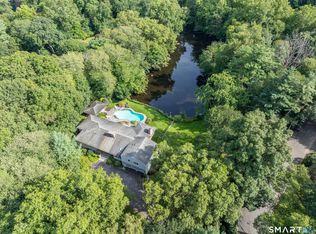 MLS ID #24212766, Karen Sheftell, William Pitt Sotheby's Int'l. Smart MLS
- $1,650,0004 bd4 ba3.1k sqft105 Perry Avenue, Norwalk, CT 06850For Sale
 MLS ID #24212020, Michelle Lehaney Khessibi, Berkshire Hathaway NE Prop.. Smart MLS
- $2,349,0004 bd4 ba3.5k sqft245 Cedar Road, Fairfield, CT 06890For SaleMLS ID #24205683, Pat Prenderville, Higgins Group Real Estate. Smart MLS
- $1,349,0006 bd4 ba3.8k sqft8 Rising Road, Norwalk, CT 06850For SaleMLS ID #24206294, Tommy Soto, William Raveis Real Estate. Smart MLS
- $2,500,0004 bd4 ba3.5k sqft19 Tamarack Pl, Greenwich, CT 06831For Sale
 MLS ID #125829, Jill Kelly, Sotheby's International Realty. Greenwich MLS, Inc.
- $2,850,0006 bd4 ba4.2k sqft39 Sawmill Ln, Greenwich, CT 06830For SaleMLS ID #126194, Stacy Young, William Raveis Real Estate. Greenwich MLS, Inc.
- $2,795,0003 bd4 ba3.7k sqft37 Hardesty Rd, Stamford, CT 06903For SaleMLS ID #126195, Barbara Webski, William Pitt Sotheby's Int'l. Greenwich MLS, Inc.
- $1,900,0004 bd5 ba3.1k sqft47 Summit Ridge Road, Stamford, CT 06902For SaleMLS ID #24199455, Jaime Sneddon, William Pitt Sotheby's Int'l. Smart MLS
- $1,649,0004 bd4 ba4.4k sqft53 West Hill Circle, Stamford, CT 06902For SaleMLS ID #24218975, Alla Gubler, AG Prime Realty. Smart MLS
- $1,795,0004 bd5 ba4.9k sqft75 Carriage Road, Wilton, CT 06897For SaleMLS ID #24218402, Nikki Dinapoli, William Raveis Real Estate. Smart MLS
- $1,249,0004 bd4 ba3.4k sqft336 Den Road, Stamford, CT 06903For SaleMLS ID #24218505, Kurt Jain, NextHome Real Estate Services. Smart MLS
- $2,499,9995 bd4 ba3.3k sqft51 Glen Rd, Greenwich, CT 06830For SaleMLS ID #124257, Monica Webster, Douglas Elliman of Connecticut. Greenwich MLS, Inc.
- $2,499,0005 bd6 ba4.3k sqft37 Thorne Place, Bridgeport, CT 06605For SaleMLS ID #24212779, Amy Desel, Compass Connecticut, LLC. Smart MLS
- $2,950,0003 bd4 ba2.7k sqft19 Daffodil Ln, Cos Cob, CT 06807For SaleMLS ID #126142, Frann Ward, Houlihan Lawrence. Greenwich MLS, Inc.
- $1,950,0004 bd4 ba4.6k sqft78 Branchville Road, Ridgefield, CT 06877For SaleMLS ID #24217000, Jane Scarbrough, William Pitt Sotheby's Int'l. Smart MLS
- $1,700,0004 bd5 ba3.4k sqft453 Merwins Lane, Fairfield, CT 06824For SaleMLS ID #24218982, Brandy N. Hall, Higgins Group Real Estate. Smart MLS
- $1,599,0005 bd4 ba3.5k sqft23 Meeker Road, Westport, CT 06880For SaleMLS ID #24217233, Lori Kosut, Coldwell Banker Realty. Smart MLS
- $2,188,0005 bd3 ba2.8k sqft135 Hickman Street, Syosset, NY 11791For Sale
 MLS ID #1052143, Linda H. Freedman, Listing by: Douglas Elliman Real Estate. OneKey® MLS as distributed by MLS GRID
