Welcome to luxury living in the highly sought-after East Shore community of The Woodlands! This stunning corner three-level townhome offers 4 bedrooms, 3.5 bathrooms, a dedicated office, and an expansive game room perfect for entertaining. One of the few townhomes offering a PRIVATE BACKYARD and a slightly OVERSIZED GARAGE for added convenience. The spacious kitchen features abundant counter space, stainless steel appliances, and plenty of cabinetry. The generous primary suite is a private retreat, complete with a spa-inspired bathroom featuring dual vanities, an oversized walk-in shower, and a luxurious soaking tub. The secondary rooms are all a spacious size with great size closets. Enjoy exceptional community amenities, including a clubhouse, access to Lake Woodlands, courtesy patrol, and proximity to fine dining, shopping, and everything The Woodlands has to offer. Experience luxury, comfort, and an unbeatable location!
For sale
$1,250,000
3 Rafters Row, Spring, TX 77380
4beds
3,454sqft
Single Family Residence
Built in 2013
4,251 Square Feet Lot
$-- Zestimate®
$362/sqft
$250/mo HOA
What's special
Private backyardDedicated officeStainless steel appliancesOversized walk-in showerCorner three-level townhomeLuxurious soaking tubSpacious kitchen
- 1 day
- 49
- 1
Likely to sell faster than
Zillow last checked:
Listing updated:
Listed by:
Johnathan Canizalez TREC #0683919 713-470-8478,
Gold Quest Realty - Galleria
Source: HAR,MLS#: 48011428
Facts & features
Interior
Bedrooms & bathrooms
- Bedrooms: 4
- Bathrooms: 4
- Full bathrooms: 3
- 1/2 bathrooms: 1
Primary bedroom
- Level: Second
- Area: 330
- Dimensions: 15x22
Bedroom
- Level: Third
- Area: 210
- Dimensions: 15x14
Bedroom
- Level: Third
- Area: 165
- Dimensions: 15x11
Bedroom
- Level: Second
- Area: 169
- Dimensions: 13x13
Game room
- Level: Third
- Area: 380
- Dimensions: 20x19
Office
- Level: Second
- Area: 154
- Dimensions: 11x14
Heating
- Natural Gas
Cooling
- Ceiling Fan(s), Electric
Appliances
- Included: Disposal, Gas Oven, Microwave, Gas Cooktop, Dishwasher
Features
- Crown Molding, High Ceilings, Prewired for Alarm System, Primary Bed - 2nd Floor
- Flooring: Carpet, Tile, Wood
Interior area
- Total structure area: 3,454
- Total interior livable area: 3,454 sqft
Property
Parking
- Total spaces: 2
- Parking features: Attached, Oversized
- Attached garage spaces: 2
Features
- Stories: 3
- Exterior features: Sprinkler System
- Fencing: Back Yard,Full
Lot
- Size: 4,251 Square Feet
- Features: Back Yard, Corner Lot, Other, 0 Up To 1/4 Acre
Details
- Parcel number: 366631
Construction
Type & style
- Home type: SingleFamily
- Architectural style: Traditional
- Property subtype: Single Family Residence
Materials
- Unknown
- Foundation: Slab
- Roof: Metal
Condition
- New construction: No
- Year built: 2013
Utilities & green energy
- Sewer: Public Sewer
- Water: Public
Green energy
- Energy efficient items: Thermostat
Community & HOA
Community
- Security: Prewired for Alarm System
- Subdivision: Oasis Pointe Twnhms
HOA
- Has HOA: Yes
- Amenities included: Clubhouse, Fitness Center, Jogging Path, Paid Patrol, Security
- HOA fee: $3,000 annually
Location
- Region: Spring
Financial & listing details
- Price per square foot: $362/sqft
- Tax assessed value: $829,000
- Annual tax amount: $14,725
- Date on market: 11/19/2026
- Listing terms: Cash,Conventional,VA Loan
Estimated market value
Not available
Estimated sales range
Not available
$6,186/mo
Price history
| Date | Event | Price |
|---|---|---|
| 11/19/2026 | Listed for sale | $1,250,000$362/sqft |
Source:  HAR #48011428 Report a problem | ||
Public tax history
| Year | Property taxes | Tax assessment |
|---|---|---|
| 2026 | $9,131 +2.2% | $829,000 +5.9% |
| 2025 | $8,938 -4.9% | $782,874 +10% |
| 2024 | $9,400 -4.6% | $711,704 -6.4% |
| 2023 | $9,851 | $760,000 -3.2% |
| 2022 | -- | $785,000 +10% |
| 2021 | $12,634 -2.9% | $713,470 |
| 2020 | $13,014 -0.9% | $713,470 +4.4% |
| 2019 | $13,132 -0.1% | $683,670 +10% |
| 2018 | $13,150 -13.7% | $621,520 -11.7% |
| 2017 | $15,231 -4.7% | $704,260 |
| 2016 | $15,983 +73.2% | $704,260 +6.6% |
| 2015 | $9,230 | $660,440 +70.6% |
| 2014 | $9,230 | $387,030 +338.7% |
| 2009 | -- | $88,230 |
| 2008 | -- | $88,230 |
| 2007 | -- | $88,230 |
Find assessor info on the county website
Monthly payment
Est. payment
Payment breakdown
Explore the cost of this home by adjusting the details. Changes won't be saved.Climate risks
Neighborhood: Grogan's Mill
Nearby schools
Schools provided by the listing agent
- Elementary: Lamar Elementary School (Conroe)
- Middle: Knox Junior High School
- High: The Woodlands College Park High School
Source: HAR. This data may not be complete. We recommend contacting the local school district to confirm school assignments for this home.


Similar homes
- $1,085,0004 bd5 ba3.9k sqft12 Honey Daffodil Place The, Woodlands, TX 77380For Sale
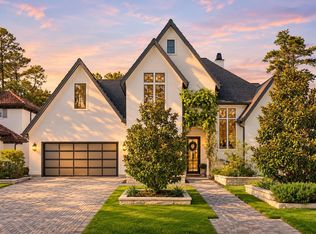 MLS ID #21159441, Haley Garcia, Real Broker, LLC. HAR
- $1,375,0004 bd5 ba4.3k sqft37 Doe Run Dr, Spring, TX 77380For Sale
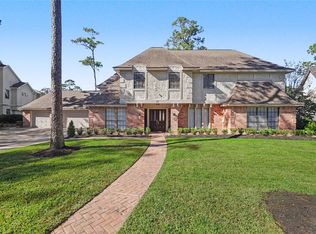 MLS ID #4780293, Calan White, Styled Real Estate. HAR
- $1,095,0003 bd4 ba2.6k sqft262 Breezy Way, The Woodlands, TX 77380For Sale
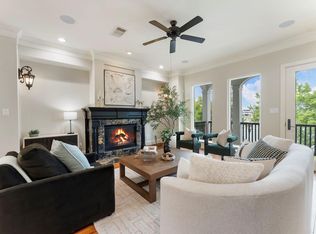 MLS ID #55265688, Diane Kink, Keller Williams Realty The Woodlands. HAR
- $1,085,0004 bd4 ba3.4k sqft186 W Breezy Way, Spring, TX 77380For Sale
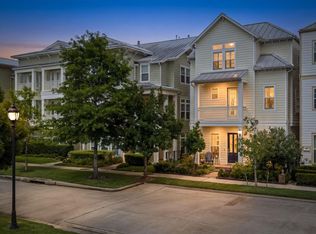 MLS ID #47917441, Danna Parsons, Keller Williams Advantage Realty. HAR
