Storybook Luxury Home with Private Guest Quarters & Resort-Style Pool
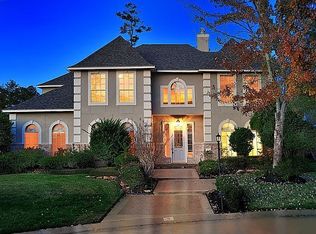
Renovated two-story brick home on 0.32 acres offers 4 bedrooms, 6 baths and flexibility. Inside, find updated kitchens and baths, marble, quartzite and engineered hardwood, upgraded appliances, designer lighting, fresh paint and crown molding.
Separate living quarters with its own kitchen, bath and 1-car garage are ideal for guests, extended family, office, caregiver or private retreat.
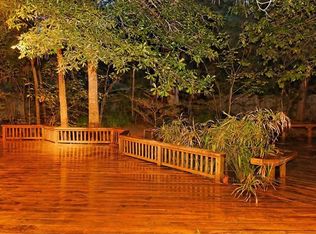
Enjoy 12 parking spaces, including 4 garage spaces and carport. The backyard features a resurfaced saltwater pool with waterfall, raised beds and storage shed.
Improvements include a new roof, upgraded HVAC with HEPA filtration and UV light, 5-ton condenser, pool pump, energy-tinted windows, keyless entry and perimeter security lighting.
Located in The Woodlands, with 151 parks, 220 miles of walking and biking trails, golf, dining and shopping.
Turn-key, renovated and designed for the way you live today.
For sale
Price cut: $18.8K (10/6)
$1,211,111
22 Cokeberry St, Spring, TX 77380
4beds
4,970sqft
Single Family Residence
Built in 1991
0.32 Acres Lot
$1,164,300 Zestimate®
$244/sqft
$22/mo HOA
What's special
Storage shedEnergy-tinted windowsRenovated two-story brick homeRaised bedsUpdated kitchens and bathsPerimeter security lightingDesigner lighting
- 155 days
- 506
- 21
Zillow last checked:
Listing updated:
Listed by:
Michael Greiner TREC #0588268 713-683-0054,
My Castle Realty
Source: HAR,MLS#: 54767789
Facts & features
Interior
Bedrooms & bathrooms
- Bedrooms: 4
- Bathrooms: 6
- Full bathrooms: 4
- 1/2 bathrooms: 2
Primary bedroom
- Level: First
- Area: 270
- Dimensions: 18 x 15
Bedroom
- Level: Second
- Area: 168
- Dimensions: 14 x 12
Bedroom
- Level: Second
- Area: 180
- Dimensions: 15 x 12
Bedroom
- Level: Second
- Area: 156
- Dimensions: 13 x 12
Other
- Level: First
- Area: 121
- Dimensions: 11 x 11
Breakfast
- Level: First
- Area: 150
- Dimensions: 10 x 15
Dining room
- Level: First
- Area: 168
- Dimensions: 14 x 12
Other
- Level: Second
- Area: 180
- Dimensions: 15 x 12
Family room
- Level: First
- Area: 221
- Dimensions: 17 x 13
Game room
- Level: Second
- Area: 210
- Dimensions: 15 x 14
Other
- Features: In Garage
- Area: 420
- Dimensions: 20 x 21
Living room
- Level: First
- Area: 225
- Dimensions: 15 x 15
Primary bath
- Level: First
- Area: 240
- Dimensions: 16 x 15
Heating
- Natural Gas, Zoned
Cooling
- Ceiling Fan(s), Electric, Zoned
Appliances
- Included: ENERGY STAR Qualified Appliances, Water Heater, Disposal, Dryer, Refrigerator, Washer, Convection Oven, Double Oven, Microwave, Electric Cooktop, Free-Standing Range, Dishwasher
- Laundry: Electric Dryer Hookup, Washer Hookup
Features
- Crown Molding, Dry Bar, Formal Entry/Foyer, High Ceilings, Prewired for Alarm System, En-Suite Bath, Primary Bed - 1st Floor, Multilevel Bedroom, Walk-In Closet(s)
- Flooring: Marble, Slate, Tile, Wood
- Doors: Insulated Doors
- Number of fireplaces: 3
- Fireplace features: Electric, Gas, Wood Burning
Interior area
- Total structure area: 4,970
- Total interior livable area: 4,970 sqft
Property
Parking
- Total spaces: 4
- Parking features: Garage, Oversized, Additional Parking, Garage Door Opener, Porte-Cochere
- Attached garage spaces: 4
Features
- Stories: 2
- Patio & porch: Covered, Patio/Deck, Porch
- Exterior features: Sprinkler System
- Has private pool: Yes
- Pool features: In Ground
- Fencing: Back Yard
Lot
- Size: 0.32 Acres
- Features: Wooded, 1/4 Up to 1/2 Acre
Details
- Additional structures: Detached Gar Apt /Quarters, Shed(s)
- Additional parcels included: 34210000600
- Parcel number: 211677
Construction
Type & style
- Home type: SingleFamily
- Architectural style: English
- Property subtype: Single Family Residence
Materials
- Batts Insulation, Foam Insulation, Brick, Wood Siding
- Foundation: Slab
- Roof: Composition
Condition
- New construction: No
- Year built: 1991
Utilities & green energy
- Sewer: Public Sewer
- Water: Public
Green energy
- Energy efficient items: Attic Vents, Lighting, HVAC, HVAC>13 SEER, Other Energy Features
Community & HOA
Community
- Security: Prewired for Alarm System
- Subdivision: Cokeberry Forest
HOA
- Has HOA: Yes
- HOA fee: $258 annually
Location
- Region: Spring
Financial & listing details
- Price per square foot: $244/sqft
- Tax assessed value: $600,736
- Annual tax amount: $10,401
- Date on market: 5/20/2026
- Listing terms: Cash,Conventional,FHA
- Road surface type: Asphalt
Estimated market value
$1,164,300
$1.11M - $1.22M
$7,922/mo
Price history
| Date | Event | Price |
|---|---|---|
| 10/6/2026 | Price change | $1,211,111-1.5%$244/sqft |
Source:  HAR #54767789 Report a problem HAR #54767789 Report a problem | ||
| 9/2/2026 | Price change | $1,229,900-1.6%$247/sqft |
Source: HAR #54767789 Report a problem | ||
| 8/19/2026 | Price change | $1,249,900-1.6%$251/sqft |
Source: HAR #54767789 Report a problem | ||
| 8/3/2026 | Price change | $1,270,000-1.9%$256/sqft |
Source: HAR #54767789 Report a problem | ||
| 6/5/2026 | Listed for sale | $1,295,000-13.1%$261/sqft |
Source: HAR #54767789 Report a problem | ||
| 11/17/2025 | Listing removed | $1,490,000$300/sqft |
Source: HAR #3929900 Report a problem | ||
| 10/6/2025 | Price change | $1,490,000-0.3%$300/sqft |
Source: HAR #3929900 Report a problem | ||
| 5/16/2025 | Listed for sale | $1,495,000+232.3%$301/sqft |
Source: HAR #3929900 Report a problem | ||
| 11/30/2021 | Listed for sale | $449,900$91/sqft |
Source: HAR #27852995 Report a problem | ||
| 10/13/2021 | Sold | -- |
Source: Public Record Report a problem | ||
Public tax history
| Year | Property taxes | Tax assessment |
|---|---|---|
| 2025 | $6,662 -12% | $600,736 -1.8% |
| 2024 | $7,567 -27.7% | $611,776 -3% |
| 2023 | $10,467 | $630,380 +7.3% |
| 2022 | -- | $587,670 +21.1% |
| 2021 | $8,817 -7.8% | $485,180 -4.9% |
| 2020 | $9,567 -4.3% | $510,250 -2.7% |
| 2019 | $9,997 +3.5% | $524,200 +8.4% |
| 2018 | $9,662 +9.6% | $483,800 +10% |
| 2017 | $8,820 +4.8% | $439,820 +10% |
| 2016 | $8,415 -7.7% | $399,840 -3.8% |
| 2015 | $9,119 | $415,500 |
| 2014 | $9,119 | $415,500 +5.8% |
| 2013 | -- | $392,870 |
| 2012 | -- | $392,870 |
| 2011 | -- | $392,870 |
| 2010 | -- | $392,870 |
| 2009 | -- | $392,870 +8.4% |
| 2008 | -- | $362,310 -3.6% |
| 2007 | -- | $375,960 +29.1% |
| 2006 | -- | $291,160 |
| 2005 | -- | $291,160 |
| 2004 | -- | $291,160 +11.7% |
| 2003 | -- | $260,720 |
| 2002 | -- | $260,720 |
| 2001 | -- | $260,720 |
Find assessor info on the county website
Monthly payment
Est. payment
Payment breakdown
Explore the cost of this home by adjusting the details. Changes won't be saved.Climate risks
Neighborhood: Grogan's Mill
Nearby schools
Schools provided by the listing agent
- Elementary: Lamar Elementary School (Conroe)
- Middle: Knox Junior High School
- High: The Woodlands College Park High School
Source: HAR. This data may not be complete. We recommend contacting the local school district to confirm school assignments for this home.
Similar homes
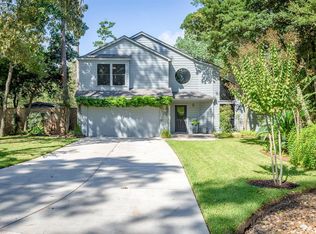
- $1,699,9995 bd6 ba5.4k sqft25 Red Sable Point, Spring, TX 77380For Sale
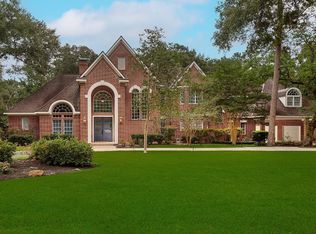 MLS ID #13638062, Cheryle Sanderson, Better Homes and Gardens Real Estate Gary Greene - The Woodlands. HAR
 - $1,450,0004 bd6 ba4.5k sqft50 Secluded Trail The, Woodlands, TX 77380For Sale
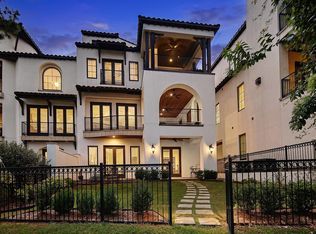 MLS ID #85204718, Michael Seder, eXp Realty LLC. HAR
 - $630,0004 bd3 ba2.6k sqft21 Wakerobin Ct, Spring, TX 77380For Sale
 MLS ID #74798509, Lisa Hager, CB&A, Realtors. HAR
 - $1,260,0003 bd3 ba2.8k sqft27 Acorn Cluster Ct, Spring, TX 77381For Sale
 MLS ID #79528730, Michael Seder, eXp Realty LLC. HAR
