Spectacular, Luxurious, Immaculate Best Describes This Awesome Beauty, Just Over 2.7k Sq Feet (Main & 2nd Floor), Updated and Upgraded W/Stone Elevation Elegant Family Home. Exquisite Chef's Dream Custom Kitchen W/Granite Countertop, S/S Appliances and Eat -In Breakfast Area Overlooking Breathtaking Pool Area. Tons of Natural Light. Family Room W/Built-Ins Bookshelves , The Gas Fireplace. Main Floor Home Office Offering Custom B/Ins and Desk. Primary Bedroom With Massive W/Walk In Closet, /Custom B/Ins and Spa-Like Ensuite Bathroom. Beautiful Hardwood Floor T/Out Main ,Upper Level and Rec Room Area. Professionally Finished Basement W/Possible In-Law Setup. Main Floor Laundry, Direct Access From The Garage ; Enjoy This Muskoka-Like Backyard W/ Inground Swimming Pool. Located Close to Hwy, Shopping Center's, Great Schools (St Gabriel, Winona, Smith), Walking Distance to the Lake.
For sale
C$1,299,900
3 Riviera Rdg, Hamilton, ON L8E 5E5
5beds
4baths
Single Family Residence
Built in ----
6,204 Square Feet Lot
$-- Zestimate®
C$--/sqft
C$-- HOA
What's special
- 34 minutes
- 2
- 0
Zillow last checked:
Listing updated:
Listed by:
ROYAL LEPAGE TERREQUITY REALTY
Source: TRREB,MLS®#: X13798784 Originating MLS®#: Toronto Regional Real Estate Board
Originating MLS®#: Toronto Regional Real Estate BoardFacts & features
Interior
Bedrooms & bathrooms
- Bedrooms: 5
- Bathrooms: 4
Primary bedroom
- Level: Upper
- Dimensions: 6.24 x 4.53
Bedroom 2
- Level: Upper
- Dimensions: 4.18 x 3.34
Bedroom 3
- Level: Upper
- Dimensions: 3.65 x 3.07
Bedroom 4
- Level: Lower
- Dimensions: 5.45 x 3.1
Bedroom 5
- Level: Lower
- Dimensions: 3.97 x 3.91
Breakfast
- Level: Main
- Dimensions: 6.21 x 5.1
Dining room
- Level: Main
- Dimensions: 4.58 x 3.5
Family room
- Level: Main
- Dimensions: 4.98 x 4.24
Kitchen
- Level: Main
- Dimensions: 6.21 x 5.1
Living room
- Level: Main
- Dimensions: 4.9 x 3.7
Office
- Level: Main
- Dimensions: 3.45 x 2.77
Other
- Level: Upper
- Dimensions: 3.66 x 2.91
Recreation
- Level: Lower
- Dimensions: 7.63 x 5.09
Heating
- Forced Air, Gas
Cooling
- Central Air
Features
- In-Law Suite
- Basement: Finished
- Has fireplace: Yes
Interior area
- Living area range: 2500-3000 null
Video & virtual tour
Property
Parking
- Total spaces: 4
- Parking features: Private
- Has garage: Yes
Features
- Stories: 2
- Has private pool: Yes
- Pool features: In Ground
Lot
- Size: 6,204 Square Feet
Details
- Parcel number: 173620266
Construction
Type & style
- Home type: SingleFamily
- Property subtype: Single Family Residence
Materials
- Brick, Stone
- Foundation: Concrete
- Roof: Shingle
Utilities & green energy
- Sewer: Sewer
Community & HOA
Location
- Region: Hamilton
Financial & listing details
- Annual tax amount: C$7,292
- Date on market: 9/17/2026
Price history
Price history is unavailable.
Public tax history
Tax history is unavailable.
Climate risks
Neighborhood: Winona North
Nearby schools
GreatSchools rating
No schools nearby
We couldn't find any schools near this home.

Similar homes
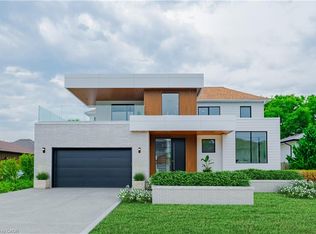
- C$1,050,0004 bd2 ba-- sqft42 Richmond Cres, Hamilton, ON L8E 5S9For Sale
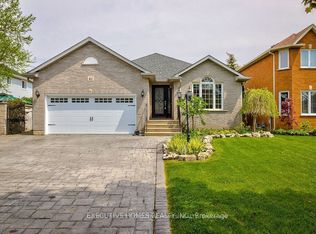 MLS ID #X13505654, GLOBAL BRICKS EXECUTIVE HOMES REALTY. TRREB
 - C$1,179,0005 bd2 ba-- sqft203 Jones Rd, Hamilton, ON L8E 5J4For Sale
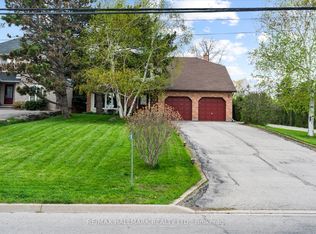 MLS ID #X13660932, RE/MAX HALLMARK REALTY LTD.. TRREB
 - C$1,239,9005 bd4 ba-- sqft43 Regalview Dr, Hamilton, ON L8G 4Y7For Sale
 MLS ID #X13503868, RE/MAX REAL ESTATE CENTRE INC.. TRREB
 - C$1,349,8884 bd2 ba1.2k sqft2033 Saxon Rd, Oakville, ON L6L 2V1For Sale
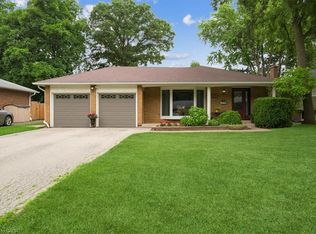 MLS ID #40863790, Sarah Macmurchy, Salesperson, RE/MAX Aboutowne Realty Corp.. ITSO
