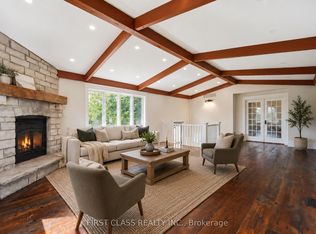
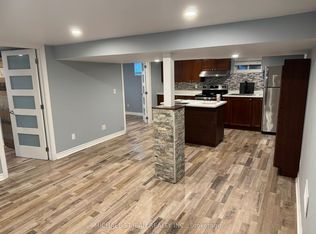
Welcome to 1318 Concession Road 6 W, Millgrove - where luxury meets country living. Originally built as the model home in 2011, this stunning 2,833 sq ft stone and stucco bungalow sits on a breathtaking 2.53-acre lot (100 x 1,102 ft) with professional landscaping, an inground pool, pergola and a long private asphalt driveway. The grand main entrance opens to a thoughtfully designed layout featuring rich hardwood floors, coffered ceilings and elegant columns. The living room boasts a propane fireplace, while the chef's kitchen impresses with granite counters, glazed cabinetry and Viking Professional appliances, flowing seamlessly to a breakfast room with deck and pergola access - perfect for entertaining poolside. The principal suite offers a spa-like five-piece ensuite with jacuzzi tub, double sinks and a walk-in closet. Two additional main floor bedrooms, a four-piece bath, and a convenient laundry room with garage access complete the main level. The fully finished basement with nine-foot ceilings adds two bedrooms, a three-piece bath and a large family room with propane fireplace - ideal for extended family. Additional highlights include a three-car garage, cistern, drilled well, septic, 200-amp panel, whole-home generator, inground irrigation, central vac, new furnace (2023) and California shutters throughout. A rare opportunity - this is country luxury at its finest. RSA.
For sale
C$1,899,999
1318 Concession Rd #6-W, Hamilton, ON L8E 5K8
5beds
4baths
Single Family Residence
Built in ----
2 Square Feet Lot
$-- Zestimate®
C$--/sqft
C$-- HOA
What's special
Stone and stucco bungalowProfessional landscapingInground poolLong private asphalt drivewayGrand main entranceRich hardwood floorsCoffered ceilings
- 45 days
- 17
- 1
Zillow last checked:
Listing updated:
Listed by:
RE/MAX ESCARPMENT REALTY INC.
Source: TRREB,MLS®#: X13652556 Originating MLS®#: Toronto Regional Real Estate Board
Originating MLS®#: Toronto Regional Real Estate BoardFacts & features
Interior
Bedrooms & bathrooms
- Bedrooms: 5
- Bathrooms: 4
Heating
- Forced Air, Propane
Cooling
- Central Air
Appliances
- Included: Water Heater, Water Softener
Features
- Central Vacuum
- Basement: Full,Finished
- Has fireplace: Yes
- Fireplace features: Family Room, Living Room, Propane
Interior area
- Living area range: 2500-3000 null
Video & virtual tour
Property
Parking
- Total spaces: 8
- Parking features: Private Triple, Garage Door Opener
- Has garage: Yes
Features
- Patio & porch: Deck
- Exterior features: Landscaped, Lawn Sprinkler System, Lighting
- Has private pool: Yes
- Pool features: In Ground
- Has view: Yes
- View description: Trees/Woods
Lot
- Size: 2 Square Feet
- Features: School, Wooded/Treed, Rectangular Lot
- Topography: Flat
Details
- Additional structures: Fence - Partial, Shed
- Parcel number: 175420241
- Other equipment: Propane Tank, Sump Pump
Construction
Type & style
- Home type: SingleFamily
- Architectural style: Bungalow
- Property subtype: Single Family Residence
Materials
- Stone, Stucco (Plaster)
- Foundation: Poured Concrete
- Roof: Asphalt Shingle
Utilities & green energy
- Sewer: Septic
- Water: Drilled Well
- Utilities for property: Cable Available, Garbage Pickup, Electricity Connected, Internet Other
Community & HOA
Community
- Security: Alarm System, Carbon Monoxide Detector(s), Smoke Detector(s)
Location
- Region: Hamilton
Financial & listing details
- Annual tax amount: C$11,010
- Date on market: 8/7/2026
Price history
Price history is unavailable.
Public tax history
Tax history is unavailable.
Climate risks
Neighborhood: Fruitland
Nearby schools
GreatSchools rating
No schools nearby
We couldn't find any schools near this home.
Similar homes
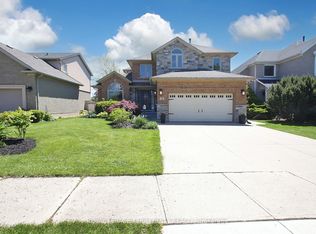
- C$1,299,9005 bd4 ba-- sqft3 Riviera Rdg, Hamilton, ON L8E 5E5For Sale
 MLS ID #X13798784, ROYAL LEPAGE TERREQUITY REALTY. TRREB
 - C$1,999,0005 bd4 ba-- sqft29 Delrosa Way, Hamilton, ON L8E 6E5For Sale
 MLS ID #X13551468, SAM MCDADI REAL ESTATE INC.. TRREB
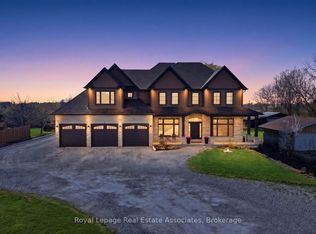
 - C$1,998,0005 bd5 ba-- sqft43 3rd Rd E, Hamilton, ON L8J 3J5For Sale
 MLS ID #X13048756, Royal LePage Real Estate Associates. TRREB
 - C$1,998,0004 bd3 ba-- sqft86 Ridge Rd E, Grimsby, ON L3M 4E7For Sale
 MLS ID #X13546772, Royal LePage Real Estate Associates. TRREB
