Welcome to this completely renovated home where modern design meets everyday comfort. The bright, open-concept main floor features soaring vaulted ceilings, striking peaked windows, wide-plank luxury vinyl, water- and scratch-proof flooring and pot lights throughout. The floating staircase, with LED-lit treads, frameless glass railings and a cascading light fixture, makes an unforgettable first impression. The living room features a custom walnut vertical slat panelling combined with a sleek matte black panel and linear sconces. The chef-inspired kitchen offers two-tone cabinetry with gold hardware, a stunning waterfall quartz countertop and backsplash, adding a sleek and elegant finishing touch to the space, stainless steel appliances and a large centre island with breakfast seating. A bonus sitting area adds flexible space to read, work or relax. Upstairs, a large landing with glass railings overlooks the living room. The generous bedrooms with large windows and ample closet space. The primary bedroom retreat features a matching slat accent wall and a spa-inspired ensuite with floor-to-ceiling marble-look tile, a frameless glass walk-in shower, and a walk-in closet. The sun-filled breakfast area walks out to your private backyard oasis with a heated inground pool, hot tub, brand-new deck and brand-new fence, perfect for year-round entertaining. Exquisite landscaping front and back, stamped concrete and an in-ground sprinkler system complete the stunning exterior. The basement features a versatile rec room, currently used as a 5th bedroom and entertainment space, along with a rough-in for an extra bathroom and plenty of unfinished space that can be extended into more rooms and finished space. The home also has a central vac rough-in. Move-in ready and finished to the highest standard, this home offers style, space and a backyard you'll never want to leave!
For sale
C$1,228,800
501 Winona Rd, Hamilton, ON L8E 5E5
5beds
3baths
Single Family Residence
Built in ----
7,308 Square Feet Lot
$-- Zestimate®
C$--/sqft
C$-- HOA
What's special
Bright open-concept main floorSoaring vaulted ceilingsStriking peaked windowsPot lights throughoutCascading light fixtureLinear sconcesStainless steel appliances
- 20 hours
- 15
- 0
Zillow last checked:
Listing updated:
Listed by:
RE/MAX PREMIER INC.
Source: TRREB,MLS®#: X13865972 Originating MLS®#: Toronto Regional Real Estate Board
Originating MLS®#: Toronto Regional Real Estate BoardFacts & features
Interior
Bedrooms & bathrooms
- Bedrooms: 5
- Bathrooms: 3
Primary bedroom
- Level: Second
- Dimensions: 4.62 x 4.11
Bedroom 2
- Level: Second
- Dimensions: 3.77 x 3.49
Bedroom 3
- Level: Second
- Dimensions: 3.27 x 3.49
Bedroom 4
- Level: Second
- Dimensions: 3.33 x 2.76
Breakfast
- Level: Main
- Dimensions: 4.65 x 3.25
Dining room
- Level: Main
- Dimensions: 4.25 x 2.78
Family room
- Level: Main
- Dimensions: 4.33 x 4.08
Kitchen
- Level: Main
- Dimensions: 5.12 x 3.59
Living room
- Level: Main
- Dimensions: 3.47 x 3.3
Other
- Level: Basement
- Dimensions: 11.74 x 5.54
Recreation
- Level: Basement
- Dimensions: 6.36 x 5.22
Utility room
- Level: Basement
- Dimensions: 5.55 x 2.06
Heating
- Forced Air, Gas
Cooling
- Central Air
Appliances
- Included: Water Heater
Features
- Flooring: Carpet Free
- Basement: Partially Finished
- Has fireplace: No
Interior area
- Living area range: 2000-2500 null
Property
Parking
- Total spaces: 6
- Parking features: Private
- Has garage: Yes
Features
- Stories: 2
- Has private pool: Yes
- Pool features: In Ground
Lot
- Size: 7,308 Square Feet
Details
- Parcel number: 173620176
Construction
Type & style
- Home type: SingleFamily
- Property subtype: Single Family Residence
Materials
- Concrete
- Foundation: Concrete
- Roof: Asphalt Shingle
Utilities & green energy
- Sewer: Sewer
Community & HOA
Location
- Region: Hamilton
Financial & listing details
- Annual tax amount: C$6,324
- Date on market: 10/6/2026
Price history
Price history is unavailable.
Public tax history
Tax history is unavailable.
Climate risks
Neighborhood: Winona North
Nearby schools
GreatSchools rating
No schools nearby
We couldn't find any schools near this home.
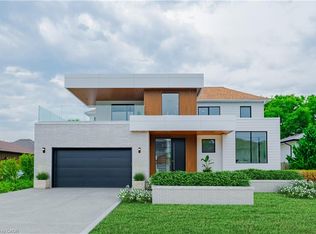
Similar homes
- C$1,299,9005 bd4 ba-- sqft3 Riviera Rdg, Hamilton, ON L8E 5E5For Sale
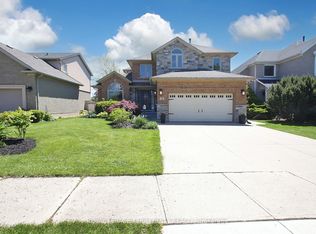 MLS ID #X13798784, ROYAL LEPAGE TERREQUITY REALTY. TRREB
 - C$1,085,0003 bd3 ba2.3k sqft4 Lido Dr, Hamilton, ON L8E 5E5For Sale
 MLS ID #40859720, Michael Giles, Salesperson, Waterside Real Estate Group. ITSO
 - C$1,329,9995 bd5 ba-- sqft67 Copes Ln, Hamilton, ON L8E 5C1For Sale
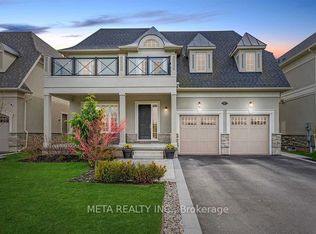 MLS ID #X13868020, META REALTY INC.. TRREB
 - C$1,179,9994 bd2 ba2k sqft71 Riviera Rdg, Hamilton, ON L8E 5E7For Sale
 MLS ID #40859752, Joe Di Croce, Salesperson, Sutton Group Innovative Realty Inc.. ITSO
