
Just minutes from beautiful Bayswater Beach, this charming three-bedroom, two-bathroom home offers the perfect opportunity for a year-round residence or relaxing coastal getaway. Enjoy expansive views from the large front deck—an ideal spot for morning coffee, evening sunsets, or entertaining family and friends. Inside, the bright and inviting living room creates a warm, comfortable atmosphere, while the lower level adds even more versatility with a large family room and dedicated office space—perfect for movie nights, a home workspace, hobbies, or accommodating guests. Outside, the property features mature apple trees, colourful wildflowers, and a paved driveway, adding to its natural charm and easy-care appeal. Conveniently located close to both Hubbards and Chester, you'll have easy access to beaches, boating, restaurants, shops, and other amenities while still enjoying the peace and privacy of your own coastal retreat. Whether you're looking for a year-round home, a weekend escape, or a place to gather with family and friends, this Bayswater property is ready to deliver the coastal lifestyle you've been looking for. Come take a look—you may have just found your next home away from home.
For sale
C$380,000
5 Homestead Rd, Bayswater, NS B0J 1T0
3beds
1,960sqft
Single Family Residence
Built in ----
0.64 Acres Lot
$-- Zestimate®
C$194/sqft
C$-- HOA
What's special
Three-bedroom two-bathroom homeLarge front deckLarge family roomDedicated office spaceMature apple treesColourful wildflowersPaved driveway
- 4 hours
- 21
- 2
Zillow last checked:
Listing updated:
Listed by:
Martin Dowse,
RE/MAX Banner Real Estate (Bridgewater) Brokerage
Source: NSAR,MLS®#: 202624819 Originating MLS®#: Nova Scotia Association of REALTORS®
Originating MLS®#: Nova Scotia Association of REALTORS®Facts & features
Interior
Bedrooms & bathrooms
- Bedrooms: 3
- Bathrooms: 2
- Full bathrooms: 2
- Main level bathrooms: 1
- Main level bedrooms: 2
Bedroom
- Level: Main
- Area: 184
- Dimensions: 11.5 x 16
Bedroom 1
- Level: Main
- Area: 86.89
- Dimensions: 11.33 x 7.67
Bedroom 2
- Level: Lower
- Area: 136
- Dimensions: 12.75 x 10.67
Bathroom
- Level: Main
- Area: 36.25
- Dimensions: 7.5 x 4.83
Bathroom 1
- Level: Lower
- Area: 36
- Dimensions: 6 x 6
Dining room
- Level: Main
- Area: 128.44
- Dimensions: 11.33 x 11.33
Kitchen
- Level: Main
- Area: 124.67
- Dimensions: 11.33 x 11
Living room
- Level: Main
- Area: 177.29
- Dimensions: 15.42 x 11.5
Office
- Level: Lower
- Area: 97.22
- Dimensions: 8.33 x 11.67
Heating
- Forced Air
Appliances
- Included: Range, Dryer, Washer, Refrigerator
Features
- Master Downstairs
- Flooring: Ceramic Tile, Hardwood, Laminate
- Basement: Finished
Interior area
- Total structure area: 1,960
- Total interior livable area: 1,960 sqft
- Finished area above ground: 1,000
Property
Parking
- Parking features: No Garage, Paved
Features
- Has view: Yes
- View description: Ocean
- Has water view: Yes
- Water view: Ocean
Lot
- Size: 0.64 Acres
- Features: Partial Landscaped, Softwood Bush, 0.5 to 0.99 Acres
Details
- Parcel number: 60071990
- Zoning: Res
- Other equipment: Air Exchanger, No Rental Equipment
Construction
Type & style
- Home type: SingleFamily
- Architectural style: Bungalow
- Property subtype: Single Family Residence
Materials
- Vinyl Siding
- Roof: Asphalt
Condition
- New construction: No
Utilities & green energy
- Sewer: Septic Tank
- Water: Drilled Well
- Utilities for property: Cable Connected, Electricity Connected, Phone Connected
Community & HOA
Community
- Features: Beach
Location
- Region: Bayswater
Financial & listing details
- Price per square foot: C$194/sqft
- Tax assessed value: C$390,000
- Price range: C$380K - C$380K
- Date on market: 10/1/2026
- Ownership: Estate Sale
- Electric utility on property: Yes
Price history
| Date | Event | Price |
|---|---|---|
| 10/1/2026 | Listed for sale | C$380,000C$194/sqft |
Source:  NSAR #202624819 Report a problem NSAR #202624819 Report a problem | ||
Public tax history
Tax history is unavailable.
Climate risks
Neighborhood: B0J
Nearby schools
GreatSchools rating
No schools nearby
We couldn't find any schools near this home.

Similar homes
- C$355,0003 bd1 ba1k sqft150 Highway 329, Fox Pt, NS B0J 1T0For Sale
 MLS ID #202624531, Harmonie Chafe-Webber, Sutton Group Professional Realty Brokerage. NSAR
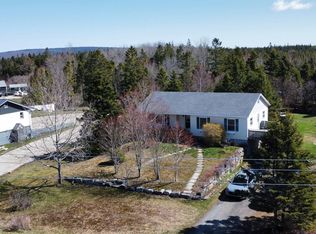
 - C$354,9003 bd1 ba1.3k sqft239 New Harbour Rd, Chester, NS B0J 1T0For Sale
 EXIT Realty broker feed
 - C$354,9003 bd1 ba1.3k sqft239 New Harbour Rd, Blandford, NS B0J 1T0For SaleMLS ID #202609562, Angie Brown, EXIT Realty Inter Lake Brokerage. NSAR
- C$429,9002 bd3 ba2.4k sqft2497 Highway 329, Northwest Cove, NS B0J 1T0For Sale
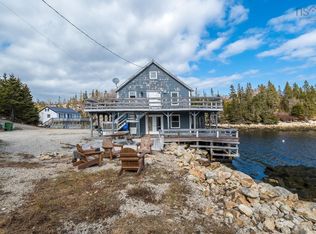 MLS ID #202605249, Peter Brouwer, Royal LePage Atlantic Brokerage. NSAR
