School Bus stops in front of home,
For sale
Price cut: $40K (9/26)
$575,000
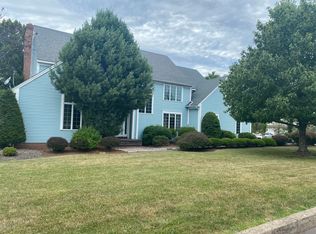
30 Genoa Ln, Shavertown, PA 18708
4beds
3,800sqft
Single Family Residence
Built in 2015
0.34 Acres Lot
$563,000 Zestimate®
$151/sqft
$-- HOA
What's special
- 54 days
- 1,313
- 89
Likely to sell faster than
Zillow last checked:
Listing updated:
Listed by:
Joseph Gilroy Jr. 570-690-0394,
Avanti Real Estate Group 570-718-2025
Source: Luzerne County AOR,MLS#: 26-4122
Facts & features
Interior
Bedrooms & bathrooms
- Bedrooms: 4
- Bathrooms: 3
- Full bathrooms: 2
- 1/2 bathrooms: 1
Primary bedroom
- Level: Second
- Area: 176 Square Feet
- Dimensions: 11 x 16
Bedroom 1
- Level: Second
- Area: 130 Square Feet
- Dimensions: 10 x 13
Bedroom 2
- Level: Second
- Area: 168 Square Feet
- Dimensions: 12 x 14
Bedroom 3
- Level: Second
- Area: 132 Square Feet
- Dimensions: 11 x 12
Primary bathroom
- Level: Second
- Area: 70 Square Feet
- Dimensions: 7 x 10
Half bathroom
- Level: First
- Area: 35 Square Feet
- Dimensions: 5 x 7
Full bathroom
- Level: Second
- Area: 80 Square Feet
- Dimensions: 8 x 10
Dining room
- Level: First
- Area: 156 Square Feet
- Dimensions: 12 x 13
Family room
- Level: First
- Area: 325 Square Feet
- Dimensions: 13 x 25
Kitchen
- Level: First
- Area: 247 Square Feet
- Dimensions: 13 x 19
Laundry
- Level: First
- Area: 48 Square Feet
- Dimensions: 6 x 8
Living room
- Level: First
- Area: 325 Square Feet
- Dimensions: 13 x 25
Heating
- Natural Gas, Heat Pump
Cooling
- Central Air
Appliances
- Laundry: Main Level
Features
- Master Downstairs, Ceiling Fan(s), Eat-in Kitchen
- Flooring: Hardwood
- Basement: Concrete,Partially Finished
- Number of fireplaces: 1
Interior area
- Total structure area: 3,800
- Total interior livable area: 3,800 sqft
- Finished area above ground: 3,000
- Finished area below ground: 800
Property
Parking
- Total spaces: 2
- Parking features: Garage Door Opener, Private
- Attached garage spaces: 2
Features
- Levels: Two
- Patio & porch: Deck, Patio, Porch
- Has private pool: Yes
- Pool features: In Ground, Heated, Winter Cover, Diving Board
Lot
- Size: 0.34 Acres
- Dimensions: 100X150
- Features: Level
Details
- Parcel number: 35E9S7006008
- Zoning: Residential
- Zoning description: Residential
Construction
Type & style
- Home type: SingleFamily
- Architectural style: Colonial
- Property subtype: Single Family Residence
Materials
- Vinyl Siding, Stone
- Roof: Composition
Condition
- Excellent
- New construction: No
- Year built: 2015
Utilities & green energy
- Sewer: Public Sewer
- Water: Public
Community & HOA
Community
- Subdivision: Cedar Lane
Location
- Region: Shavertown
Financial & listing details
- Price per square foot: $151/sqft
- Tax assessed value: $336,300
- Annual tax amount: $7,058
- Date on market: 8/16/2026
- Inclusions: Kitchen appliances, All pool Equipment, All window treatments
Estimated market value
$563,000
$535,000 - $591,000
$3,521/mo
Price history
| Date | Event | Price |
|---|---|---|
| 9/26/2026 | Price change | $575,000-6.5%$151/sqft |
Source: Luzerne County AOR #26-4122 Report a problem | ||
| 9/9/2026 | Price change | $615,000+8.8%$162/sqft |
Source: Luzerne County AOR #26-4122 Report a problem | ||
| 9/7/2026 | Price change | $565,000-13.1%$149/sqft |
Source: Luzerne County AOR #26-4122 Report a problem | ||
| 8/16/2026 | Listed for sale | $650,000+94%$171/sqft |
Source: Luzerne County AOR #26-4122 Report a problem | ||
| 7/20/2015 | Sold | $335,000-1.5%$88/sqft |
Source: Public Record Report a problem | ||
| 6/9/2015 | Pending sale | $340,000$89/sqft |
Source: CENTURY 21 Smith Hourigan Group #15-1857 Report a problem | ||
| 5/9/2015 | Listed for sale | $340,000+47.9%$89/sqft |
Source: CENTURY 21 Smith Hourigan Group #15-1857 Report a problem | ||
| 12/1/2000 | Sold | $229,900$61/sqft |
Source: Agent Provided Report a problem | ||
Public tax history
| Year | Property taxes | Tax assessment |
|---|---|---|
| 2023 | $7,058 +0.9% | $336,300 |
| 2022 | $6,996 | $336,300 |
| 2021 | $6,996 +0.9% | $336,300 |
| 2020 | $6,931 | $336,300 |
| 2019 | $6,931 +1% | $336,300 |
| 2018 | $6,863 | $336,300 |
| 2017 | -- | $336,300 +3.8% |
| 2016 | -- | $324,000 |
| 2015 | $5,464 | $324,000 |
| 2014 | $5,464 | $324,000 |
| 2013 | -- | $324,000 |
| 2012 | -- | $324,000 |
| 2011 | -- | $324,000 |
| 2010 | -- | $324,000 |
| 2009 | -- | $324,000 +2431.3% |
| 2008 | -- | $12,800 |
| 2007 | -- | $12,800 |
| 2006 | -- | $12,800 |
| 2005 | -- | $12,800 |
| 2004 | -- | $12,800 |
| 2003 | -- | $12,800 |
| 2002 | -- | $12,800 |
| 2000 | -- | $12,800 |
Find assessor info on the county website
Monthly payment
Est. payment
Payment breakdown
Explore the cost of this home by adjusting the details. Changes won't be saved.Climate risks
Neighborhood: 18708
Similar homes
- $573,5004 bd3 ba2.7k sqft18 Louise Rd, Wyoming, PA 18644For Sale
 MLS ID #26-4869, Michael Slacktish, Century 21 Signature Properties. Luzerne County AOR
 - $435,0004 bd4 ba3.9k sqft28 E Center St, Shavertown, PA 18708For Sale
 MLS ID #26-4997, Christine Romani, Lewith & Freeman, Shavertown. Luzerne County AOR
 - $759,0004 bd4 ba5k sqft150 Wellington Rd, Shavertown, PA 18708For Sale
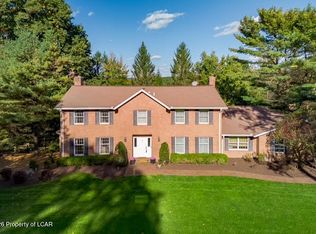 MLS ID #26-5174, Mark Nicholson, Lewith & Freeman, Shavertown. Luzerne County AOR
 - $559,9004 bd3 ba3.1k sqft48 Fawn Dr, Dallas, PA 18612For Sale
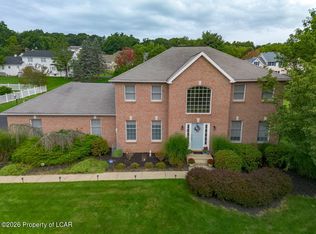 MLS ID #26-4650, Michael Butcher, Lewith & Freeman, Shavertown. Luzerne County AOR
 - $550,0007 bd3 ba5.4k sqft107 York Ave, West Pittston, PA 18643For Sale
 MLS ID #PALU2003258, Joe Hawkins, Hawkins Real Estate Services. Bright MLS
