Spacious split level home w/ 4 BR & 2 Family/recreation rooms on a large level lot. Located near local shopping, dining, & schools.
For sale
$435,000
28 E Center St, Shavertown, PA 18708
4beds
3,905sqft
Single Family Residence
Built in ----
1.7 Acres Lot
$411,200 Zestimate®
$111/sqft
$-- HOA
What's special
Large level lotSpacious split level home
- 39 days
- 537
- 28
Zillow last checked:
Listing updated:
Listed by:
Christine Romani 570-696-0840,
Lewith & Freeman, Shavertown 570-696-3801
Source: Luzerne County AOR,MLS#: 26-4997
Facts & features
Interior
Bedrooms & bathrooms
- Bedrooms: 4
- Bathrooms: 4
- Full bathrooms: 1
- 3/4 bathrooms: 2
- 1/2 bathrooms: 1
Primary bedroom
- Level: Third
- Area: 259.26 Square Feet
- Dimensions: 14.9 x 17.39
Bedroom 2
- Level: Third
- Area: 149.94 Square Feet
- Dimensions: 12.6 x 11.9
Bedroom 3
- Level: Third
- Area: 121.32 Square Feet
- Dimensions: 10.11 x 12
Bedroom 4
- Level: Third
- Area: 114.33 Square Feet
- Dimensions: 10.3 x 11.1
Primary bathroom
- Description: 3/4 Bath, Semi-mod
- Level: Third
- Area: 31.28 Square Feet
- Dimensions: 6.8 x 4.59
Full bathroom
- Description: Semi-mod
- Level: Third
- Area: 36.58 Square Feet
- Dimensions: 8.9 x 4.11
Half bathroom
- Description: Semi-mod
- Level: First
- Area: 41.6 Square Feet
- Dimensions: 6.4 x 6.5
Other
- Description: Semi-mod
- Level: First
- Area: 80 Square Feet
- Dimensions: 10 x 8
Dining room
- Level: Second
- Area: 152.28 Square Feet
- Dimensions: 10.8 x 14.1
Family room
- Level: First
- Area: 615.94 Square Feet
- Dimensions: 20.6 x 29.9
Kitchen
- Description: Semi-mod
- Level: Second
- Area: 84 Square Feet
- Dimensions: 7 x 12
Living room
- Description: Fireplace
- Level: Second
- Area: 261.76 Square Feet
- Dimensions: 12.4 x 21.11
Other
- Description: Mud Room, Former Garage
- Level: First
- Area: 940.8 Square Feet
- Dimensions: 49 x 19.2
Other
- Description: Bar w/ Fireplace
- Level: Lower
- Area: 405 Square Feet
- Dimensions: 27 x 15
Recreation room
- Description: Fireplace, Skylights
- Level: First
- Area: 900 Square Feet
- Dimensions: 30 x 30
Heating
- Natural Gas, Baseboard
Cooling
- Central Air
Features
- Flooring: Hardwood
- Windows: Skylight(s)
- Basement: Partial
- Number of fireplaces: 3
- Fireplace features: Propane, Wood Burning
Interior area
- Total structure area: 3,905
- Total interior livable area: 3,905 sqft
- Finished area above ground: 3,500
- Finished area below ground: 405
Property
Parking
- Total spaces: 1
- Parking features: Garage Door Opener, Private
- Attached garage spaces: 1
Features
- Levels: Three Or More
- Patio & porch: Porch
Lot
- Size: 1.7 Acres
- Dimensions: 1.698 acres
- Features: Corner Lot, Irregular Lot, Cleared
Details
- Parcel number: 35E8S7 017003000
- Zoning: Residential
- Zoning description: Residential
Construction
Type & style
- Home type: SingleFamily
- Architectural style: Split Level
- Property subtype: Single Family Residence
Materials
- Vinyl Siding
- Roof: Composition
Condition
- Good
- New construction: No
Utilities & green energy
- Water: Public, Shared Well, None
Community & HOA
Location
- Region: Shavertown
Financial & listing details
- Price per square foot: $111/sqft
- Tax assessed value: $237,500
- Annual tax amount: $4,985
- Date on market: 9/28/2026
- Inclusions: Refrigerator, Stove, Dishwasher, Washer & Dryer, Pool Table, Window Coverings, Area Rugs.
Estimated market value
$411,200
$391,000 - $432,000
$2,816/mo
Price history
| Date | Event | Price |
|---|---|---|
| 9/28/2026 | Listed for sale | $435,000+324.4%$111/sqft |
Source: Luzerne County AOR #26-4997 Report a problem | ||
| 12/18/1991 | Sold | $102,500$26/sqft |
Source: Agent Provided Report a problem | ||
Public tax history
| Year | Property taxes | Tax assessment |
|---|---|---|
| 2023 | $4,985 +0.9% | $237,500 |
| 2022 | $4,941 | $237,500 |
| 2021 | $4,941 +0.9% | $237,500 |
| 2020 | $4,895 | $237,500 |
| 2019 | $4,895 +1% | $237,500 |
| 2018 | $4,847 | $237,500 |
| 2017 | -- | $237,500 |
| 2016 | -- | $237,500 |
| 2015 | $3,978 | $237,500 |
| 2014 | $3,978 | $237,500 |
| 2013 | -- | $237,500 |
| 2012 | -- | $237,500 |
| 2011 | -- | $237,500 |
| 2010 | -- | $237,500 -5% |
| 2009 | -- | $249,900 +2176% |
| 2008 | -- | $10,980 |
| 2007 | -- | $10,980 |
| 2006 | -- | $10,980 |
| 2005 | -- | $10,980 |
| 2004 | -- | $10,980 |
| 2003 | -- | $10,980 |
| 2002 | -- | $10,980 |
| 2000 | -- | $10,980 |
Find assessor info on the county website
Monthly payment
Est. payment
Payment breakdown
Explore the cost of this home by adjusting the details. Changes won't be saved.Climate risks
Neighborhood: 18708
Similar homes
- $389,9004 bd3 ba2.6k sqft67 Harris Hill Rd, Trucksville, PA 18708For Sale
 MLS ID #26-3145, Michael Kon, Tom Hart Realty. Luzerne County AOR
- $424,9993 bd3 ba3.1k sqft38 Elmcrest Dr, Dallas, PA 18612For Sale

 MLS ID #PALU2003446, Nigel James Pokoy, Compass. Bright MLS
- $--3 bd2 ba2.5k sqft424 Mountain View Dr, Dallas, PA 18612Auction
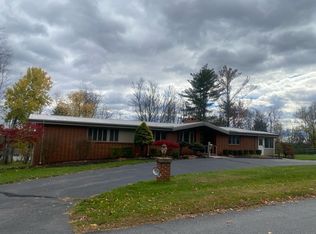 Auction.com 2
- $509,0003 bd3 ba2.8k sqft113 Jackson Rd, Shavertown, PA 18708For Sale
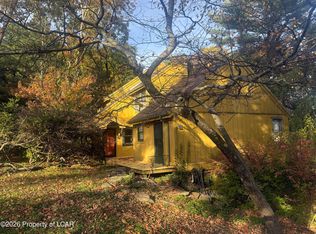 MLS ID #26-5475, Tracy L. McDermott, McDermott & McDermott Real Estate, Inc.. Luzerne County AOR
- $399,0005 bd4 ba2.2k sqft81-87 Eley St, Kingston, PA 18704For SaleMLS ID #PALU2003422, Natalie Crawford, Dream Home Realty. Bright MLS
- $428,0004 bd2 ba2.1k sqft1510 Schooley Ave, Exeter, PA 18643For Sale
 MLS ID #SC263044, Dan Demers, Sell Your Home Services. GSBR as distributed by MLS GRID
