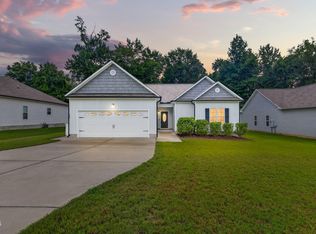
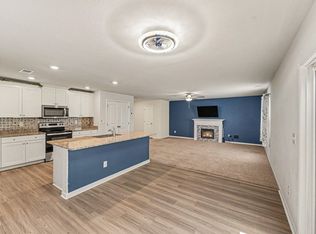
Investor Special with Endless Potential in Angier! Opportunity awaits with this 4-bedroom, 2.5-bath home just minutes from downtown Angier. Whether you're an investor, flipper, or buyer looking to renovate and build equity, this property is ready for its next chapter. Bring your vision and TLC to transform this home into something special. The first floor features a spacious living room with a fireplace that flows into the dining area, creating a functional layout for everyday living. The kitchen offers ample cabinet space, a tile backsplash, and an adjoining breakfast area. Upstairs, the primary suite includes a walk-in closet, dual vanity, soaking tub, and separate shower. Three additional bedrooms and a full bathroom provide plenty of space for residents, guests, or a home office. Outside, enjoy a large, level backyard backing to a wooded area for added privacy. Two storage sheds offer excellent space for tools, hobbies, or workshop use. The home also includes solar panels that help supplement the home's energy efficiency. Conveniently located just 5 minutes from downtown Angier, 15 minutes from downtown Fuquay-Varina, and with easy access to Raleigh, RTP, and RDU Airport, this property is close to parks, shopping, dining, and everyday conveniences.
Pending
$275,000
30 Hunters Way, Angier, NC 27501
4beds
2,004sqft
Single Family Residence
Built in 2005
0.36 Acres Lot
$271,500 Zestimate®
$137/sqft
$-- HOA
What's special
Separate showerAdjoining breakfast areaTile backsplashDual vanitySoaking tubThree additional bedrooms
- 80 days
- 784
- 89
Likely to sell faster than
Zillow last checked:
Listing updated:
Listed by:
Jordan Clark 919-901-5080,
Real Broker, LLC
Source: Doorify MLS,MLS#: 10184723
Facts & features
Interior
Bedrooms & bathrooms
- Bedrooms: 4
- Bathrooms: 3
- Full bathrooms: 2
- 1/2 bathrooms: 1
Primary bedroom
- Level: Second
- Area: 320.38 Square Feet
- Dimensions: 19.3 x 16.6
Bedroom 2
- Level: Second
- Area: 128.75 Square Feet
- Dimensions: 12.5 x 10.3
Bedroom 3
- Level: Second
- Area: 103.96 Square Feet
- Dimensions: 11.3 x 9.2
Bedroom 4
- Level: Second
- Area: 105.8 Square Feet
- Dimensions: 11.5 x 9.2
Breakfast room
- Level: Main
- Area: 98.04 Square Feet
- Dimensions: 11.4 x 8.6
Dining room
- Level: Main
- Area: 145.92 Square Feet
- Dimensions: 12.8 x 11.4
Other
- Level: Main
- Area: 19.53 Square Feet
- Dimensions: 6.3 x 3.1
Kitchen
- Level: Main
- Area: 159.6 Square Feet
- Dimensions: 14.0 x 11.4
Laundry
- Level: Second
- Area: 43.2 Square Feet
- Dimensions: 8.0 x 5.4
Living room
- Level: Main
- Area: 256 Square Feet
- Dimensions: 20.0 x 12.8
Heating
- Active Solar, Heat Pump
Cooling
- Central Air, Ceiling Fan(s)
Appliances
- Included: Dishwasher, Electric Oven, Electric Range, Microwave, Range, Refrigerator
- Laundry: Electric Dryer Hookup, Inside, Laundry Room, Upper Level, Washer Hookup
Features
- Breakfast Bar, Ceiling Fan(s), Double Vanity, Open Floorplan, Vaulted Ceiling(s), Walk-In Closet(s), Living/Dining Room Combination, Shower Only, Separate Shower, Bathtub/Shower Combination, Bathtub Only
- Flooring: Carpet, Laminate, Vinyl
- Number of fireplaces: 1
- Fireplace features: Living Room
- Common walls with other units/homes: No Common Walls
Interior area
- Total structure area: 2,004
- Total interior livable area: 2,004 sqft
- Finished area above ground: 2,004
- Finished area below ground: 0
Property
Parking
- Total spaces: 2
- Parking features: Attached, Driveway, Garage
- Garage spaces: 2
- Has uncovered spaces: Yes
Features
- Levels: Two
- Stories: 2
- Patio & porch: Covered, Enclosed, Front Porch, Patio, Porch
- Exterior features: Rain Gutters, Storage
- Has view: Yes
- View description: Trees/Woods
Lot
- Size: 0.36 Acres
- Features: Open Lot
Details
- Additional structures: Outbuilding, Pergola, Shed(s), Storage, Workshop
- Parcel number: 040683 0350 43
- Zoning: R-10
- Special conditions: Standard
Construction
Type & style
- Home type: SingleFamily
- Architectural style: Traditional
- Property subtype: Single Family Residence
Materials
- Vinyl Siding
- Foundation: Other
- Roof: Shingle
Condition
- New construction: No
- Year built: 2005
Utilities & green energy
- Sewer: Public Sewer
- Water: Public
Green energy
- Energy generation: Solar
Community & HOA
Community
- Features: Suburban
- Security: Smoke Detector(s)
- Subdivision: Fox Field
HOA
- Has HOA: No
Location
- Region: Angier
Financial & listing details
- Price per square foot: $137/sqft
- Tax assessed value: $318,994
- Annual tax amount: $3,260
- Date on market: 8/6/2026
- Listing agreement: Exclusive Right To Sell
- Listing terms: Cash,Conventional,FHA,USDA Loan,VA Loan
Estimated market value
$271,500
$258,000 - $285,000
$1,954/mo
Price history
| Date | Event | Price |
|---|---|---|
| 10/6/2026 | Pending sale | $275,000$137/sqft |
Source:  Doorify MLS #10184723 Report a problem Doorify MLS #10184723 Report a problem | ||
| 8/6/2026 | Listed for sale | $275,000+10%$137/sqft |
Source: Doorify MLS #10184723 Report a problem | ||
| 3/18/2021 | Sold | $250,000+2%$125/sqft |
Source:  LPRMLS #650313 Report a problem LPRMLS #650313 Report a problem | ||
| 2/22/2021 | Pending sale | $245,000$122/sqft |
Source: LPRMLS #650313 Report a problem | ||
| 2/19/2021 | Listed for sale | $245,000+69%$122/sqft |
Source: Doorify MLS #2367729 Report a problem | ||
| 5/1/2006 | Sold | $145,000$72/sqft |
Source: Public Record Report a problem | ||
Public tax history
| Year | Property taxes | Tax assessment |
|---|---|---|
| 2025 | $3,260 | $272,339 |
| 2024 | $3,260 +0.8% | $272,339 |
| 2023 | $3,233 | $272,339 |
| 2022 | $3,233 +40.8% | $272,339 +66.2% |
| 2021 | $2,297 | $163,820 |
| 2020 | $2,297 +0.7% | $163,820 |
| 2019 | $2,282 | $163,820 |
| 2018 | $2,282 +13.5% | $163,820 |
| 2017 | $2,011 | $163,820 +13.9% |
| 2016 | -- | $143,780 |
| 2015 | -- | $143,780 |
| 2014 | $2,011 | $143,780 |
| 2012 | -- | $143,780 |
| 2011 | -- | $143,780 |
| 2010 | -- | $143,780 +13.5% |
| 2008 | -- | $126,670 |
| 2007 | -- | $126,670 |
| 2006 | -- | $126,670 +955.6% |
| 2005 | -- | $12,000 |
| 2004 | -- | $12,000 |
| 2003 | -- | $12,000 |
| 2001 | -- | -- |
| 2000 | -- | -- |
Find assessor info on the county website
Monthly payment
Est. payment
Payment breakdown
Explore the cost of this home by adjusting the details. Changes won't be saved.Climate risks
Neighborhood: 27501
Nearby schools
Schools provided by the listing agent
- Elementary: Harnett - Angier Elementary
- Middle: Harnett - Harnett Central Middle
- High: Harnett - Harnett Central High
Source: Doorify MLS. This data may not be complete. We recommend contacting the local school district to confirm school assignments for this home.


Similar homes
- $294,9003 bd2 ba1.2k sqft211 Courtland Dr, Angier, NC 27501For Sale

 MLS ID #10180818, Wendy Lyman. Doorify MLS
 - $269,9003 bd2 ba1.3k sqft36 Old Trestle Ct, Angier, NC 27501For Sale
 MLS ID #10190568, Amy Lumbard. Doorify MLS
 - $325,0003 bd2 ba1.5k sqft229 Whetstone Dr, Angier, NC 27501For Sale
 MLS ID #10194239, Adam Christian Eshbaugh. Doorify MLS
 - $334,9004 bd3 ba1.8k sqft358 Coleshill Rd, Angier, NC 27501For Sale
 MLS ID #10178541, Shannon Lee Pacitti. Doorify MLS
 - $384,0003 bd3 ba2.2k sqft191 Golden Oats Dr, Angier, NC 27501For SaleMLS ID #10185461, Walter Ciucevich. Doorify MLS
- $270,0003 bd2 ba1.5k sqft6304 Walnut Glen Dr, Willow Spring, NC 27592For SaleMLS ID #10186780, Craig Tribus. Doorify MLS
- $275,0003 bd2 ba1.2k sqft239 Jared Dr, Fuquay Varina, NC 27526For SaleMLS ID #10180673, Meisha Spang. Doorify MLS
- $318,0003 bd3 ba2k sqft8009 Crookneck Dr, Angier, NC 27501For SaleMLS ID #10185167, Shuntrelle Thornton Jones. Doorify MLS
- $289,9003 bd2 ba1.3k sqft468 Jackson Rd, Fuquay Varina, NC 27526For SaleMLS ID #10198686, Tim Matthews. Doorify MLS
- $278,5003 bd2 ba1.1k sqft132 Hilltop Drive, Four Oaks, NC 27524For Sale
 MLS ID #100607756, Dorothy Greco, Hometowne Realty. Hive MLS
 - $320,0003 bd2 ba1.3k sqft6124 Willow Crest Ln, Willow Spring, NC 27592For SaleMLS ID #10199015, Miranda Parker. Doorify MLS
- $295,0003 bd2 ba1.3k sqft133 Wilmack Dr, Benson, NC 27504For SaleMLS ID #10191565, Angie Cole. Doorify MLS
- $287,0003 bd2 ba1.4k sqft121 Hunterwood Pl, Benson, NC 27504For SaleMLS ID #10196764, Trevor Burris. Doorify MLS
- $287,9003 bd2 ba1.2k sqft47 Rockhurst Ct, Raleigh, NC 27603For SaleMLS ID #10172702, Erica Banks. Doorify MLS
- $399,9003 bd3 ba2.4k sqft167 Bridle Dr, Angier, NC 27501For SaleMLS ID #10176746, Timothy Walton. Doorify MLS
- $315,0003 bd3 ba1.6k sqft107 Jj Dr, Benson, NC 27504For SaleMLS ID #10192323, Susan Annette Allen. Doorify MLS
- $360,0003 bd2 ba1.5k sqft34 Overby Ct, Fuquay Varina, NC 27526For SaleMLS ID #10197402, Nicki Gardner. Doorify MLS
- $282,9003 bd2 ba1.3k sqft199 Iris Bryant Rd, Erwin, NC 28339For SaleMLS ID #10167995, Yvonne W Johnson. Doorify MLS
- $324,9003 bd2 ba1.3k sqft280 Kinsman Ct, Fuquay Varina, NC 27526For SaleMLS ID #10184510, Claudio Acevedo. Doorify MLS
- $275,0003 bd2 ba1.6k sqft609 S Page St, Clayton, NC 27520For SaleMLS ID #10187440, Elaine Wood. Doorify MLS
