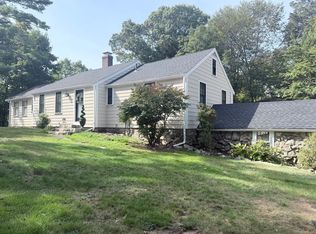
Welcome home to a beautifully preserved mid-century modern coastal home in one of Scituate's most popular neighborhoods. Close to Egypt Beach, Wampatuck Elementary School and the harbor this 3 bed 2 full bath ranch will entice you with it's lovely outdoor spaces, bright and airy interiors and period details. Enter into the gracious foyer with coat closet into the large bright living room with a wood burning fireplace and original built-ins. A large archway leads into a formal dining room with more built-ins and access to the well-appointed kitchen. Off the kitchen lies a window-filled sunroom. A full bath services the main living areas, down the hall are 3 bedrooms with another full bath. At over 1,800 square feet with a 2 car attached garage properties like this don't come on the market often. You can't beat the location just minutes to the harbor, with it's shops and restaurants, and the commuter train line into Boston.
For sale
$995,000
30 Irving Rd, Scituate, MA 02066
3beds
1,836sqft
Single Family Residence
Built in 1953
8,538 Square Feet Lot
$972,300 Zestimate®
$542/sqft
$-- HOA
What's special
Wood burning fireplaceWell-appointed kitchenPeriod detailsOriginal built-insBright and airy interiorsWindow-filled sunroomLovely outdoor spaces
- 31 days
- 1,223
- 33
Zillow last checked:
Listing updated:
Listed by:
Jeffrey Serowick 917-656-5940,
Conway - Scituate 781-545-4100
Source: MLS PIN,MLS#: 73569036
Facts & features
Interior
Bedrooms & bathrooms
- Bedrooms: 3
- Bathrooms: 2
- Full bathrooms: 2
Primary bedroom
- Level: First
- Area: 218.4
- Dimensions: 15.42 x 14.17
Bedroom 2
- Level: First
- Area: 168.4
- Dimensions: 14.75 x 11.42
Bedroom 3
- Level: First
- Area: 146.72
- Dimensions: 12.67 x 11.58
Bathroom 1
- Level: First
- Area: 81.82
- Dimensions: 11.42 x 7.17
Bathroom 2
- Level: First
- Area: 38.5
- Dimensions: 7.33 x 5.25
Dining room
- Level: First
- Area: 169.46
- Dimensions: 13.83 x 12.25
Family room
- Level: First
- Area: 209.88
- Dimensions: 18.25 x 11.5
Kitchen
- Level: First
- Area: 155.08
- Dimensions: 13.58 x 11.42
Living room
- Level: First
- Area: 347.08
- Dimensions: 21.25 x 16.33
Heating
- Baseboard, Hot Water, Oil
Cooling
- Window Unit(s)
Appliances
- Included: Electric Water Heater, Range, Dishwasher, Refrigerator, Washer, Dryer
- Laundry: Electric Dryer Hookup, Washer Hookup
Features
- Flooring: Wood, Vinyl
- Has basement: No
- Number of fireplaces: 1
Interior area
- Total structure area: 1,836
- Total interior livable area: 1,836 sqft
- Finished area above ground: 1,836
Property
Parking
- Total spaces: 6
- Parking features: Attached, Paved Drive, Off Street
- Attached garage spaces: 2
- Uncovered spaces: 4
Features
- Waterfront features: Ocean, 1/2 to 1 Mile To Beach, Beach Ownership(Public)
Lot
- Size: 8,538 Square Feet
- Features: Corner Lot
Details
- Parcel number: 1166516
- Zoning: R-3
Construction
Type & style
- Home type: SingleFamily
- Architectural style: Ranch,Mid-Century Modern
- Property subtype: Single Family Residence
Materials
- Frame
- Foundation: Block
- Roof: Shingle
Condition
- Year built: 1953
Utilities & green energy
- Sewer: Public Sewer
- Water: Public
- Utilities for property: for Electric Dryer, Washer Hookup
Community & HOA
HOA
- Has HOA: No
Location
- Region: Scituate
Financial & listing details
- Price per square foot: $542/sqft
- Tax assessed value: $669,800
- Annual tax amount: $6,584
- Date on market: 9/22/2026
Estimated market value
$972,300
$924,000 - $1.02M
$4,252/mo
Price history
| Date | Event | Price |
|---|---|---|
| 8/27/2026 | Listed for sale | $995,000-13.8%$542/sqft |
Source: MLS PIN #73569036 Report a problem | ||
| 1/1/2026 | Listing removed | $1,154,000$629/sqft |
Source: MLS PIN #73433265 Report a problem | ||
| 9/19/2025 | Listed for sale | $1,154,000+120.7%$629/sqft |
Source: MLS PIN #73433265 Report a problem | ||
| 2/10/2021 | Sold | $523,000+190.6%$285/sqft |
Source: Public Record Report a problem | ||
| 2/10/1997 | Sold | $180,000-0.6%$98/sqft |
Source: Public Record Report a problem | ||
| 7/18/1988 | Sold | $181,000$99/sqft |
Source: Public Record Report a problem | ||
Public tax history
| Year | Property taxes | Tax assessment |
|---|---|---|
| 2025 | $6,332 +3% | $633,800 +6.8% |
| 2024 | $6,148 +3.3% | $593,400 +10.9% |
| 2023 | $5,953 +1.2% | $534,900 +14.8% |
| 2022 | $5,881 +6.5% | $466,000 +12.5% |
| 2021 | $5,520 +5.1% | $414,100 +6.5% |
| 2020 | $5,252 +1.2% | $389,000 +3% |
| 2019 | $5,191 +1.8% | $377,800 +3.3% |
| 2018 | $5,100 +1.9% | $365,600 +2.9% |
| 2017 | $5,006 +5.8% | $355,300 +6.2% |
| 2016 | $4,733 +11.4% | $334,700 +3.2% |
| 2015 | $4,250 -0.8% | $324,400 -1.2% |
| 2014 | $4,284 +2.6% | $328,300 |
| 2013 | $4,176 +3.1% | $328,300 |
| 2012 | $4,051 +5.9% | $328,300 -3.5% |
| 2011 | $3,826 +3.5% | $340,100 -2.9% |
| 2010 | $3,697 +4.6% | $350,100 -4.1% |
| 2009 | $3,534 -5.5% | $365,100 -10% |
| 2008 | $3,741 +11% | $405,700 |
| 2007 | $3,371 +0.7% | $405,700 -1.1% |
| 2006 | $3,346 +1.9% | $410,100 +18.4% |
| 2005 | $3,284 +3.8% | $346,400 +9.5% |
| 2004 | $3,163 +6.6% | $316,300 |
| 2003 | $2,967 -2.9% | $316,300 +58.5% |
| 2002 | $3,056 +10.6% | $199,600 |
| 2000 | $2,764 | $199,600 |
Find assessor info on the county website
Monthly payment
Est. payment
Payment breakdown
Explore the cost of this home by adjusting the details. Changes won't be saved.Climate risks
Neighborhood: 02066
Similar homes
- $1,399,0003 bd2 ba2k sqft109 Elm St, Scituate, MA 02066For Sale
 MLS ID #73562419, Amy Toth, Compass. MLS PIN
 - $1,049,0003 bd4 ba2k sqft8 Forest Ave, Cohasset, MA 02025For Sale
 MLS ID #73588181, Michelle Larnard Group, William Raveis R.E. & Home Services. MLS PIN
 - $999,0003 bd3 ba2.6k sqft443 Cushing St, Hingham, MA 02043For Sale
 MLS ID #73590069, The Paradigm Team, Coldwell Banker Realty - Newton. MLS PIN
 - $899,0004 bd2 ba1.7k sqft16 Clifford Ct, Hingham, MA 02043For Sale
 MLS ID #73585167, Tara Coveney, Coldwell Banker Realty - Hingham. MLS PIN
