Welcome to 30 Manor Road, a lovely 3-bedroom, 1.5-bath home ideally situated in Waltham's desirable Warrendale neighborhood! This inviting home offers a wonderful combination of comfortable living space, classic charm, and a convenient location. The spacious front-to-back living room features a fireplace, hardwood floors, and access to a screened porch overlooking the private yard, creating a wonderful setting for relaxing or entertaining. Upstairs, the generous primary bedroom is complemented by two additional spacious bedrooms and a full bath.The basement offers additional living space with a fireplaced recreation room, ideal for a family room, home office, exercise area, or playroom. Additional highlights include hardwood floors, an attached garage, a new roof, and an updated electrical panel, offering added peace of mind for the next owner.Enjoy all that the Warrendale neighborhood has to offer, with convenient access to Monsignor McCabe Playground, Fitzgerald School, shopping, restaurants, and recreational opportunities. Nearby Moody Street and Waltham Center offer an array of dining and entertainment options, while easy access to major routes, public transportation via the 70 bus, and the commuter rail makes travel to Boston, Cambridge, and surrounding communities convenient. A wonderful opportunity to make your home in one of Waltham's most sought-after neighborhoods!
Pending
Price cut: $25K (9/29)
$799,000
30 Manor Rd, Waltham, MA 02453
3beds
1,728sqft
Single Family Residence
Built in 1949
10,781 Square Feet Lot
$778,000 Zestimate®
$462/sqft
$-- HOA
What's special
Attached garageHardwood floorsNew roofGenerous primary bedroomTwo additional spacious bedrooms
- 56 days
- 2,030
- 105
Zillow last checked:
Listing updated:
Listed by:
Bob Bittelari 781-454-9900,
Berkshire Hathaway HomeServices Commonwealth Real Estate 617-489-6900
Source: MLS PIN,MLS#: 73566184
Facts & features
Interior
Bedrooms & bathrooms
- Bedrooms: 3
- Bathrooms: 2
- Full bathrooms: 1
- 1/2 bathrooms: 1
Primary bedroom
- Features: Flooring - Hardwood, Closet - Double
- Level: Second
- Area: 220
- Dimensions: 20 x 11
Bedroom 2
- Features: Walk-In Closet(s), Flooring - Hardwood
- Level: Second
- Area: 198
- Dimensions: 18 x 11
Bedroom 3
- Features: Closet, Flooring - Hardwood
- Level: Second
- Area: 160
- Dimensions: 16 x 10
Bathroom 1
- Features: Bathroom - Half, Flooring - Stone/Ceramic Tile
- Level: First
Bathroom 2
- Features: Bathroom - Full, Bathroom - Tiled With Tub & Shower, Flooring - Stone/Ceramic Tile
- Level: Second
Dining room
- Features: Closet/Cabinets - Custom Built, Flooring - Hardwood, Flooring - Wall to Wall Carpet, Chair Rail, Crown Molding
- Level: First
- Area: 132
- Dimensions: 12 x 11
Kitchen
- Features: Flooring - Stone/Ceramic Tile, Exterior Access, Stainless Steel Appliances, Gas Stove
- Level: First
- Area: 143
- Dimensions: 13 x 11
Living room
- Features: Flooring - Hardwood, Flooring - Wall to Wall Carpet, Crown Molding
- Level: First
- Area: 198
- Dimensions: 18 x 11
Heating
- Hot Water, Natural Gas, Fireplace(s)
Cooling
- Window Unit(s)
Appliances
- Included: Gas Water Heater, Range, Dishwasher, Disposal, Microwave, Refrigerator, Washer, Dryer
- Laundry: In Basement
Features
- Play Room
- Flooring: Tile, Carpet, Hardwood
- Basement: Partially Finished
- Number of fireplaces: 2
- Fireplace features: Living Room
Interior area
- Total structure area: 1,728
- Total interior livable area: 1,728 sqft
- Finished area above ground: 1,440
- Finished area below ground: 288
Video & virtual tour
Property
Parking
- Total spaces: 4
- Parking features: Garage Door Opener, Paved Drive, Off Street
- Garage spaces: 1
- Uncovered spaces: 3
Features
- Patio & porch: Screened, Patio
- Exterior features: Porch - Screened, Patio, Rain Gutters
Lot
- Size: 10,781 Square Feet
- Features: Corner Lot
Details
- Parcel number: 834573
- Zoning: 1
Construction
Type & style
- Home type: SingleFamily
- Architectural style: Colonial,Cape
- Property subtype: Single Family Residence
Materials
- Frame
- Foundation: Block
- Roof: Shingle
Condition
- Year built: 1949
Utilities & green energy
- Electric: Circuit Breakers, 100 Amp Service
- Sewer: Public Sewer
- Water: Public
- Utilities for property: for Gas Range, for Gas Oven
Community & HOA
Community
- Features: Public Transportation, Shopping, Park, Medical Facility, Conservation Area, Highway Access, Public School, T-Station, Other
HOA
- Has HOA: No
Location
- Region: Waltham
Financial & listing details
- Price per square foot: $462/sqft
- Tax assessed value: $837,500
- Annual tax amount: $8,643
- Date on market: 8/20/2026
Estimated market value
$778,000
$739,000 - $817,000
$3,208/mo
Price history
| Date | Event | Price |
|---|---|---|
| 10/7/2026 | Pending sale | $799,000$462/sqft |
Source: MLS PIN #73566184 Report a problem | ||
| 9/29/2026 | Price change | $799,000-3%$462/sqft |
Source: MLS PIN #73566184 Report a problem | ||
| 9/8/2026 | Price change | $824,000-3%$477/sqft |
Source: MLS PIN #73566184 Report a problem | ||
| 8/20/2026 | Listed for sale | $849,900$492/sqft |
Source: MLS PIN #73566184 Report a problem | ||
Public tax history
| Year | Property taxes | Tax assessment |
|---|---|---|
| 2025 | $7,752 +5.5% | $789,400 +3.6% |
| 2024 | $7,348 -1.1% | $762,200 +5.8% |
| 2023 | $7,431 -1.2% | $720,100 +6.6% |
| 2022 | $7,524 +0.4% | $675,400 +2% |
| 2021 | $7,496 +2.6% | $662,200 +8.3% |
| 2020 | $7,306 +1.8% | $611,400 +7.9% |
| 2019 | $7,176 +9.4% | $566,800 +8.9% |
| 2018 | $6,561 +7.1% | $520,300 +6.7% |
| 2017 | $6,126 +13% | $487,700 +10.1% |
| 2016 | $5,420 +3.7% | $442,800 +11.2% |
| 2015 | $5,227 -2.2% | $398,100 |
| 2014 | $5,346 +4.2% | $398,100 +4.7% |
| 2013 | $5,132 +1.4% | $380,400 +0.3% |
| 2012 | $5,061 +2% | $379,100 |
| 2011 | $4,962 +3.3% | $379,100 -1.1% |
| 2010 | $4,805 +3.1% | $383,200 -7.1% |
| 2009 | $4,660 +5% | $412,400 -2% |
| 2008 | $4,438 +2.5% | $420,700 -3.1% |
| 2007 | $4,329 -0.7% | $434,200 +2.9% |
| 2006 | $4,360 +10.9% | $422,100 +6.1% |
| 2005 | $3,933 +12% | $397,700 +4.3% |
| 2004 | $3,513 +1.2% | $381,400 +6.2% |
| 2003 | $3,472 +11% | $359,100 +20.2% |
| 2002 | $3,127 +10.4% | $298,700 +23.5% |
| 2000 | $2,833 +7.5% | $241,900 +17% |
| 1999 | $2,635 | $206,800 |
Find assessor info on the county website
Monthly payment
Est. payment
Payment breakdown
Explore the cost of this home by adjusting the details. Changes won't be saved.Climate risks
Neighborhood: 02453
Nearby schools
Schools provided by the listing agent
- Elementary: Fitzgerald
- Middle: Mcdevitt
- High: Whs
Source: MLS PIN. This data may not be complete. We recommend contacting the local school district to confirm school assignments for this home.
Similar homes
- $749,9004 bd2 ba1.4k sqft6 Albert St, Waltham, MA 02453For Sale
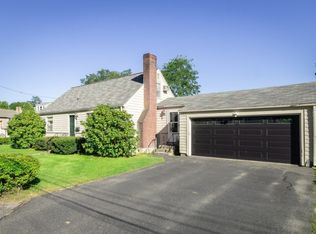 MLS ID #73579001, Gary Rogers, RE/MAX On the Charles. MLS PIN
 - $824,9003 bd2 ba1.4k sqft77 Prentice St, Waltham, MA 02451For Sale
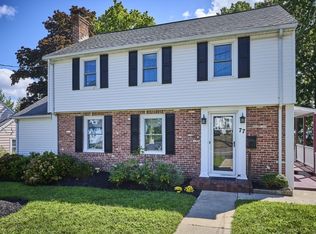 MLS ID #73569222, Nancy Carroll, Century 21 Cityside. MLS PIN
 - $859,9004 bd2 ba2k sqft81 Wetherbee Rd, Waltham, MA 02453For Sale
 MLS ID #73577776, Hans Brings RESULTS, Coldwell Banker Realty - Waltham. MLS PIN
 - $749,0003 bd1 ba1.5k sqft89 Bedford St, Waltham, MA 02453For Sale
 MLS ID #73574213, Chris Vietor Homes, eXp Realty LLC. MLS PIN
