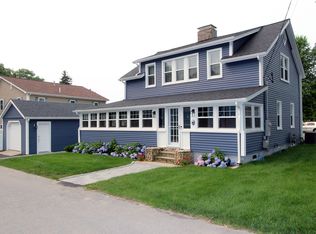
Gorgeous Year-Round Beach Home in Desirable Nanumett! Welcome to your quintessential Onset getaway! This beautifully cared-for year-round home offers the perfect blend of classic charm, comfortable living, and coastal lifestyle—all just moments from the best of Onset. Step inside to a bright and inviting open floor plan filled with windows and natural light. Beautiful, polished woodwork and hardwood floors add warmth and character throughout, while the updated kitchen features new stainless-steel appliances, a ceramic countertop, and an abundance of cabinetry. The spacious living/dining area is perfect for entertaining, while the fireplaced family room provides a cozy retreat for relaxing. Need more room? The finished lower level offers additional space for recreation and entertaining, along with a convenient laundry area. For the ultimate relaxation, enjoy your morning coffee or an afternoon beverage on the charming enclosed front porch. Upstairs, you’ll find three comfortable bedrooms, each with deep closets, along with beautiful water views of Onset Bay. A one-car garage and storage shed provide plenty of room for beach chairs, kayaks, bikes, and all your summer gear. The location is truly exceptional. Bay Street Beach is just a short stroll away, and you’re within walking distance of all that makes Onset so special. Grab a slice at the famous Marc Anthony’s, enjoy live entertainment at 1883, or spend your days boating, golfing, swimming, and soaking up the coastal lifestyle.
For sale
$649,000
30 Monroe St, Wareham, MA 02571
3beds
1,355sqft
Single Family Residence
Built in 1949
7,587 Square Feet Lot
$634,300 Zestimate®
$479/sqft
$-- HOA
What's special
Fireplaced family roomClassic charmOne-car garageStorage shedUpdated kitchenHardwood floorsFinished lower level
- 24 days
- 721
- 43
Zillow last checked:
Listing updated:
Listed by:
Tara Lynn Bazarewsky 774-269-9500,
Conway - Wareham 508-295-6560
Source: MLS PIN,MLS#: 73584349
Facts & features
Interior
Bedrooms & bathrooms
- Bedrooms: 3
- Bathrooms: 1
- Full bathrooms: 1
Primary bedroom
- Features: Closet, Flooring - Wood, Window Seat
- Level: Second
Bedroom 2
- Features: Closet, Flooring - Wood
- Level: Second
Bedroom 3
- Features: Closet, Flooring - Wood
- Level: Second
Dining room
- Features: Closet, Flooring - Wood, Open Floorplan
- Level: First
Family room
- Features: Flooring - Wood
- Level: First
Kitchen
- Features: Bathroom - Full, Flooring - Stone/Ceramic Tile, Dining Area, Countertops - Upgraded, Open Floorplan
- Level: First
Living room
- Features: Closet, Flooring - Wood, Cable Hookup, Open Floorplan
- Level: First
Heating
- Baseboard, Oil
Cooling
- None
Appliances
- Included: Water Heater, Range, Refrigerator, Washer, Dryer
- Laundry: Laundry Closet, In Basement, Electric Dryer Hookup
Features
- Flooring: Wood, Tile
- Basement: Full,Partially Finished,Interior Entry,Bulkhead
- Number of fireplaces: 1
- Fireplace features: Family Room
Interior area
- Total structure area: 1,355
- Total interior livable area: 1,355 sqft
- Finished area above ground: 1,355
- Finished area below ground: 336
Property
Parking
- Total spaces: 4
- Parking features: Attached, Paved Drive, Off Street, Stone/Gravel
- Attached garage spaces: 1
- Uncovered spaces: 3
Features
- Patio & porch: Porch - Enclosed
- Exterior features: Porch - Enclosed, Storage
- Has view: Yes
- View description: Water, Bay
- Has water view: Yes
- Water view: Bay,Water
- Waterfront features: Bay, 1/10 to 3/10 To Beach, Beach Ownership(Public)
Lot
- Size: 7,587 Square Feet
- Features: Cleared, Level
Details
- Parcel number: 3/75,1176286
- Zoning: MR30
Construction
Type & style
- Home type: SingleFamily
- Architectural style: Other (See Remarks)
- Property subtype: Single Family Residence
Materials
- Frame
- Foundation: Block
- Roof: Shingle
Condition
- Year built: 1949
Utilities & green energy
- Electric: Other (See Remarks)
- Sewer: Public Sewer
- Water: Public
- Utilities for property: for Electric Range, for Electric Dryer
Community & HOA
Community
- Features: Public Transportation, Shopping, Golf, Laundromat, Public School
- Subdivision: Nanumett
HOA
- Has HOA: Yes
Location
- Region: Wareham
Financial & listing details
- Price per square foot: $479/sqft
- Tax assessed value: $503,800
- Annual tax amount: $4,313
- Date on market: 9/30/2026
- Listing terms: Contract
Estimated market value
$634,300
$603,000 - $666,000
$3,173/mo
Price history
| Date | Event | Price |
|---|---|---|
| 9/30/2026 | Listed for sale | $649,000+80.8%$479/sqft |
Source: MLS PIN #73584349 Report a problem | ||
| 9/21/2018 | Listing removed | $359,000$265/sqft |
Source: Kinlin Grover Real Estate #72280226 Report a problem | ||
| 8/29/2018 | Price change | $359,000-1.4%$265/sqft |
Source: Kinlin Grover Real Estate #72280226 Report a problem | ||
| 5/17/2018 | Price change | $364,000-1.4%$269/sqft |
Source: Kinlin Grover Real Estate #72280226 Report a problem | ||
| 2/11/2018 | Listed for sale | $369,000-1.6%$272/sqft |
Source: Kinlin Grover Real Estate #72280226 Report a problem | ||
| 8/7/2017 | Listing removed | $375,000$277/sqft |
Source: Upper Cape Realty Corp. #21711682 Report a problem | ||
| 5/30/2017 | Price change | $375,000-3.8%$277/sqft |
Source: Upper Cape Realty Corp. #21711682 Report a problem | ||
| 4/17/2017 | Listed for sale | $389,900$288/sqft |
Source: Upper Cape Realty Corp. #72146481 Report a problem | ||
Public tax history
| Year | Property taxes | Tax assessment |
|---|---|---|
| 2025 | $5,308 +2.7% | $483,400 +9.3% |
| 2024 | $5,167 +4% | $442,400 +9.5% |
| 2023 | $4,968 +4.8% | $403,900 +16.1% |
| 2022 | $4,740 +5.7% | $348,000 +8.7% |
| 2021 | $4,483 +4.5% | $320,200 +2.3% |
| 2020 | $4,290 +9.2% | $312,900 +8% |
| 2019 | $3,930 +4.9% | $289,800 +8.6% |
| 2018 | $3,747 +1.6% | $266,900 +1.2% |
| 2017 | $3,688 +14.9% | $263,800 +15.8% |
| 2016 | $3,210 +4.1% | $227,800 +1.2% |
| 2015 | $3,085 +8.1% | $225,200 +4.8% |
| 2014 | $2,855 +1.9% | $214,800 |
| 2013 | $2,801 -5.1% | $214,800 -17.7% |
| 2012 | $2,950 +3.2% | $261,100 -1.4% |
| 2011 | $2,858 +2.5% | $264,900 -7.6% |
| 2010 | $2,789 +29.2% | $286,600 -1.2% |
| 2009 | $2,158 -1% | $290,100 -7.4% |
| 2008 | $2,180 -20% | $313,200 -5.7% |
| 2007 | $2,725 +2.6% | $332,300 +2.7% |
| 2006 | $2,656 +10.8% | $323,500 +30.5% |
| 2005 | $2,397 +32.7% | $247,900 +33.6% |
| 2003 | $1,807 +10.1% | $185,500 +77.3% |
| 2001 | $1,641 +20.1% | $104,600 |
| 2000 | $1,366 | $104,600 |
Find assessor info on the county website
Monthly payment
Est. payment
Payment breakdown
Explore the cost of this home by adjusting the details. Changes won't be saved.Climate risks
Neighborhood: 02571
Nearby schools
Schools provided by the listing agent
- Elementary: Minot
- Middle: Wms
- High: Whs
Source: MLS PIN. This data may not be complete. We recommend contacting the local school district to confirm school assignments for this home.
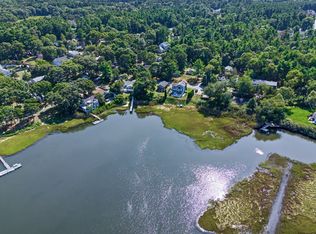
Similar homes
- $639,9003 bd2 ba1.6k sqft28 Arlington Rd, Wareham, MA 02571For Sale
 MLS ID #73581365, David Pedro, Century 21 Envoy. MLS PIN
 - $575,0003 bd1 ba1.2k sqft94 Edgewater Dr, Wareham, MA 02571For Sale
 MLS ID #73517470, Christine LaCava, Conway - Wareham. MLS PIN
 - $639,9003 bd2 ba1.7k sqft20 Nicholas Ave, Plymouth, MA 02360For Sale
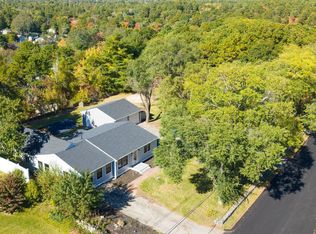 MLS ID #73592729, Josue Rodriguez, RE/MAX Vantage. MLS PIN
 - $525,0003 bd2 ba1.5k sqft8 Fearing Hill Rd, Wareham, MA 02571For Sale
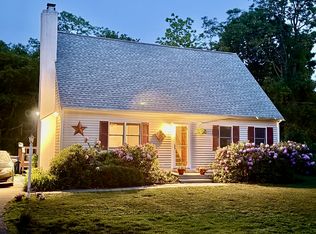 MLS ID #73575179, Nancy S. Angus, Upper Cape Realty Corp.. MLS PIN
 - $600,0003 bd1 ba1.4k sqft40 Bennets Neck Drive, Pocasset, MA 02559For Sale
 MLS ID #22602428, Tracey A Griffin, LAER Realty Partners. CCIMLS
 - $380,0003 bd1 ba1k sqft4 Cherry Street, Wareham, MA 02571For SaleMLS ID #22604350, Kathryn Kolka, Today Real Estate. CCIMLS
- $675,0003 bd2 ba1.4k sqft24 Foster Street, Mattapoisett, MA 02739For SaleMLS ID #22605112, Anne L Bramhall, Berkshire Hathaway HomeServices Robert Paul Properties. CCIMLS
- $625,0004 bd2 ba1.5k sqft85 Edgewater Drive W, Teaticket, MA 02536For SaleMLS ID #22605337, Thomas J Cullen, Cullen Real Estate & Appraisal. CCIMLS
- $510,0003 bd2 ba1.1k sqft5 Birch Street, Buzzards Bay, MA 02532For SaleMLS ID #22604096, INSPIRE Team, Keller Williams Realty. CCIMLS
- $699,0005 bd1 ba1.8k sqft20 Liberty Street, Sandwich, MA 02563For SaleMLS ID #22604437, Tori Harrison Farr, Sotheby's International Realty, Inc.. CCIMLS
