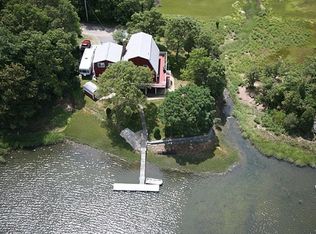
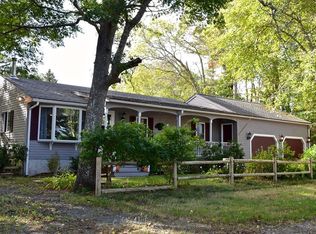
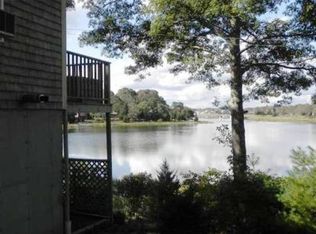
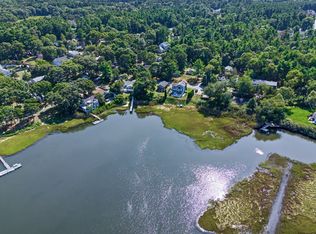
Beautiful Waterfront Home w/ Dock on a double lot. Escape down the private way to your forever vacation is this spacious home. Nestled on the serene shoreline, property offers the epitome of comfort & tranquility. Offers panoramic views in the open & spacious 1st floor layout, Featuring views in all seasons. Perfect home for entertainment. The lower level has been thoughtfully finished, boasting a large family room that provides a versatile space for relaxation & movie nights & extra sleeping room & bonus room, its own kitchenette & private entrance. Perfect for weekend guests to enjoy their own space. Walk out on your deck or patio to enjoy morning coffee, a kayak or boat ride & the privacy along the shore of the river. 2 Car Garage with 30 amp power & new door opener. Attic Storage/extra space for handy man & tool shed.3 zone Irrigation System w/wifi operation Title v has passed for a 2-bed Home offers more space than 2 bedrooms! Cedar impression vinyl siding. Keyless door locks
For sale
$899,000
49 Edgewater Way, Wareham, MA 02571
2beds
1,683sqft
Single Family Residence
Built in 1969
0.53 Acres Lot
$877,300 Zestimate®
$534/sqft
$8/mo HOA
What's special
Spacious homeLarge family roomSerene shorelineDouble lotCedar impression vinyl siding
- 121 days
- 496
- 15
Zillow last checked:
Listing updated:
Listed by:
Tara Lynn Bazarewsky 774-269-9500,
Conway - Wareham 508-295-6560
Source: MLS PIN,MLS#: 73528962
Facts & features
Interior
Bedrooms & bathrooms
- Bedrooms: 2
- Bathrooms: 2
- Full bathrooms: 2
- Main level bedrooms: 2
Primary bedroom
- Features: Flooring - Wall to Wall Carpet
- Level: Main,First
Bedroom 2
- Features: Flooring - Wall to Wall Carpet
- Level: Main,First
Primary bathroom
- Features: No
Bathroom 1
- Features: Bathroom - Full
- Level: First
Bathroom 2
- Features: Bathroom - Full
- Level: Basement
Dining room
- Features: Deck - Exterior, Exterior Access, Slider
- Level: Main,First
Family room
- Features: Exterior Access, Slider
- Level: Basement
Kitchen
- Features: Dining Area, Slider
- Level: First
Living room
- Features: Flooring - Wall to Wall Carpet, Window(s) - Bay/Bow/Box
- Level: Main,First
Heating
- Baseboard, Natural Gas
Cooling
- Central Air
Appliances
- Included: Gas Water Heater, Range, Dishwasher, Refrigerator
- Laundry: In Basement, Gas Dryer Hookup, Electric Dryer Hookup
Features
- Sun Room, Study, Den
- Flooring: Wood, Tile, Carpet
- Doors: French Doors
- Basement: Full,Finished,Walk-Out Access,Interior Entry
- Number of fireplaces: 2
- Fireplace features: Living Room
Interior area
- Total structure area: 1,683
- Total interior livable area: 1,683 sqft
- Finished area above ground: 800
- Finished area below ground: 883
Video & virtual tour
Property
Parking
- Total spaces: 6
- Parking features: Detached, Paved Drive, Off Street, Paved
- Garage spaces: 2
- Uncovered spaces: 4
Features
- Patio & porch: Deck, Deck - Wood, Covered
- Exterior features: Deck, Deck - Wood, Covered Patio/Deck, Storage, Professional Landscaping, Sprinkler System
- Has view: Yes
- View description: Scenic View(s), Water, River
- Has water view: Yes
- Water view: River,Water
- Waterfront features: Waterfront, River, Dock/Mooring, Access, Direct Access, Private, Harbor, River, Beach Ownership(Association)
Lot
- Size: 0.53 Acres
- Features: Cleared
Details
- Parcel number: 1178893
- Zoning: R
Construction
Type & style
- Home type: SingleFamily
- Architectural style: Raised Ranch
- Property subtype: Single Family Residence
Materials
- Frame
- Foundation: Concrete Perimeter
- Roof: Shingle
Condition
- Year built: 1969
Utilities & green energy
- Electric: 200+ Amp Service
- Sewer: Private Sewer
- Water: Public
- Utilities for property: for Gas Dryer, for Electric Dryer
Community & HOA
Community
- Features: Walk/Jog Trails, Golf, Medical Facility, Public School
- Subdivision: Standish Shores
HOA
- Has HOA: Yes
- HOA fee: $100 annually
Location
- Region: Wareham
Financial & listing details
- Price per square foot: $534/sqft
- Tax assessed value: $718,700
- Annual tax amount: $6,152
- Date on market: 6/17/2026
- Listing terms: Contract,Estate Sale
- Exclusions: Washer & Dryer & Hot Tub
- Road surface type: Unimproved
Estimated market value
$877,300
$833,000 - $921,000
$2,744/mo
Price history
| Date | Event | Price |
|---|---|---|
| 6/3/2026 | Listed for sale | $899,000+2.3%$534/sqft |
Source: MLS PIN #73528962 Report a problem | ||
| 7/22/2025 | Listing removed | $879,000$522/sqft |
Source: MLS PIN #73274501 Report a problem | ||
| 5/21/2025 | Contingent | $879,000$522/sqft |
Source: MLS PIN #73274501 Report a problem | ||
| 4/16/2025 | Listed for sale | $879,000$522/sqft |
Source: MLS PIN #73274501 Report a problem | ||
| 12/20/2024 | Contingent | $879,000$522/sqft |
Source: MLS PIN #73274501 Report a problem | ||
| 12/20/2024 | Listed for sale | $879,000$522/sqft |
Source: MLS PIN #73274501 Report a problem | ||
| 12/20/2024 | Contingent | $879,000$522/sqft |
Source: MLS PIN #73274501 Report a problem | ||
| 10/29/2024 | Price change | $879,000-1.7%$522/sqft |
Source: MLS PIN #73274501 Report a problem | ||
| 10/2/2024 | Price change | $894,000-0.6%$531/sqft |
Source: MLS PIN #73274501 Report a problem | ||
| 9/18/2024 | Listed for sale | $899,000$534/sqft |
Source: MLS PIN #73274501 Report a problem | ||
| 9/10/2024 | Contingent | $899,000$534/sqft |
Source: MLS PIN #73274501 Report a problem | ||
| 8/7/2024 | Listed for sale | $899,000+100.2%$534/sqft |
Source: MLS PIN #73274501 Report a problem | ||
| 4/19/2016 | Sold | $449,000+199.3%$267/sqft |
Source: Public Record Report a problem | ||
| 1/4/1991 | Sold | $150,000$89/sqft |
Source: Public Record Report a problem | ||
Public tax history
| Year | Property taxes | Tax assessment |
|---|---|---|
| 2025 | $7,453 +20.7% | $715,300 +30.1% |
| 2024 | $6,173 +3.9% | $549,700 +11.3% |
| 2023 | $5,939 +3% | $493,700 +12.8% |
| 2022 | $5,766 +2.5% | $437,500 +4.6% |
| 2021 | $5,627 +1.4% | $418,400 |
| 2020 | $5,548 +11.1% | $418,400 +11.3% |
| 2019 | $4,994 +0.2% | $375,800 +2.8% |
| 2018 | $4,984 +7.1% | $365,700 +5.7% |
| 2017 | $4,654 +10.1% | $346,000 +10.7% |
| 2016 | $4,228 +13.1% | $312,500 +9.2% |
| 2015 | $3,739 -8.6% | $286,100 -10.1% |
| 2014 | $4,091 +2.6% | $318,400 |
| 2013 | $3,986 +6.3% | $318,400 -4.5% |
| 2012 | $3,751 -3.7% | $333,400 -8.5% |
| 2011 | $3,894 +0.8% | $364,300 -8.2% |
| 2010 | $3,864 +28.6% | $396,700 -1.8% |
| 2009 | $3,005 -4.2% | $403,900 -10.4% |
| 2008 | $3,138 -11.9% | $450,800 +2.2% |
| 2007 | $3,560 -22.2% | $441,200 -23.3% |
| 2006 | $4,573 +29.7% | $575,200 +50.7% |
| 2005 | $3,527 +19.6% | $381,700 +32.3% |
| 2004 | $2,948 +4.9% | $288,500 |
| 2003 | $2,810 | $288,500 |
Find assessor info on the county website
Monthly payment
Est. payment
Payment breakdown
Explore the cost of this home by adjusting the details. Changes won't be saved.Climate risks
Neighborhood: 02571
Nearby schools
Schools provided by the listing agent
- Elementary: Minot
- Middle: Wms
- High: Whs
Source: MLS PIN. This data may not be complete. We recommend contacting the local school district to confirm school assignments for this home.
Similar homes
- $995,0003 bd3 ba2k sqft63 Edgewater Dr, Wareham, MA 02571For Sale
 MLS ID #73509090, Monica Kavanaugh, Realty Executives Metro South. MLS PIN
 - $679,9003 bd3 ba2k sqft3 Autumn Dr, Wareham, MA 02571For Sale
 MLS ID #73587654, Bill Thompson, Keller Williams Elite. MLS PIN
 - $639,9003 bd2 ba1.6k sqft28 Arlington Rd, Wareham, MA 02571For Sale
 MLS ID #73581365, David Pedro, Century 21 Envoy. MLS PIN
 - $675,0003 bd3 ba1.5k sqft16 Carmichael Way, Wareham, MA 02571For Sale
 MLS ID #73578503, Shana Lundell, Coldwell Banker Realty - Plymouth. MLS PIN
 - $895,0003 bd3 ba2k sqft19 Maple Street, Mashpee, MA 02649For Sale
 MLS ID #22605127, Rory Eames, Coldwell Banker Martha Murray. CCIMLS
 - $729,9003 bd2 ba2.4k sqft37 Yearling Run Road, Bourne, MA 02532For SaleMLS ID #22604979, Jane Sorenti, Sorenti Properties LLC. CCIMLS
- $725,0004 bd3 ba2.4k sqft21 Colony Avenue, Monument Beach, MA 02553For SaleMLS ID #22603775, Julie Dateo, William Raveis Real Estate & Home Services. CCIMLS
