**Price Adjustment** Enjoy a prime location in this light-filled two-level condo perched in Watertown’s desirable Oakley Country Club neighborhood. The main living level occupies the second floor and features a spacious living room with fireplace, sunny den, dining room, updated kitchen, two bedrooms, a full bath, office and a charming indoor porch. Upstairs, the third floor is dedicated to a private primary suite with a full bath, laundry, and flexible lounge or office space. Classic period details combine with modern updates throughout, including fresh paint, refinished hardward floors, and an updated HVAC system with central air. Additional highlights include garage and driveway parking and outdoor space shared with the first-floor unit. Come see this wonderful home with convenient access to shopping, dining, Watertown’s new high school, and Cambridge and Boston via public transportation, as well as Routes 2, 95, and the Mass Pike.
For sale
Price cut: $50.9K (10/13)
$799,000
30 Oakley Rd #2, Watertown, MA 02472
3beds
1,955sqft
Condominium
Built in 1926
-- sqft lot
$792,400 Zestimate®
$409/sqft
$300/mo HOA
What's special
Classic period detailsUpdated kitchenDining roomCharming indoor porchSunny denLight-filled two-level condoGarage and driveway parking
- 14 days
- 590
- 53
Zillow last checked:
Listing updated:
Listed by:
Sandra Siciliano 617-539-6023,
Dwell360 617-762-4080
Source: MLS PIN,MLS#: 73584363
Facts & features
Interior
Bedrooms & bathrooms
- Bedrooms: 3
- Bathrooms: 2
- Full bathrooms: 2
Primary bedroom
- Features: Skylight, Closet, Flooring - Hardwood, Recessed Lighting
- Level: Third
- Area: 340
- Dimensions: 20 x 17
Bedroom 2
- Features: Closet, Flooring - Hardwood
- Level: Second
- Area: 154
- Dimensions: 14 x 11
Bedroom 3
- Features: Closet, Flooring - Hardwood
- Level: Third
- Area: 132
- Dimensions: 12 x 11
Primary bathroom
- Features: Yes
Bathroom 1
- Features: Bathroom - Full, Bathroom - Tiled With Tub & Shower, Flooring - Stone/Ceramic Tile
- Level: Second
- Area: 40
- Dimensions: 8 x 5
Bathroom 2
- Features: Bathroom - Full, Bathroom - Tiled With Tub & Shower, Closet - Linen, Flooring - Stone/Ceramic Tile, Recessed Lighting
- Level: Third
- Area: 77
- Dimensions: 11 x 7
Dining room
- Features: Flooring - Hardwood
- Level: Second
- Area: 182
- Dimensions: 13 x 14
Kitchen
- Features: Flooring - Stone/Ceramic Tile, Countertops - Stone/Granite/Solid
- Level: Second
- Area: 144
- Dimensions: 18 x 8
Living room
- Features: Flooring - Hardwood
- Level: Second
- Area: 252
- Dimensions: 18 x 14
Office
- Features: Closet, Flooring - Hardwood
- Level: Second
- Area: 91
- Dimensions: 13 x 7
Heating
- Forced Air, Heat Pump
Cooling
- Central Air
Appliances
- Included: Range, Dishwasher, Refrigerator, Washer, Dryer
- Laundry: Flooring - Stone/Ceramic Tile, Third Floor, In Unit, Electric Dryer Hookup
Features
- Closet, Recessed Lighting, Sun Room, Home Office, Den
- Flooring: Tile, Hardwood, Flooring - Hardwood
- Has basement: Yes
- Number of fireplaces: 1
- Fireplace features: Living Room
- Common walls with other units/homes: No One Above
Interior area
- Total structure area: 1,955
- Total interior livable area: 1,955 sqft
- Finished area above ground: 1,955
Video & virtual tour
Property
Parking
- Total spaces: 2
- Parking features: Detached, Off Street, Paved
- Garage spaces: 1
- Uncovered spaces: 1
Details
- Parcel number: M:1160 B:0003 L:034A,4135971
- Zoning: T
Construction
Type & style
- Home type: Condo
- Property subtype: Condominium
Materials
- Roof: Shingle
Condition
- Year built: 1926
Utilities & green energy
- Sewer: Public Sewer
- Water: Public
- Utilities for property: for Electric Range, for Electric Dryer
Community & HOA
Community
- Features: Public Transportation, Shopping, Golf, Public School
HOA
- Services included: Water, Sewer, Insurance
- HOA fee: $300 monthly
Location
- Region: Watertown
Financial & listing details
- Price per square foot: $409/sqft
- Tax assessed value: $877,400
- Annual tax amount: $6,878
- Date on market: 9/30/2026
Estimated market value
$792,400
$753,000 - $832,000
$4,052/mo
Price history
| Date | Event | Price |
|---|---|---|
| 10/13/2026 | Price change | $799,000-6%$409/sqft |
Source: MLS PIN #73584363 Report a problem | ||
| 9/30/2026 | Listed for sale | $849,900$435/sqft |
Source: MLS PIN #73584363 Report a problem | ||
Public tax history
| Year | Property taxes | Tax assessment |
|---|---|---|
| 2025 | $10,248 +19.9% | $877,400 +20.1% |
| 2024 | $8,546 -12.5% | $730,400 +1.5% |
| 2023 | $9,772 +12.1% | $719,600 +9.4% |
| 2022 | $8,717 +9.7% | $657,900 +1.4% |
| 2021 | $7,945 +0.9% | $648,600 |
| 2020 | $7,874 +6.5% | $648,600 +13% |
| 2019 | $7,391 +3.7% | $573,800 +8.4% |
| 2018 | $7,130 +3.7% | $529,300 +6.9% |
| 2017 | $6,876 +10% | $495,000 +8.4% |
| 2016 | $6,249 -5.3% | $456,800 +4% |
| 2015 | $6,601 +5% | $439,200 +4.5% |
| 2014 | $6,289 +6.7% | $420,400 +4.7% |
| 2013 | $5,894 +3.4% | $401,500 +1.4% |
| 2012 | $5,701 +3.4% | $395,900 |
| 2011 | $5,511 +6.6% | $395,900 +1.9% |
| 2010 | $5,171 +16.3% | $388,500 +7% |
| 2009 | $4,446 +3.7% | $363,200 -3.5% |
| 2008 | $4,287 +5% | $376,400 -3.6% |
| 2007 | $4,082 | $390,600 |
Find assessor info on the county website
Monthly payment
Est. payment
Payment breakdown
Explore the cost of this home by adjusting the details. Changes won't be saved.Climate risks
Neighborhood: 02472
Nearby schools
Schools provided by the listing agent
- Elementary: Hosmer
- Middle: Watertown Ms
- High: Watertown Hs
Source: MLS PIN. This data may not be complete. We recommend contacting the local school district to confirm school assignments for this home.
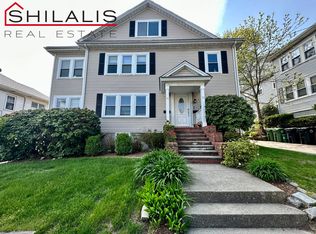
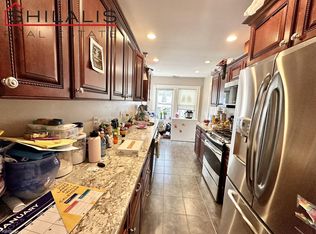
Similar homes
- $799,0004 bd2 ba1.7k sqft124 Spruce St #124, Watertown, MA 02472For Sale
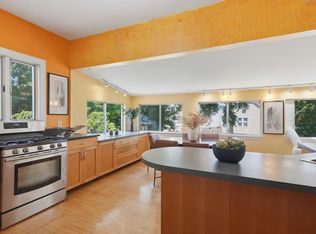 MLS ID #73556535, Kateryna Ciccarelli, Lamacchia Realty, Inc.. MLS PIN
 - $799,9003 bd2 ba1.8k sqft97 Melendy Ave Unit 97, Watertown, MA 02472For Sale
 MLS ID #73566263, Megan Tolland, Realty Executives Boston West. MLS PIN
 - $674,0002 bd2 ba1.2k sqft88-90 Belmont Street Condominium, Watertown, MA 02472For Sale
 MLS ID #73589904, Chris Vietor Homes, eXp Realty LLC. MLS PIN
 - $799,9003 bd2 ba1.8k sqft97 Melendy Ave, Watertown, MA 02472For SaleMLS ID #73560493, Megan Tolland, Realty Executives Boston West. MLS PIN
