Welcome to this inviting 2016 modular raised ranch, down a country road, thoughtfully designed for comfortable one-level living with an open-concept layout. The spacious kitchen features a center island and flows seamlessly into the dining and living areas, creating an ideal setting for everyday living. Three bedrooms and two full baths provide plenty of room for family and guests, while the convenient pantry and mudroom/laundry room add practicality and storage. A full walk-out basement offers excellent potential for additional living or recreation space. Outside, enjoy 2.6 acres of privacy and a detached three-car garage providing abundant space for vehicles and storage. Additional features include a large, three season porch and whole-house generator. A wonderful opportunity to enjoy the quiet setting of Jefferson while having a well-maintained home with plenty of space. The septic system appears to be sized for 2 bedrooms.
Active
$434,900
30 Old Madden Road, Jefferson, ME 04348
3beds
1,540sqft
Single Family Residence
Built in 2016
2.6 Acres Lot
$-- Zestimate®
$282/sqft
$-- HOA
What's special
Center islandLarge three season porchFull walk-out basementThree bedroomsOpen-concept layoutSpacious kitchenDetached three-car garage
- 29 days
- 561
- 32
Zillow last checked:
Listing updated:
Listed by:
Blue Lobster Real Estate
Source: Maine Listings,MLS#: 1682102
Facts & features
Interior
Bedrooms & bathrooms
- Bedrooms: 3
- Bathrooms: 2
- Full bathrooms: 2
Primary bedroom
- Features: Double Vanity, Full Bath, Suite, Walk-In Closet(s)
- Level: First
Bedroom 1
- Features: Walk-In Closet(s)
- Level: First
Bedroom 2
- Features: Walk-In Closet(s)
- Level: First
Kitchen
- Features: Kitchen Island, Pantry
- Level: First
Living room
- Level: First
Heating
- Baseboard
Cooling
- None
Appliances
- Included: Dishwasher, Dryer, Microwave, Electric Range, Refrigerator, Washer
Features
- 1st Floor Primary Bedroom w/Bath, Bathtub, Pantry, Shower, Walk-In Closet(s)
- Flooring: Ceramic Tile, Engineered Hardwood
- Basement: Interior Entry,Walk-Out Access,Daylight,Full,Unfinished
- Has fireplace: No
Interior area
- Total structure area: 1,540
- Total interior livable area: 1,540 sqft
- Finished area above ground: 1,540
- Finished area below ground: 0
Property
Parking
- Total spaces: 3
- Parking features: Gravel, Reclaimed, On Site, Garage Door Opener, Detached
- Garage spaces: 3
Features
- Patio & porch: Deck, Glassed-in Porch, Screened
- Has view: Yes
- View description: Trees/Woods
- Body of water: Clary Lake
Lot
- Size: 2.6 Acres
- Features: Rural, Open Lot, Rolling Slope, Wooded
Details
- Parcel number: JEFNM012L005A
- Zoning: R
- Other equipment: Generator
Construction
Type & style
- Home type: SingleFamily
- Architectural style: Raised Ranch
- Property subtype: Single Family Residence
Materials
- Other, Vinyl Siding
- Foundation: Poured Concrete
- Roof: Composition,Shingle
Condition
- Year built: 2016
Utilities & green energy
- Electric: Circuit Breakers
- Sewer: Private Sewer
- Water: Private, Well
Community & HOA
Location
- Region: Jefferson
Financial & listing details
- Price per square foot: $282/sqft
- Tax assessed value: $410,900
- Annual tax amount: $6,061
- Date on market: 9/25/2026
- Road surface type: Paved
Estimated market value
Not available
Estimated sales range
Not available
Not available
Price history
| Date | Event | Price |
|---|---|---|
| 9/25/2026 | Listed for sale | $434,900+411.6%$282/sqft |
Source:  Maine Listings #1682102 Report a problem | ||
| 6/12/2014 | Sold | $85,000$55/sqft |
Source: Maine Listings #1129018 Report a problem | ||
Public tax history
| Year | Property taxes | Tax assessment |
|---|---|---|
| 2024 | $4,976 +7% | $410,900 +44.9% |
| 2023 | $4,651 +9% | $283,600 |
| 2022 | $4,268 +4.5% | $283,600 |
| 2021 | $4,084 +2.1% | $283,600 |
| 2020 | $3,999 +6.8% | $283,600 |
| 2019 | $3,744 +13.6% | $283,600 +11% |
| 2018 | $3,296 +36.4% | $255,500 +34.8% |
| 2017 | $2,416 +21.8% | $189,500 +21.9% |
| 2016 | $1,983 +41.7% | $155,500 +39% |
| 2015 | $1,399 +4.5% | $111,900 +0.3% |
| 2014 | $1,339 -6.9% | $111,600 -0.4% |
| 2013 | $1,439 | $112,100 |
Find assessor info on the county website
Monthly payment
Est. payment
Payment breakdown
Explore the cost of this home by adjusting the details. Changes won't be saved.Climate risks
Neighborhood: 04348

Similar homes
- $415,0004 bd2 ba2.2k sqft19 Hemlock Park Drive, Jefferson, ME 04348Active

 MLS ID #1669090, Orff Realty Corp. Maine Listings
- $430,0003 bd2 ba1.5k sqft40 Reed Road, Windsor, ME 04363Active
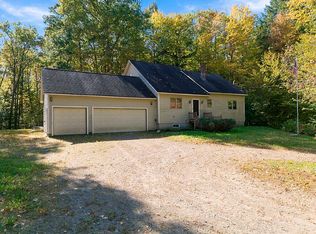 MLS ID #1683874, Pouliot Real Estate. Maine Listings
- $435,0004 bd3 ba1.7k sqft118 Hopkins Road, Washington, ME 04574Active
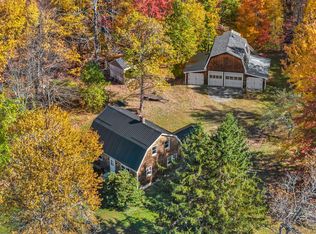 MLS ID #1684970, Portside Real Estate Group. Maine Listings
- $510,0003 bd2 ba1.8k sqft56 Pinewood Cove Road, Jefferson, ME 04348Active
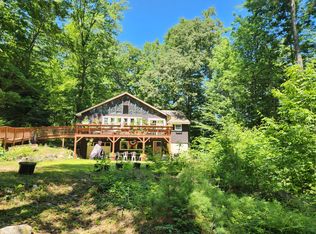 MLS ID #1673898, Orff Realty Corp. Maine Listings
- $439,0003 bd3 ba1.7k sqft22 Nottingham Road, Randolph, ME 04346ActiveMLS ID #1680586, Listings Direct. Maine Listings
- $459,0003 bd2 ba1.3k sqft58 Rosie Lane, Pittston, ME 04345ActiveMLS ID #1677050, McAllister Real Estate. Maine Listings
- $499,0002 bd1 ba983 sqft71 Sunrise Park Road, Jefferson, ME 04348ActiveMLS ID #1662120, Tim Dunham Realty. Maine Listings
- $349,9004 bd3 ba1.9k sqft5 Griffin Road, Windsor, ME 04363ActiveMLS ID #1685041, Coldwell Banker Realty. Maine Listings
- $419,0003 bd2 ba1.7k sqft263 Academy Hill Road, Newcastle, ME 04553ActiveMLS ID #1684322, Breakwater Realty Group, LLC. Maine Listings
- $449,0004 bd2 ba2.1k sqft25 Village Valley Road, Nobleboro, ME 04555ActiveMLS ID #1679744, Newcastle Realty. Maine Listings
- $399,9003 bd2 ba1.8k sqft26 Fountain Street, Gardiner, ME 04345ActiveMLS ID #1682472, Brookewood Realty. Maine Listings
- $349,9002 bd2 ba1k sqft468 Augusta Road, Washington, ME 04574ActiveMLS ID #1685124, RE/MAX JARET & COHN. Maine Listings
- $395,0003 bd2 ba1.7k sqft61 Bill Luce Road, Washington, ME 04574ActiveMLS ID #1678893, Keller Williams Realty. Maine Listings
- $390,0003 bd2 ba1.6k sqft31 Evergreen Drive, China, ME 04358ActiveMLS ID #1666781, Tim Dunham Realty. Maine Listings
- $420,0002 bd1 ba1.3k sqft16 Colpitt Road, Alna, ME 04535ActiveMLS ID #1675491, Coldwell Banker Realty. Maine Listings
- $309,9003 bd3 ba1.3k sqft137 Hunts Meadow Road, Pittston, ME 04345ActiveMLS ID #1678156, NextHome Northern Lights Realty. Maine Listings
- $319,0003 bd2 ba1.5k sqft149 Gardiner Road, Jefferson, ME 04348ActiveMLS ID #1674905, Black Duck Realty. Maine Listings
- $459,0003 bd3 ba1.7k sqft34 Rockwood Estates, Windsor, ME 04363ActiveMLS ID #1674029, Keller Williams Realty. Maine Listings
